3 Bedroom Brick Home on Corner Lot with 2 Car Garage and Basement! Features: Sunroom, Hardwood Floors, 2 Full Baths, Newer HVAC, Replacement Windows, Kitchen Appliances Stay, Fireplace, Fenced-In Backyard, Very Convenient Location, and much more!
Pending
Price cut: $10K (10/9)
$159,900
547 Walnut St, Rockport, IN 47635
3beds
1,687sqft
Single Family Residence
Built in 1948
9,583 Square Feet Lot
$163,300 Zestimate®
$--/sqft
$-- HOA
What's special
Replacement windowsFenced-in backyardCorner lotNewer hvacKitchen appliances stayHardwood floors
- 34 days
- 892
- 80
Likely to sell faster than
Zillow last checked:
Listing updated:
Listed by:
Chris Harney 812-660-2651,
Keller Williams Elite
Source: IRMLS,MLS#: 202637345
Facts & features
Interior
Bedrooms & bathrooms
- Bedrooms: 3
- Bathrooms: 2
- Full bathrooms: 2
- Main level bedrooms: 2
Bedroom 1
- Level: Main
Bedroom 2
- Level: Main
Dining room
- Level: Main
- Area: 221
- Dimensions: 17 x 13
Kitchen
- Level: Main
- Area: 195
- Dimensions: 15 x 13
Living room
- Level: Main
- Area: 330
- Dimensions: 22 x 15
Heating
- Natural Gas, Forced Air
Cooling
- Central Air
Appliances
- Included: Dishwasher, Microwave, Refrigerator, Electric Range
- Laundry: Electric Dryer Hookup
Features
- Ceiling Fan(s), Walk-In Closet(s)
- Flooring: Hardwood, Carpet, Tile
- Basement: Crawl Space,Partial,Block
- Number of fireplaces: 1
- Fireplace features: Living Room, Gas Log
Interior area
- Total structure area: 2,079
- Total interior livable area: 1,687 sqft
- Finished area above ground: 1,687
- Finished area below ground: 0
Video & virtual tour
Property
Parking
- Total spaces: 2
- Parking features: Detached, Garage Door Opener, Concrete
- Garage spaces: 2
- Has uncovered spaces: Yes
Features
- Levels: One
- Stories: 1
- Patio & porch: Enclosed
- Fencing: Privacy
Lot
- Size: 9,583 Square Feet
- Dimensions: 80x115
- Features: Corner Lot, 0-2.9999, City/Town/Suburb
Details
- Parcel number: 741526203058.000018
Construction
Type & style
- Home type: SingleFamily
- Architectural style: Ranch
- Property subtype: Single Family Residence
Materials
- Brick
- Roof: Dimensional Shingles
Condition
- New construction: No
- Year built: 1948
Utilities & green energy
- Electric: CenterPoint Energy
- Gas: CenterPoint Energy
- Sewer: City
- Water: City, City of Rockport
Community & HOA
Community
- Features: None
- Subdivision: None
Location
- Region: Rockport
Financial & listing details
- Tax assessed value: $155,800
- Annual tax amount: $1,407
- Date on market: 9/10/2026
- Listing terms: Cash,Conventional,FHA,USDA Loan,VA Loan
Estimated market value
$163,300
$155,000 - $171,000
$1,519/mo
Price history
| Date | Event | Price |
|---|---|---|
| 10/14/2026 | Pending sale | $159,900 |
Source:  IRMLS #202637345 Report a problem IRMLS #202637345 Report a problem | ||
| 10/9/2026 | Price change | $159,900-5.9% |
Source: IRMLS #202637345 Report a problem | ||
| 9/10/2026 | Listed for sale | $169,900 |
Source: IRMLS #202637345 Report a problem | ||
Public tax history
| Year | Property taxes | Tax assessment |
|---|---|---|
| 2025 | $1,427 +11% | $155,800 +9.2% |
| 2024 | $1,286 +8.3% | $142,700 +11% |
| 2023 | $1,187 +8.4% | $128,600 +8.3% |
| 2022 | $1,095 +3.3% | $118,700 +8.4% |
| 2021 | $1,060 +23.9% | $109,500 +3.3% |
| 2020 | $856 +0.9% | $106,000 +10.5% |
| 2019 | $848 +18.7% | $95,900 +1.6% |
| 2018 | $714 +19.5% | $94,400 +4% |
| 2017 | $598 +10.4% | $90,800 -0.2% |
| 2016 | $542 -2.6% | $91,000 +0.7% |
| 2014 | $556 +8.6% | $90,400 +3.8% |
| 2013 | $512 -5.2% | $87,100 -2.2% |
| 2012 | $540 +6.4% | $89,100 +4.3% |
| 2011 | $508 +0.6% | $85,400 |
| 2010 | $505 +2.7% | $85,400 |
| 2009 | $492 +3.4% | $85,400 +2.2% |
| 2007 | $475 -43.1% | $83,600 |
| 2006 | $835 | $83,600 +6.8% |
| 2005 | -- | $78,300 |
Find assessor info on the county website
Monthly payment
Est. payment
Payment breakdown
Explore the cost of this home by adjusting the details. Changes won't be saved.Climate risks
Neighborhood: 47635
Nearby schools
Schools provided by the listing agent
- Elementary: Rockport
- Middle: South Spencer
- High: South Spencer
- District: South Spencer County School Corp.
Source: IRMLS. This data may not be complete. We recommend contacting the local school district to confirm school assignments for this home.

Similar homes
- $164,8883 bd1 ba1.7k sqft402 S Lincoln Ave, Rockport, IN 47635For Sale
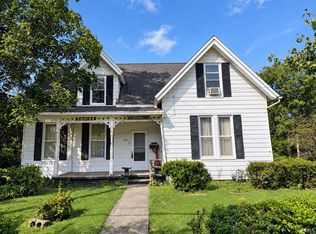 MLS ID #202636124, John P Czoer, FIRST CLASS REALTY. IRMLS
 - $165,0003 bd1 ba1k sqft428 S 10th St, Rockport, IN 47635For Sale
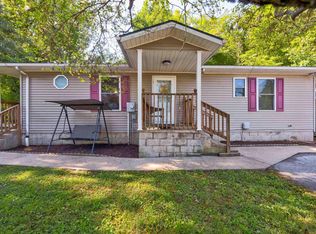 MLS ID #202632136, Jessi Mullen, Key Associates Signature Realty. IRMLS
 - $215,0003 bd2 ba1.5k sqft211 N Lincoln Ave, Rockport, IN 47635For Sale
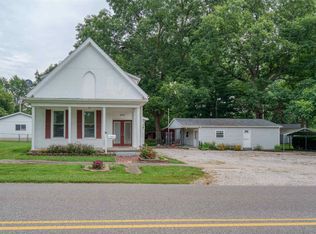 MLS ID #202635380, Andrew Grass, Key Associates Signature Realty. IRMLS
 - $204,9003 bd2 ba1.4k sqft526 S 8th St, Rockport, IN 47635For Sale
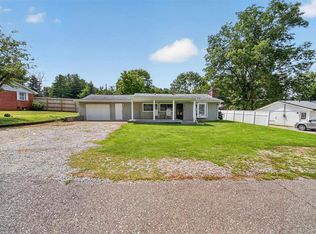
 MLS ID #95378, THE HARRIS GROUP, Keller Williams Elite. Greater Owensboro Realtor Association
 - $169,9003 bd1 ba1.1k sqft816 W 12th St, Owensboro, KY 42301For SaleMLS ID #96011, Belinda Hurst, HANCOCK REAL ESTATE and AUCTION INC. Greater Owensboro Realtor Association
- $159,8002 bd1 ba1k sqft402 E 21st St, Owensboro, KY 42303For SaleMLS ID #95951, The Gasser Group, Triple Crown Realty Group. Greater Owensboro Realtor Association
- $159,9003 bd2 ba1.2k sqft928 W 8th St, Owensboro, KY 42301For SaleMLS ID #95261, THE HARRIS GROUP, Keller Williams Elite. Greater Owensboro Realtor Association
- $159,0003 bd1 ba1k sqft1227 Holly Ave, Owensboro, KY 42301For SaleMLS ID #95975, Randolph - McHenry Real Estate Team, BHG Realty. Greater Owensboro Realtor Association
- $149,9005 bd2 ba1.5k sqft2224 State Route 334, Lewisport, KY 42351For SaleMLS ID #95963, Lizbeth Gonzalez, Triple Crown Realty Group. Greater Owensboro Realtor Association
- $144,9003 bd1 ba924 sqft2669 E Victory Ct, Owensboro, KY 42303For SaleMLS ID #95398, Randolph - McHenry Real Estate Team, BHG Realty. Greater Owensboro Realtor Association
- $197,0003 bd1 ba1.3k sqft8760 W Middleton St, Richland, IN 47634For SaleMLS ID #95529, THE HARRIS GROUP, Keller Williams Elite. Greater Owensboro Realtor Association
- $179,9003 bd1 ba1.1k sqft3036 Yosemite Dr, Owensboro, KY 42301For SaleMLS ID #95771, Devin Taylor, eXp Realty, LLC. Greater Owensboro Realtor Association
- $165,0002 bd1 ba1k sqft413 Booth Ave, Owensboro, KY 42301For SaleMLS ID #96030, Brian M Luttrell, HARTZ REAL ESTATE, LLC.. Greater Owensboro Realtor Association
- $163,9003 bd1 ba1.1k sqft1218 Wayside Dr W, Owensboro, KY 42301For SaleMLS ID #95489, Valerie Simmons, Greater Owensboro Realty Co.. Greater Owensboro Realtor Association
- $199,9003 bd2 ba1.2k sqft6563 Harmony Dr, Utica, KY 42376For SaleMLS ID #95761, Michael Boling, L. Steve Castlen, REALTORS®. Greater Owensboro Realtor Association
