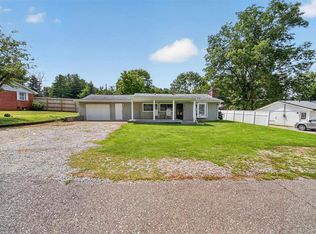
This 3-bedroom, 2-bath one-story ranch in Grandview combines an inviting open layout with spacious bedrooms, excellent storage, and easy one-level living. A covered front porch welcomes you into the bright living room, where a large window fills the space with natural light and opens into the eat-in kitchen. The kitchen features a center island, tiled backsplash, and walk-in pantry with convenient laundry space. The spacious primary suite includes a walk-in closet and private full bathroom, while two additional bedrooms share the second full bath. Carpet adds comfort in the living room and bedrooms, with LVP flooring throughout the rest of the home. Outside, the landscaped property features a fenced backyard, open patio, storage shed, and separate fenced area for pets, along with an attached 1.5-car garage providing additional convenience and storage.
Pending
Price cut: $11K (9/28)
$199,000
626 9th St, Grandview, IN 47615
3beds
1,320sqft
Single Family Residence
Built in 1998
0.27 Acres Lot
$197,200 Zestimate®
$--/sqft
$-- HOA
What's special
Open patioFenced backyardCovered front porchLandscaped propertyStorage shedSpacious primary suiteSpacious bedrooms
- 43 days
- 305
- 25
Likely to sell faster than
Zillow last checked:
Listing updated:
Listed by:
Trae Dauby Cell:812-777-4611,
Dauby Real Estate
Source: IRMLS,MLS#: 202635489
Facts & features
Interior
Bedrooms & bathrooms
- Bedrooms: 3
- Bathrooms: 2
- Full bathrooms: 2
- Main level bedrooms: 3
Bedroom 1
- Level: Main
Bedroom 2
- Level: Main
Kitchen
- Level: Main
- Area: 208
- Dimensions: 16 x 13
Living room
- Level: Main
- Area: 256
- Dimensions: 16 x 16
Heating
- Forced Air
Cooling
- Central Air
Appliances
- Laundry: Main Level
Features
- Ceiling Fan(s), Walk-In Closet(s), Laminate Counters, Eat-in Kitchen, Kitchen Island, Open Floorplan, Pantry, Tub/Shower Combination, Main Level Bedroom Suite
- Flooring: Carpet, Vinyl
- Basement: Crawl Space
- Has fireplace: No
Interior area
- Total structure area: 1,320
- Total interior livable area: 1,320 sqft
- Finished area above ground: 1,320
- Finished area below ground: 0
Video & virtual tour
Property
Parking
- Total spaces: 1.5
- Parking features: Attached, Gravel
- Attached garage spaces: 1.5
- Has uncovered spaces: Yes
Features
- Levels: One
- Stories: 1
- Patio & porch: Patio, Porch Covered
- Fencing: Chain Link,Privacy,Wood
Lot
- Size: 0.27 Acres
- Features: Level, 0-2.9999, Landscaped
Details
- Additional structures: Shed
- Parcel number: 741605103024.011010
Construction
Type & style
- Home type: SingleFamily
- Architectural style: Ranch
- Property subtype: Single Family Residence
Materials
- Brick, Vinyl Siding
Condition
- New construction: No
- Year built: 1998
Utilities & green energy
- Sewer: Public Sewer
- Water: Public
Community & HOA
Community
- Subdivision: Dougan
Location
- Region: Grandview
Financial & listing details
- Tax assessed value: $150,500
- Annual tax amount: $1,221
- Date on market: 8/28/2026
- Listing terms: Cash,Conventional,FHA,USDA Loan,VA Loan
Estimated market value
$197,200
$187,000 - $207,000
$1,383/mo
Price history
| Date | Event | Price |
|---|---|---|
| 10/8/2026 | Pending sale | $199,000 |
Source:  IRMLS #202635489 Report a problem IRMLS #202635489 Report a problem | ||
| 9/28/2026 | Price change | $199,000-5.2% |
Source: IRMLS #202635489 Report a problem | ||
| 8/28/2026 | Listed for sale | $210,000+89.2% |
Source: IRMLS #202635489 Report a problem | ||
| 9/12/2017 | Sold | $111,000$84/sqft |
Source: Agent Provided Report a problem | ||
Public tax history
| Year | Property taxes | Tax assessment |
|---|---|---|
| 2025 | $2,776 +182.1% | $150,500 +8.5% |
| 2024 | $984 +14.3% | $138,700 +9.6% |
| 2023 | $861 +2.4% | $126,500 +9.7% |
| 2022 | $841 +19.9% | $115,300 +8.4% |
| 2021 | $701 +14.3% | $106,400 +12.1% |
| 2020 | $613 +8.6% | $94,900 +2.8% |
| 2019 | $565 | $92,300 +5.8% |
| 2018 | -- | $87,200 +7.7% |
| 2017 | -- | $81,000 -1.1% |
| 2016 | -- | $81,900 +0.6% |
| 2014 | -- | $81,400 +1.1% |
| 2013 | -- | $80,500 |
| 2012 | -- | $80,500 -7.2% |
| 2011 | -- | $86,700 |
| 2010 | $467 +7.1% | $86,700 +0.1% |
| 2009 | $436 +5.1% | $86,600 +0.6% |
| 2007 | $415 -40.7% | $86,100 -1.6% |
| 2006 | $700 | $87,500 -2.3% |
| 2005 | -- | $89,600 |
Find assessor info on the county website
Monthly payment
Est. payment
Payment breakdown
Explore the cost of this home by adjusting the details. Changes won't be saved.Climate risks
Neighborhood: 47615
Nearby schools
Schools provided by the listing agent
- Elementary: Rockport
- Middle: South Spencer
- High: South Spencer
- District: South Spencer County School Corp.
Source: IRMLS. This data may not be complete. We recommend contacting the local school district to confirm school assignments for this home.
Similar homes
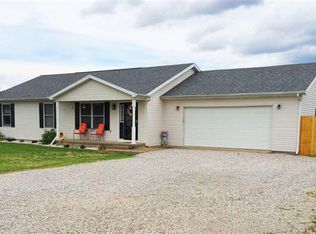
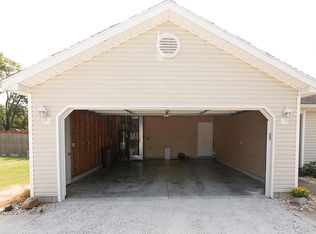
- $284,5003 bd2 ba1.6k sqft225 N Birch Dr, Grandview, IN 47615For Sale
 MLS ID #202615293, Robert Schulte, Key Associates of Rockport IN. IRMLS
 - $138,0004 bd1 ba1.3k sqft815 Church St, Grandview, IN 47615For Sale
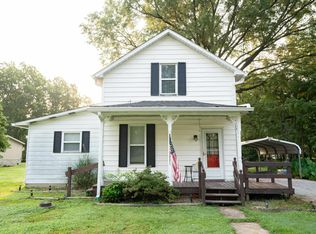 MLS ID #202602890, Jodey Reisz, eXp Realty, LLC. IRMLS
 - $199,9003 bd1 ba936 sqft1375 Washington Ave, Lewisport, KY 42351For Sale
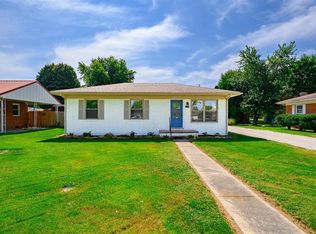
 MLS ID #95715, Johnna Tharp, BHG Realty. Greater Owensboro Realtor Association
 - $204,9003 bd2 ba1.4k sqft526 S 8th St, Rockport, IN 47635For Sale
 MLS ID #95378, THE HARRIS GROUP, Keller Williams Elite. Greater Owensboro Realtor Association
 - $214,9003 bd2 ba1.1k sqft6129 Richmond Ave, Owensboro, KY 42303For SaleMLS ID #95657, Jennifer Legg, Supreme Dream Realty, LLC. Greater Owensboro Realtor Association
- $214,9003 bd2 ba1.4k sqft175 Hillcrest Ln, Hawesville, KY 42348For SaleMLS ID #95868, Justin W Nugent, RE/MAX Real Estate Executives. Greater Owensboro Realtor Association
- $197,0003 bd1 ba1.3k sqft8760 W Middleton St, Richland, IN 47634For SaleMLS ID #95529, THE HARRIS GROUP, Keller Williams Elite. Greater Owensboro Realtor Association
- $149,9005 bd2 ba1.5k sqft2224 State Route 334, Lewisport, KY 42351For SaleMLS ID #95963, Lizbeth Gonzalez, Triple Crown Realty Group. Greater Owensboro Realtor Association
- $179,9003 bd1 ba1.1k sqft3036 Yosemite Dr, Owensboro, KY 42301For SaleMLS ID #95771, Devin Taylor, eXp Realty, LLC. Greater Owensboro Realtor Association
- $194,9003 bd2 ba1.3k sqft1703 E 24th St, Owensboro, KY 42303For SaleMLS ID #95561, Devin Taylor, eXp Realty, LLC. Greater Owensboro Realtor Association
- $239,9004 bd2 ba1.7k sqft4638 Boxwood Dr, Owensboro, KY 42303For SaleMLS ID #95948, The EMPIRE PROPERTY GROUP, LLC, Legendary Brokerage. Greater Owensboro Realtor Association
