Welcome home to this charming 3-bedroom, 1-bath home in the heart of Chandler! Inside, you'll find spacious living areas filled with natural light, an inviting kitchen with plenty of cabinet space, and three generously sized bedrooms. Step outside to enjoy the backyard, ideal for relaxing, entertaining, or creating your own outdoor oasis.
Active
$205,900
455 Les Dr, Chandler, IN 47610
3beds
1,008sqft
:
Get pre-qualified$1,293/mo
Single Family Residence
Built in 1980
0.27 Acres Lot
$203,200 Zestimate®
$--/sqft
$-- HOA
What's special
Three generously sized bedrooms
- 15 days |
- 637 |
- 14 |
Likely to sell faster than
Zillow last checked:
Listing updated:
Listed by:
Jessica Gries cell:812-774-2688,
Key Associates Signature Realty
Source: IRMLS,MLS#: 202629107
Facts & features
Interior
Bedrooms & bathrooms
- Bedrooms: 3
- Bathrooms: 1
- Full bathrooms: 1
- Main level bedrooms: 3
Bedroom 1
- Level: Main
Bedroom 2
- Level: Main
Dining room
- Level: Main
- Area: 90
- Dimensions: 10 x 9
Kitchen
- Level: Main
- Area: 81
- Dimensions: 9 x 9
Living room
- Level: Main
- Area: 182
- Dimensions: 13 x 14
Heating
- Electric, Heat Pump
Cooling
- Central Air
Features
- Basement: Crawl Space
- Has fireplace: No
Interior area
- Total structure area: 1,008
- Total interior livable area: 1,008 sqft
- Finished area above ground: 1,008
- Finished area below ground: 0
Video & virtual tour
Property
Parking
- Total spaces: 1
- Parking features: Carport
- Has garage: Yes
- Carport spaces: 1
Features
- Levels: One
- Stories: 1
- Fencing: Full,Privacy,Wood
Lot
- Size: 0.27 Acres
- Dimensions: 80x154
- Features: Level
Details
- Additional structures: Shed
- Parcel number: 870825307010.000020
Construction
Type & style
- Home type: SingleFamily
- Property subtype: Single Family Residence
Materials
- Brick
- Roof: Asphalt
Condition
- New construction: No
- Year built: 1980
Utilities & green energy
- Sewer: City
- Water: Public
Community & HOA
Community
- Subdivision: Childs Aigner
Location
- Region: Chandler
Financial & listing details
- Tax assessed value: $148,800
- Annual tax amount: $1,072
- Date on market: 7/20/2026
- Listing terms: Conventional,FHA,VA Loan,Other
Estimated market value
$203,200
$193,000 - $213,000
$1,416/mo
Price history
| Date | Event | Price |
|---|---|---|
| 7/20/2026 | Listed for sale | $205,900+14.4% |
Source:  IRMLS #202629107 Report a problem IRMLS #202629107 Report a problem | ||
| 4/4/2024 | Sold | $180,000 |
Source: IRMLS #202406227 Report a problem | ||
| 3/3/2024 | Pending sale | $180,000 |
Source: IRMLS #202406227 Report a problem | ||
| 3/2/2024 | Price change | $180,000+5.9% |
Source: IRMLS #202406227 Report a problem | ||
| 3/2/2024 | Pending sale | $169,900 |
Source: IRMLS #202406227 Report a problem | ||
| 2/28/2024 | Listed for sale | $169,900+28.7% |
Source: IRMLS #202406227 Report a problem | ||
| 4/28/2021 | Listing removed | -- |
Source: Owner Report a problem | ||
| 4/24/2021 | Listed for sale | $132,000+140%$131/sqft |
Source: Owner Report a problem | ||
| 3/24/2021 | Listing removed | -- |
Source: Owner Report a problem | ||
| 8/7/2012 | Listing removed | $55,000$55/sqft |
Source: Owner Report a problem | ||
| 2/9/2012 | Listed for sale | $55,000$55/sqft |
Source: Owner Report a problem | ||
Public tax history
| Year | Property taxes | Tax assessment |
|---|---|---|
| 2025 | $980 +10.4% | $148,800 +21.7% |
| 2024 | $888 +2.9% | $122,300 +2.5% |
| 2023 | $863 -51.4% | $119,300 +5% |
| 2022 | $1,776 +189.9% | $113,600 +25.8% |
| 2021 | $613 +21.6% | $90,300 +2.8% |
| 2020 | $504 +5.7% | $87,800 +8% |
| 2019 | $477 +1.3% | $81,300 +3.8% |
| 2018 | $470 +2% | $78,300 +3% |
| 2017 | $461 -0.5% | $76,000 +2% |
| 2016 | $464 +1.7% | $74,500 -2.1% |
| 2014 | $456 +48.9% | $76,100 +10% |
| 2013 | $306 +2.6% | $69,200 +3% |
| 2012 | $299 +485.2% | $67,200 -2.7% |
| 2011 | $51 +2% | $69,100 |
| 2010 | $50 +4.3% | $69,100 |
| 2009 | $48 -72.2% | $69,100 +9.7% |
| 2007 | $173 -60.1% | $63,000 +4.1% |
| 2006 | $433 | $60,500 |
| 2005 | -- | $60,500 |
Find assessor info on the county website
Monthly payment
Est. payment
Payment breakdown
Explore the cost of this home by adjusting the details. Changes won't be saved.Climate risks
Neighborhood: 47610
Nearby schools
GreatSchools rating
- 9/10Chandler Elementary SchoolGrades: K-5Distance: 0.8 mi
- 8/10Boonville Middle SchoolGrades: 6-8Distance: 5.2 mi
- 9/10Castle High SchoolGrades: 9-12Distance: 4.5 mi
Schools provided by the listing agent
- Elementary: Chandler
- Middle: Boonville
- High: Boonville
- District: Warrick County School Corp.
Source: IRMLS. This data may not be complete. We recommend contacting the local school district to confirm school assignments for this home.
- $169,9002 bd1 ba1k sqft463 Les Dr, Chandler, IN 47610Off Market
- $160,6003 bd1 ba1k sqft451 Les Dr, Chandler, IN 47610Off Market
- $47,900-- bd-- ba-- sqftInderrieden Rd, Chandler, IN 47610Off Market
- $83,700-- bd-- ba-- sqftInderrieden Rd, Chandler, IN 47610Off Market
- $2,200-- bd-- ba-- sqftInderrieden Rd, Chandler, IN 47610Off Market
- $38,000-- bd-- ba-- sqftInderrieden Rd, Chandler, IN 47610Off Market
- $64,600-- bd-- ba-- sqftInderrieden Rd, Chandler, IN 47610Off Market
- $165,3003 bd1 ba1k sqft456 Les Dr, Chandler, IN 47610Off Market
A local agent can set up tours, give advice and negotiate with sellers.
Similar homes
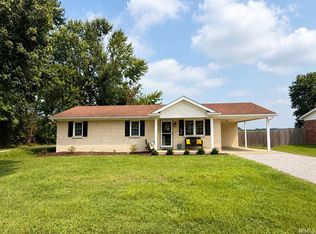
- $210,0003 bd1 ba1k sqft464 Les Dr, Chandler, IN 47610For Sale
 MLS ID #202630672, Taffney Tuley-Carter, ERA FIRST ADVANTAGE REALTY, INC. IRMLS
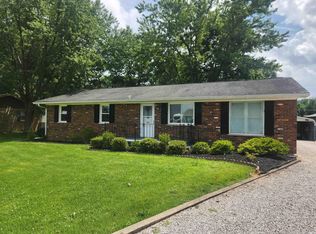
 - $219,9993 bd2 ba1.4k sqft325 Les Dr, Chandler, IN 47610For Sale
 MLS ID #202629368, David Haire, F.C. TUCKER EMGE. IRMLS
 - $225,0003 bd2 ba1k sqft1588 N Bawel Rd, Boonville, IN 47601For Sale
 MLS ID #202630445, John Horton, My Agents Realty. IRMLS
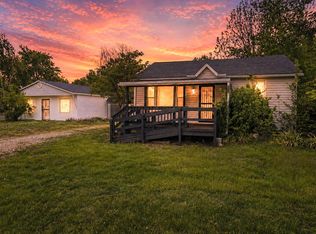
 - $150,0003 bd2 ba1k sqft304 E Lincoln Ave, Chandler, IN 47610For Sale
 MLS ID #202615479, Casey J McCoy, KELLER WILLIAMS CAPITAL REALTY. IRMLS
 - $249,9003 bd1 ba1.4k sqft422 N Plank Rd, Boonville, IN 47601For SaleMLS ID #202626887, Jessie L Gross, F.C. TUCKER EMGE. IRMLS
- $214,9002 bd1 ba972 sqft423 N 3rd St, Boonville, IN 47601For SaleMLS ID #202631018, Caroline Constantino, ERA FIRST ADVANTAGE REALTY, INC. IRMLS
- $215,0002 bd2 ba1.2k sqft3800 Willow Bend Dr, Evansville, IN 47710For SaleMLS ID #202631661, Katie Lowhorn, Weichert Realtors-The Schulz Group. IRMLS
- $199,9003 bd1 ba1k sqft301 Concord Blvd, Evansville, IN 47710For SaleMLS ID #202630266, Yvonne Woodburn, Catanese Real Estate. IRMLS
- $179,9002 bd1 ba1k sqft1009 N Fairlawn West Cir, Evansville, IN 47711For SaleMLS ID #202631106, Heather Smith, Berkshire Hathaway HomeServices Indiana Realty. IRMLS
- $239,9003 bd2 ba1.3k sqft5155 Arches Dr, Newburgh, IN 47630For SaleMLS ID #202629167, David Haire, F.C. TUCKER EMGE. IRMLS
- $219,9002 bd1 ba1k sqft1418 Greenfield Rd, Evansville, IN 47715For SaleMLS ID #202630039, Jennifer Stallings, Extreme RE Real Estate. IRMLS
- $209,0002 bd1 ba1.2k sqft3001 Lynch Rd, Evansville, IN 47711For SaleMLS ID #202627722, Marty Williams, Elite Home and Land Realty. IRMLS
- $150,0003 bd2 ba1.5k sqft5227 S Bethany Church Rd, Boonville, IN 47601AuctionMLS ID #11919050, Andrew Wilson, William Wilson Auction-Realty, Inc. My State MLS
- $224,9003 bd2 ba1.2k sqft6200 Summit Pointe Way, Newburgh, IN 47630For SaleMLS ID #202626913, Jerrod W Eagleson, KELLER WILLIAMS CAPITAL REALTY. IRMLS
- $175,0003 bd1 ba875 sqft5116 Warren Dr, Evansville, IN 47710For SaleMLS ID #202630902, Lauren Lagenour, Catanese Real Estate. IRMLS
- $230,0003 bd2 ba1.2k sqft9566 Rabbit Run Dr, Newburgh, IN 47630For SaleMLS ID #202626202, Jessica Ruiz, Pinnacle Realty Group. IRMLS
- $197,5003 bd1 ba1.3k sqft7506 Dr Hodge Rd, Henderson, KY 42420For Sale
 MLS ID #260451, Landon Black, BHG Realty. HAMLS
 - $199,9004 bd2 ba1.4k sqft525 W Mill Rd, Evansville, IN 47710For SaleMLS ID #202627143, Alexis Acton, @properties. IRMLS
- $194,9993 bd1 ba1.3k sqft2812 Sandee Acres Ct, Evansville, IN 47714For SaleMLS ID #202627784, Gelina Mascoe, F.C. TUCKER EMGE. IRMLS
- $194,9002 bd1 ba1k sqft3133 Austin Ave, Evansville, IN 47712For SaleMLS ID #202630636, Ireland Martin, Catanese Real Estate. IRMLS
