Wonderful size 3 bedroom home with just over 1300 square feet. Very large living and dinning room with old character and charm. New flooring stalled and needs a little more TLC. Wonderful covered front porch. Sitting on a corner lot with 1 car garage and fenced in yard. Home being sold As-Is.
Pending
$79,900
1200 N 3rd Ave, Evansville, IN 47710
3beds
1,331sqft
:
Get pre-qualified$550/mo
Single Family Residence
Built in 1904
3,920 Square Feet Lot
$-- Zestimate®
$--/sqft
$-- HOA
What's special
Fenced in yardOld character and charmWonderful covered front porchCorner lot
- 30 days |
- 157 |
- 12 |
Zillow last checked:
Listing updated:
Listed by:
David Williams Office:812-386-6200,
F.C. TUCKER EMGE
Source: IRMLS,MLS#: 202627139
Facts & features
Interior
Bedrooms & bathrooms
- Bedrooms: 3
- Bathrooms: 1
- Full bathrooms: 1
- Main level bedrooms: 3
Bedroom 1
- Level: Main
Bedroom 2
- Level: Main
Dining room
- Level: Main
- Area: 180
- Dimensions: 12 x 15
Kitchen
- Level: Main
- Area: 176
- Dimensions: 16 x 11
Living room
- Level: Main
- Area: 345
- Dimensions: 23 x 15
Heating
- Natural Gas, Forced Air
Cooling
- Central Air
Features
- Basement: Crawl Space,Partial,Unfinished,Block
- Number of fireplaces: 1
- Fireplace features: Living Room
Interior area
- Total structure area: 1,664
- Total interior livable area: 1,331 sqft
- Finished area above ground: 1,331
- Finished area below ground: 0
Video & virtual tour
Property
Parking
- Total spaces: 1
- Parking features: Detached
- Garage spaces: 1
Features
- Levels: One
- Stories: 1
Lot
- Size: 3,920 Square Feet
- Dimensions: 25x159
- Features: Corner Lot
Details
- Parcel number: 820619027063.007029
Construction
Type & style
- Home type: SingleFamily
- Property subtype: Single Family Residence
Materials
- Asphalt, Shingle Siding
Condition
- New construction: No
- Year built: 1904
Utilities & green energy
- Sewer: Public Sewer
- Water: Public
Community & HOA
Community
- Subdivision: None
Location
- Region: Evansville
Financial & listing details
- Tax assessed value: $56,000
- Annual tax amount: $1,127
- Date on market: 7/8/2026
Estimated market value
Not available
Estimated sales range
Not available
Not available
Price history
| Date | Event | Price |
|---|---|---|
| 7/12/2026 | Pending sale | $79,900 |
Source:  IRMLS #202627139 Report a problem IRMLS #202627139 Report a problem | ||
| 7/8/2026 | Listed for sale | $79,900-17.6% |
Source: IRMLS #202627139 Report a problem | ||
| 6/17/2026 | Listing removed | $97,000 |
Source: IRMLS #202609359 Report a problem | ||
| 5/24/2026 | Price change | $97,000-2% |
Source: IRMLS #202609359 Report a problem | ||
| 3/21/2026 | Listed for sale | $99,000+83.3% |
Source: IRMLS #202609359 Report a problem | ||
| 2/27/2021 | Listing removed | -- |
Source: Owner Report a problem | ||
| 10/21/2020 | Listing removed | $800$1/sqft |
Source: Owner Report a problem | ||
| 10/7/2020 | Listed for rent | $800$1/sqft |
Source: Owner Report a problem | ||
| 1/1/2020 | Listing removed | $54,000$41/sqft |
Source: F.C. Tucker Emge REALTORS #201928779 Report a problem | ||
| 9/7/2019 | Price change | $54,000-9.8%$41/sqft |
Source: F.C. Tucker Emge REALTORS #201928779 Report a problem | ||
| 8/6/2019 | Price change | $59,900-7.8%$45/sqft |
Source: F.C. Tucker Emge REALTORS #201928779 Report a problem | ||
| 7/9/2019 | Listed for sale | $65,000+31.3%$49/sqft |
Source: FC TUCKER EMGE REALTORS #201928779 Report a problem | ||
| 7/16/2018 | Listing removed | $49,500$37/sqft |
Source: Owner Report a problem | ||
| 4/17/2018 | Listed for sale | $49,500-9.3%$37/sqft |
Source: Owner Report a problem | ||
| 7/24/2009 | Listing removed | $54,600$41/sqft |
Source: ERA First Advantage Realty, Inc. #162570 Report a problem | ||
| 10/27/2008 | Listed for sale | $54,600$41/sqft |
Source: ERA First Advantage Realty, Inc. #162570 Report a problem | ||
Public tax history
| Year | Property taxes | Tax assessment |
|---|---|---|
| 2025 | $1,120 +2.7% | $56,000 +7.9% |
| 2024 | $1,090 -0.9% | $51,900 +3.4% |
| 2023 | $1,101 +7% | $50,200 -0.4% |
| 2022 | $1,029 | $50,400 +8.9% |
| 2021 | -- | $46,300 |
| 2020 | -- | $46,300 |
| 2019 | -- | $46,300 |
| 2018 | -- | $46,300 +1.1% |
| 2017 | -- | $45,800 -0.7% |
| 2016 | -- | $46,100 +1.8% |
| 2014 | -- | $45,300 -1.1% |
| 2013 | -- | $45,800 +0.2% |
| 2012 | -- | $45,700 -12.1% |
| 2011 | $288 +8.5% | $52,000 |
| 2010 | $266 +10.9% | $52,000 |
| 2009 | $240 | $52,000 -0.4% |
| 2008 | -- | $52,200 -4.4% |
| 2007 | -- | $54,600 |
| 2006 | -- | -- |
| 2003 | -- | $16,900 |
| 2001 | -- | $16,900 |
Find assessor info on the county website
Monthly payment
Est. payment
Payment breakdown
Explore the cost of this home by adjusting the details. Changes won't be saved.Climate risks
Neighborhood: STAR
Nearby schools
GreatSchools rating
- 5/10Cedar Hall Community SchoolGrades: PK-8Distance: 0.8 mi
- 7/10Central High SchoolGrades: 9-12Distance: 2.8 mi
Schools provided by the listing agent
- Elementary: Cedar Hall
- Middle: Cedar Hall
- High: Central
- District: Evansville-Vanderburgh School Corp.
Source: IRMLS. This data may not be complete. We recommend contacting the local school district to confirm school assignments for this home.
- $59,4002 bd1 ba1k sqft1202 N 3rd Ave, Evansville, IN 47710Off Market
- $8,3003 bd1 ba1.2k sqft1204 N 3rd Ave, Evansville, IN 47710Off Market
- $6,0001 bd1 ba1.8k sqft1206 N 3rd Ave, Evansville, IN 47710Off Market
- $120,5005 bd2 ba3.2k sqft1114 N 3rd Ave, Evansville, IN 47710Off Market
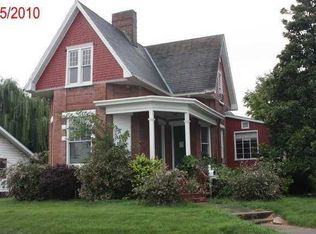
- $100,5003 bd1 ba1.7k sqft1208 N 3rd Ave, Evansville, IN 47710Off Market
- $149,0003 bd2 ba1.8k sqft1210 N 3rd Ave, Evansville, IN 47710For Sale
- $145,7003 bd1 ba-- sqft1119 N 3rd Ave, Evansville, IN 47710Off Market
- $109,3003 bd1 ba1.8k sqft1108 N 3rd Ave, Evansville, IN 47710Off Market
A local agent can set up tours, give advice and negotiate with sellers.
Similar homes
- $82,4753 bd2 ba1.4k sqft1309 N 4th Ave, Evansville, IN 47710For Sale
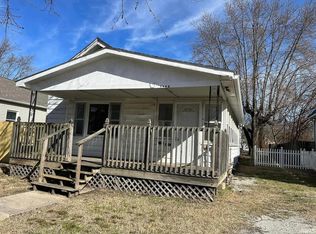 MLS ID #202613521, Mark Albini, eXp Realty, LLC. IRMLS
 - $95,0003 bd1 ba1.7k sqft919 W Delaware St, Evansville, IN 47710For Sale
 MLS ID #202631810, Trae Dauby, Dauby Real Estate. IRMLS
 - $82,4753 bd2 ba1.5k sqft1319 Oakley St, Evansville, IN 47710For Sale
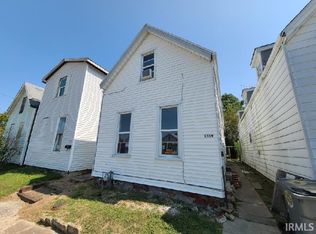 MLS ID #202613520, Mark Albini, eXp Realty, LLC. IRMLS
 - $--3 bd2 ba1.9k sqft1021 W Franklin St, Evansville, IN 47710Auction
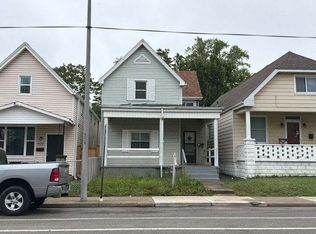 Auction.com 1
 - $84,9003 bd2 ba1.5k sqft730 E Florida St, Evansville, IN 47711For SaleMLS ID #202627986, Stacey Carpenter, KELLER WILLIAMS CAPITAL REALTY. IRMLS
- $84,9002 bd1 ba904 sqft914 W Missouri St, Evansville, IN 47710For SaleMLS ID #202615840, Michael W Melton, ERA FIRST ADVANTAGE REALTY, INC. IRMLS
- $89,5003 bd2 ba1.9k sqft1114 N 2nd Ave, Evansville, IN 47710For SaleMLS ID #202544180, Doreen Hallenberger, RE/MAX REVOLUTION. IRMLS
- $95,0003 bd2 ba1.8k sqft1021 Park St #1023, Evansville, IN 47710For SaleMLS ID #202629493, Jessie L Gross, F.C. TUCKER EMGE. IRMLS
- $59,0003 bd2 ba1.3k sqft1410 N Elsas Ave, Evansville, IN 47711For SaleMLS ID #202631361, Jonathan R Baker, BAKER AUCTION & REALTY. IRMLS
- $114,9003 bd1 ba1.5k sqft1321 Oakley St, Evansville, IN 47710For SaleMLS ID #202627254, Troy Tornatta, Hahn Kiefer Real Estate Services. IRMLS
- $79,9002 bd1 ba902 sqft1312 E Walnut St, Evansville, IN 47714For SaleMLS ID #202629952, Stacy J Stevens, Landmark Realty & Development, Inc. IRMLS
- $59,9003 bd1 ba1.1k sqft1027 N 4th Ave, Evansville, IN 47710For SaleMLS ID #202618945, Kimberly D Clark, eXp Realty, LLC. IRMLS
- $89,9002 bd1 ba1.2k sqft844 Bellemeade Ave, Bloomfield, IN 47713For SaleMLS ID #202630358, Marco Butturi, Weichert Realtors-The Schulz Group. IRMLS
- $84,9002 bd1 ba902 sqft113 E Tennessee St, Evansville, IN 47711For SaleMLS ID #202626927, David Haire, F.C. TUCKER EMGE. IRMLS
- $79,0003 bd2 ba960 sqft2028 Kathleen Ave, Evansville, IN 47714For SaleMLS ID #202630614, Mitchell Berry, @properties. IRMLS
- $76,0003 bd1 ba1.1k sqft731 Bellemeade Ave, Evansville, IN 47713For SaleMLS ID #202621021, Rebecca M Demastus, ERA FIRST ADVANTAGE REALTY, INC. IRMLS
- $82,4752 bd1 ba952 sqft720 E Florida St, Evansville, IN 47711For SaleMLS ID #202613517, Mark Albini, eXp Realty, LLC. IRMLS
- $76,9003 bd1 ba1.1k sqft514 E Illinois St, Evansville, IN 47711For SaleMLS ID #202616827, Charles L Butler, KELLER WILLIAMS CAPITAL REALTY. IRMLS
- $59,9002 bd1 ba1.1k sqft1029 N 4th Ave, Evansville, IN 47710For SaleMLS ID #202618946, Kimberly D Clark, eXp Realty, LLC. IRMLS
- $85,0003 bd1 ba1k sqft1723 S Bedford Ave, Evansville, IN 47713For SaleMLS ID #202621043, Rebecca M Demastus, ERA FIRST ADVANTAGE REALTY, INC. IRMLS
