Completely remodeled and move-in ready! This charming home has been updated from top to bottom, including fresh paint, new flooring, and all the major improvements buyers love to see-new windows, roof, HVAC system, water heater, shutters, and oversized 6-inch gutters. Enjoy your morning coffee on the inviting 23' x 6' covered front porch or unwind on the spacious 12' x 10' covered back deck overlooking the privacy-fenced backyard. Plenty of rear parking adds convenience, and the location offers quick access to shopping, dining, and everyday amenities. Benefit from exceptionally low property taxes. Zoned C-4 Commercial while currently used as a residence, this property offers unique flexibility for future possibilities.
Active
$130,000
1155 E Virginia St, Evansville, IN 47711
2beds
2,236sqft
:
Get pre-qualified$876/mo
Residential, Single Family Residence
Built in 1919
4,791 Square Feet Lot
$-- Zestimate®
$58/sqft
$-- HOA
What's special
Plenty of rear parkingNew flooringFresh paintNew windowsPrivacy-fenced backyard
- 1 day |
- 182 |
- 11 |
Likely to sell faster than
Zillow last checked:
Listing updated:
Listed by:
Lynda Lambert 765-481-9210,
Traditions Realty, LLC,
John Bradley 317-446-4666,
Traditions Realty, LLC
Source: MIBOR as distributed by MLS GRID,MLS#: 22116509
Facts & features
Interior
Bedrooms & bathrooms
- Bedrooms: 2
- Bathrooms: 1
- Full bathrooms: 1
- Main level bathrooms: 1
- Main level bedrooms: 2
Primary bedroom
- Level: Main
- Area: 195 Square Feet
- Dimensions: 15x13
Bedroom 2
- Level: Main
- Area: 135 Square Feet
- Dimensions: 15x9
Dining room
- Level: Main
- Area: 195 Square Feet
- Dimensions: 15x13
Kitchen
- Level: Main
- Area: 156 Square Feet
- Dimensions: 13x12
Laundry
- Level: Main
- Area: 30 Square Feet
- Dimensions: 6x5
Living room
- Level: Main
- Area: 195 Square Feet
- Dimensions: 15x13
Heating
- Forced Air, Natural Gas
Cooling
- Central Air
Appliances
- Included: Dishwasher, Electric Water Heater, MicroHood, Electric Oven, Refrigerator
Features
- Basement: Unfinished
Interior area
- Total structure area: 2,236
- Total interior livable area: 2,236 sqft
- Finished area below ground: 0
Property
Parking
- Parking features: Alley Access, Gravel
Features
- Levels: One
- Stories: 1
- Patio & porch: Covered, Deck
- Fencing: Fenced,Fence Complete,Privacy
Lot
- Size: 4,791 Square Feet
Details
- Parcel number: 820621024027013029
- Horse amenities: None
Construction
Type & style
- Home type: SingleFamily
- Architectural style: Bungalow
- Property subtype: Residential, Single Family Residence
Materials
- Vinyl Siding
- Foundation: Brick/Mortar
Condition
- Updated/Remodeled
- New construction: No
- Year built: 1919
Utilities & green energy
- Water: Public
- Utilities for property: Electricity Connected, Water Connected
Community & HOA
Community
- Subdivision: No Subdivision
HOA
- Has HOA: No
Location
- Region: Evansville
Financial & listing details
- Price per square foot: $58/sqft
- Tax assessed value: $51,800
- Annual tax amount: $70
- Date on market: 7/27/2026
- Cumulative days on market: 2 days
- Electric utility on property: Yes
Estimated market value
Not available
Estimated sales range
Not available
Not available
Price history
| Date | Event | Price |
|---|---|---|
| 7/27/2026 | Listed for sale | $130,000+4.8%$58/sqft |
Source:  MIBOR as distributed by MLS GRID #22116509 Report a problem MIBOR as distributed by MLS GRID #22116509 Report a problem | ||
| 8/22/2025 | Sold | $124,000-3.8% |
Source:  IRMLS #202502263 Report a problem IRMLS #202502263 Report a problem | ||
| 8/3/2025 | Pending sale | $128,900 |
Source: IRMLS #202502263 Report a problem | ||
| 7/28/2025 | Price change | $128,900-3.7% |
Source: IRMLS #202502263 Report a problem | ||
| 7/17/2025 | Price change | $133,900-0.7% |
Source: IRMLS #202502263 Report a problem | ||
| 7/8/2025 | Price change | $134,900-0.7% |
Source: IRMLS #202502263 Report a problem | ||
| 7/2/2025 | Price change | $135,900-0.7% |
Source: IRMLS #202502263 Report a problem | ||
| 6/29/2025 | Price change | $136,900-0.7% |
Source: IRMLS #202502263 Report a problem | ||
| 6/12/2025 | Price change | $137,900-0.7% |
Source: IRMLS #202502263 Report a problem | ||
| 6/6/2025 | Price change | $138,900-0.7% |
Source: IRMLS #202502263 Report a problem | ||
| 4/20/2025 | Listed for sale | $139,900 |
Source: IRMLS #202502263 Report a problem | ||
| 4/11/2025 | Pending sale | $139,900 |
Source: IRMLS #202502263 Report a problem | ||
| 4/9/2025 | Price change | $139,900-3.5% |
Source: IRMLS #202502263 Report a problem | ||
| 3/26/2025 | Price change | $144,900-3.3% |
Source: IRMLS #202502263 Report a problem | ||
| 3/19/2025 | Price change | $149,900-3.2% |
Source: IRMLS #202502263 Report a problem | ||
| 3/3/2025 | Price change | $154,900-3.1% |
Source: IRMLS #202502263 Report a problem | ||
| 2/24/2025 | Price change | $159,900-3% |
Source: IRMLS #202502263 Report a problem | ||
| 2/13/2025 | Price change | $164,900-2.9% |
Source: IRMLS #202502263 Report a problem | ||
| 2/6/2025 | Price change | $169,900-2.9% |
Source: IRMLS #202502263 Report a problem | ||
| 1/24/2025 | Listed for sale | $175,000+192.2% |
Source: IRMLS #202502263 Report a problem | ||
| 2/27/2012 | Sold | $59,900$27/sqft |
Source: Public Record Report a problem | ||
Public tax history
| Year | Property taxes | Tax assessment |
|---|---|---|
| 2025 | $339 -1.4% | $51,800 +29.2% |
| 2024 | $344 +26.8% | $40,100 -3.4% |
| 2023 | $271 +2.6% | $41,500 -0.2% |
| 2022 | $265 +3.3% | $41,600 +6.9% |
| 2021 | $256 +1.1% | $38,900 |
| 2020 | $253 +2.2% | $38,900 |
| 2019 | $248 +3.1% | $38,900 |
| 2018 | $240 +4.3% | $38,900 +1.3% |
| 2017 | $230 | $38,400 +0.5% |
| 2016 | $230 +4.9% | $38,200 +1.6% |
| 2014 | $220 -1% | $37,600 -0.8% |
| 2013 | $222 +0.4% | $37,900 +0.3% |
| 2012 | $221 -73.1% | $37,800 -6.2% |
| 2011 | $821 +0.6% | $40,300 |
| 2010 | $816 +1.2% | $40,300 |
| 2009 | $806 | $40,300 +2% |
| 2008 | -- | $39,500 +3.4% |
| 2007 | -- | $38,200 |
| 2006 | -- | -- |
| 2003 | -- | $15,300 |
| 2001 | -- | $15,300 |
Find assessor info on the county website
Monthly payment
Est. payment
Payment breakdown
Explore the cost of this home by adjusting the details. Changes won't be saved.Climate risks
Neighborhood: Business 41
Nearby schools
GreatSchools rating
- 4/10Evans SchoolGrades: PK-6Distance: 1.7 mi
- 9/10North Junior High SchoolGrades: 7-8Distance: 9.3 mi
- 8/10New Tech InstituteGrades: 9-12Distance: 2.2 mi
- $78,4002 bd1 ba888 sqft1157 E Virginia St, Evansville, IN 47711Off Market
- $98,5002 bd1 ba744 sqft1153 E Virginia St, Evansville, IN 47711Off Market
- $38,200-- bd-- ba2.5k sqft1151 E Virginia St, Evansville, IN 47711Off Market
- $20,7000.475 Acres1154 E Virginia St, Evansville, IN 47711Off Market
- $41,4004 bd4 ba2.9k sqft712-714 E Virginia St, Evansville, IN 47711Off Market
- $12,400-- bd-- ba-- sqft1150 E Virginia St, Evansville, IN 47711Off Market
- $119,4003 bd1 ba1.7k sqft1132 E Virginia St, Evansville, IN 47711Off Market
- $88,0003 bd2 ba912 sqft1125 E Virginia St, Evansville, IN 47711Off Market
A local agent can set up tours, give advice and negotiate with sellers.
Similar homes
- $--2 bd1 ba2.1k sqft5020 N Evans Ave, Evansville, IN 47711Auction
 MLS ID #202630090, Dustin Nevil, RALPH SMITH AUCTION REALTY LLC. IRMLS
 - $124,9002 bd2 ba1.7k sqft309 E Virginia St, Evansville, IN 47711For Sale
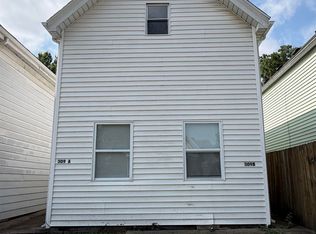 MLS ID #202629547, Jeremy Outlaw, Catanese Real Estate. IRMLS
 - $130,0004 bd2 ba2k sqft644 E Maryland St, Evansville, IN 47711For Sale
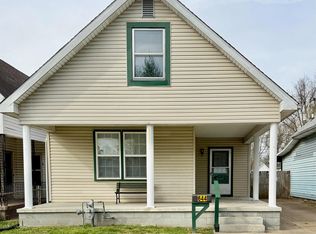 MLS ID #202611544, Josie Ivy, Catanese Real Estate. IRMLS
 - $124,9002 bd2 ba1.2k sqft1112 W Iowa St, Evansville, IN 47710For Sale
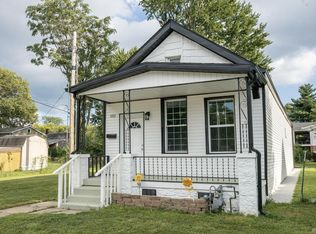 MLS ID #202629425, Sarah Rosenmeier, ERA FIRST ADVANTAGE REALTY, INC. IRMLS
 - $127,0003 bd2 ba1.5k sqft646 E Maryland St, Evansville, IN 47711For SaleMLS ID #202604804, Ryan Matt, RyBrand Realty. IRMLS
- $119,9004 bd2 ba2.1k sqft721 Bayard Park Dr, Evansville, IN 47713For SaleMLS ID #202626781, David Williams, F.C. TUCKER EMGE. IRMLS
- $137,0002 bd1 ba1.1k sqft1708 Marie Ave, Evansville, IN 47711For SaleMLS ID #202619298, Jennifer Duckworth, Hahn Kiefer Real Estate Services. IRMLS
- $123,9005 bd2 ba2.2k sqft1514 W Louisiana St, Evansville, IN 47710For SaleMLS ID #202627191, Troy Tornatta, Hahn Kiefer Real Estate Services. IRMLS
- $150,0004 bd2 ba1.7k sqft1900 E Michigan St, Evansville, IN 47711For SaleMLS ID #202626755, Trae Dauby, Dauby Real Estate. IRMLS
- $130,0004 bd2 ba2.1k sqft1205 S Kentucky Ave, Evansville, IN 47714For SaleMLS ID #202619517, James R Sutton, F.C. TUCKER EMGE. IRMLS
- $159,0005 bd2 ba3.2k sqft510 E Olmstead Ave, Evansville, IN 47711For SaleMLS ID #202629443, Trae Dauby, Dauby Real Estate. IRMLS
- $129,9954 bd2 ba1.3k sqft2403 N Fares Ave, Evansville, IN 47711For Sale By Owner
- $139,9003 bd1 ba1.2k sqft315 E Michigan St, Evansville, IN 47711For SaleMLS ID #202618297, Penny Crick, ERA FIRST ADVANTAGE REALTY, INC. IRMLS
- $146,8882 bd1 ba1.1k sqft553 E Parkland Ave, Evansville, IN 47711For SaleMLS ID #202626131, Trae Dauby, Dauby Real Estate. IRMLS
- $157,0004 bd2 ba1.4k sqft2063 E Columbia St, Evansville, IN 47711For SaleMLS ID #202624855, Lacey Guerra, Key Associates Signature Realty. IRMLS
- $114,9003 bd1 ba1.5k sqft1321 Oakley St, Evansville, IN 47710For SaleMLS ID #202627254, Troy Tornatta, Hahn Kiefer Real Estate Services. IRMLS
- $92,0002 bd2 ba1.1k sqft706 E Iowa St, Evansville, IN 47711For Sale By Owner
- $149,0004 bd2 ba1.8k sqft232 Fernwood Dr, Evansville, IN 47711For SaleMLS ID #202613532, Kara Hinshaw, Key Associates Signature Realty. IRMLS
- $159,9004 bd2 ba1.4k sqft1330 John St, Evansville, IN 47714For Sale By Owner
- $140,0003 bd2 ba1.7k sqft1106 Westchester Ct, Evansville, IN 47710For SaleMLS ID #202627737, Jeremiah Mominee, Berkshire Hathaway HomeServices Indiana Realty. IRMLS
