This 5 bedroom, 1.5 bath one-and-a-half story home offers generous living space, thoughtful storage, and a convenient Evansville location. Step inside to a spacious living room with a large coat closet before flowing into the eat-in kitchen, complete with space for a dining table and a charming built-in bookcase. Three bedrooms and the full bathroom are located on the main level, while upstairs you'll find two additional bedrooms, a half bath, and abundant storage space. The partially finished basement adds even more living area with a cozy wood-burning stove, a flex room for storage, a utility room with laundry, utility sink, and an additional shower. Built-in features, a laundry chute from the primary closet, and plenty of storage throughout add to the home's functionality. Outside, enjoy the screened-in back porch leading to an open patio, a landscaped and fenced backyard, and a detached 2-car garage.
Pending
$159,000
510 E Olmstead Ave, Evansville, IN 47711
5beds
3,240sqft
Single Family Residence
Built in 1956
8,276 Square Feet Lot
$156,000 Zestimate®
$--/sqft
$-- HOA
What's special
Partially finished basementOpen patioLandscaped and fenced backyardBuilt-in featuresPlenty of storage throughoutScreened-in back porchCharming built-in bookcase
- 41 days
- 507
- 21
Likely to sell faster than
Zillow last checked:
Listing updated:
Listed by:
Trae Dauby Cell:812-777-4611,
Dauby Real Estate
Source: IRMLS,MLS#: 202629443
Facts & features
Interior
Bedrooms & bathrooms
- Bedrooms: 5
- Bathrooms: 2
- Full bathrooms: 1
- 1/2 bathrooms: 1
- Main level bedrooms: 3
Bedroom 1
- Level: Main
Bedroom 2
- Level: Main
Dining room
- Level: Main
Family room
- Level: Lower
- Area: 336
- Dimensions: 24 x 14
Kitchen
- Level: Main
- Area: 210
- Dimensions: 21 x 10
Living room
- Level: Main
- Area: 340
- Dimensions: 20 x 17
Heating
- Forced Air, Wall Furnace
Cooling
- Central Air, Window Unit(s)
Features
- Bookcases, Walk-In Closet(s), Laminate Counters, Eat-in Kitchen, Tub/Shower Combination
- Flooring: Hardwood, Carpet, Laminate, Vinyl
- Basement: Crawl Space,Partial,Partially Finished,Block
- Attic: Storage
- Number of fireplaces: 1
- Fireplace features: Family Room, Wood Burning Stove
Interior area
- Total structure area: 3,240
- Total interior livable area: 3,240 sqft
- Finished area above ground: 2,356
- Finished area below ground: 884
Video & virtual tour
Property
Parking
- Total spaces: 2
- Parking features: Detached, Concrete, Gravel
- Garage spaces: 2
- Has uncovered spaces: Yes
Features
- Levels: One and One Half
- Stories: 1.5
- Patio & porch: Porch Covered, Screened
- Fencing: Partial,Chain Link
Lot
- Size: 8,276 Square Feet
- Dimensions: 60X135
- Features: Level, 0-2.9999, Landscaped
Details
- Parcel number: 820617031130.008029
Construction
Type & style
- Home type: SingleFamily
- Architectural style: Cape Cod
- Property subtype: Single Family Residence
Materials
- Brick
Condition
- New construction: No
- Year built: 1956
Utilities & green energy
- Sewer: Public Sewer
- Water: Public
Community & HOA
Community
- Subdivision: Olmstead
Location
- Region: Evansville
Financial & listing details
- Tax assessed value: $154,800
- Annual tax amount: $1,498
- Date on market: 7/22/2026
- Listing terms: Cash,Conventional,FHA,VA Loan
Estimated market value
$156,000
$148,000 - $164,000
$2,449/mo
Price history
| Date | Event | Price |
|---|---|---|
| 8/11/2026 | Pending sale | $159,000 |
Source:  IRMLS #202629443 Report a problem IRMLS #202629443 Report a problem | ||
| 7/22/2026 | Listed for sale | $159,000+14.6% |
Source: IRMLS #202629443 Report a problem | ||
| 3/24/2021 | Listing removed | -- |
Source: Owner Report a problem | ||
| 11/6/2020 | Price change | $138,800-0.8%$43/sqft |
Source: Owner Report a problem | ||
| 10/26/2020 | Listed for sale | $139,900$43/sqft |
Source: Owner Report a problem | ||
Public tax history
| Year | Property taxes | Tax assessment |
|---|---|---|
| 2025 | $1,545 +3.1% | $154,800 +6.8% |
| 2024 | $1,498 +18.4% | $144,900 +3.3% |
| 2023 | $1,265 +6.5% | $140,300 +18.6% |
| 2022 | $1,187 +408% | $118,300 +7.5% |
| 2021 | $234 | $110,000 +31.4% |
| 2020 | -- | $83,700 |
| 2019 | $225 +2% | $83,700 |
| 2018 | $220 +2% | $83,700 +1.3% |
| 2017 | $216 | $82,600 -9.6% |
| 2016 | $216 +2% | $91,400 +7.5% |
| 2014 | $212 +2% | $85,000 +1.7% |
| 2013 | $208 +4% | $83,600 +6.8% |
| 2012 | $199 -56.6% | $78,300 -38.8% |
| 2011 | $460 +2% | $128,000 |
| 2010 | $451 +2% | $128,000 |
| 2009 | $442 | $128,000 -1.5% |
| 2008 | -- | $130,000 +22.5% |
| 2007 | -- | $106,100 |
| 2006 | -- | -- |
Find assessor info on the county website
Monthly payment
Est. payment
Payment breakdown
Explore the cost of this home by adjusting the details. Changes won't be saved.Climate risks
Neighborhood: Diamond-Stringtown
Nearby schools
Schools provided by the listing agent
- Elementary: Vogel
- Middle: North
- High: North
- District: Evansville-Vanderburgh School Corp.
Source: IRMLS. This data may not be complete. We recommend contacting the local school district to confirm school assignments for this home.
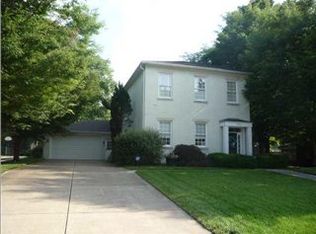

Similar homes
- $149,0004 bd2 ba1.8k sqft232 Fernwood Dr, Evansville, IN 47711For Sale
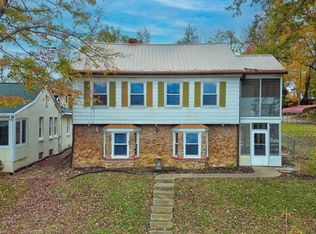 MLS ID #202613532, Kara Hinshaw, Key Associates Signature Realty. IRMLS
 - $160,9004 bd3 ba1.8k sqft1607 Keck Ave, Evansville, IN 47711For Sale
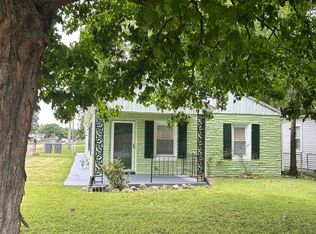 MLS ID #202620823, Kate Moore, ERA FIRST ADVANTAGE REALTY, INC. IRMLS
 - $169,9004 bd2 ba1.8k sqft1100 S Frederick St, Evansville, IN 47714For Sale
 MLS ID #202634693, Shannon N Kendle, Key Associates Signature Realty. IRMLS
 - $160,0003 bd2 ba1.7k sqft221 Fairway Dr, Evansville, IN 47710For Sale
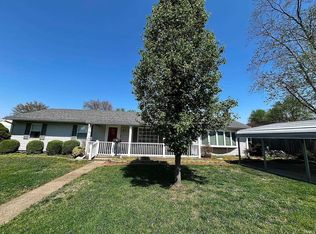 MLS ID #202604813, Holly Hopkins, Landmark Realty & Development, Inc. IRMLS
