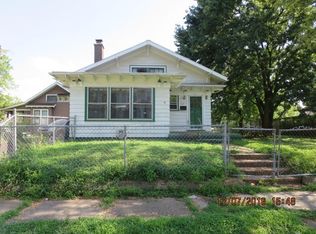
Unique property that truly captures old-world charm with its original finishings. Houses of this caliber are rare and nearly impossible to replicate today. With in 2 blocks of Evansville's Bayard Park. Spanning over 3,300 square feet across three floors, the home begins with a grand foyer. The formal living room features an original fireplace and large leaded glass windows, while the staircase showcases beautifully preserved natural wood. The main level also includes a formal dining room with original wood built-ins and a charming breakfast nook. On the second level, you will find 3 bedrooms and a full bathroom. The primary bedroom includes a dedicated sitting room, and another bedroom offers access to a private deck. The third floor provides an additional 4th bedroom. Outdoor features include a spacious yard and a detached two-car garage. According to the owner, several significant updates have been completed, including a new roof (2025), HVAC (2021), and new gutters.
Active
Price cut: $10K (8/19)
$169,000
905 E Blackford Ave, Evansville, IN 47713
4beds
3,344sqft
Single Family Residence
Built in 1909
4,356 Square Feet Lot
$-- Zestimate®
$--/sqft
$-- HOA
What's special
Detached two-car garageCharming breakfast nookGrand foyerLarge leaded glass windowsOriginal fireplaceSpacious yard
- 84 days
- 553
- 56
Zillow last checked:
Listing updated:
Listed by:
Julie Card Office:812-858-2400,
ERA FIRST ADVANTAGE REALTY, INC
Source: IRMLS,MLS#: 202621795
Facts & features
Interior
Bedrooms & bathrooms
- Bedrooms: 4
- Bathrooms: 1
- Full bathrooms: 1
Bedroom 1
- Level: Upper
Bedroom 2
- Level: Upper
Dining room
- Level: Main
- Area: 192
- Dimensions: 16 x 12
Kitchen
- Level: Main
- Area: 135
- Dimensions: 15 x 9
Living room
- Level: Main
- Area: 266
- Dimensions: 19 x 14
Heating
- Forced Air
Cooling
- Central Air
Appliances
- Included: Refrigerator, Washer, Electric Cooktop, Dryer-Electric
- Laundry: Main Level
Features
- Entrance Foyer, Formal Dining Room
- Flooring: Hardwood
- Windows: Window Treatments
- Basement: Crawl Space,Partial
- Number of fireplaces: 1
- Fireplace features: Living Room
Interior area
- Total structure area: 3,899
- Total interior livable area: 3,344 sqft
- Finished area above ground: 3,344
- Finished area below ground: 0
Video & virtual tour
Property
Parking
- Total spaces: 2
- Parking features: Detached, Gravel
- Garage spaces: 2
- Has uncovered spaces: Yes
Features
- Levels: Two
- Stories: 2
Lot
- Size: 4,356 Square Feet
- Dimensions: 37x123
- Features: Level, Landscaped
Details
- Parcel number: 820629023046.002029
Construction
Type & style
- Home type: SingleFamily
- Architectural style: Bungalow,Craftsman
- Property subtype: Single Family Residence
Materials
- Other
- Roof: Shingle
Condition
- New construction: No
- Year built: 1909
Utilities & green energy
- Sewer: City
- Water: City
Community & HOA
Community
- Subdivision: None
Location
- Region: Evansville
Financial & listing details
- Tax assessed value: $54,200
- Annual tax amount: $1,161
- Date on market: 6/5/2026
- Listing terms: Cash,Conventional
Estimated market value
Not available
Estimated sales range
Not available
$1,498/mo
Price history
| Date | Event | Price |
|---|---|---|
| 8/19/2026 | Price change | $169,000-5.6% |
Source:  IRMLS #202621795 Report a problem IRMLS #202621795 Report a problem | ||
| 6/5/2026 | Listed for sale | $179,000 |
Source: IRMLS #202621795 Report a problem | ||
Public tax history
| Year | Property taxes | Tax assessment |
|---|---|---|
| 2025 | $1,260 +4550.3% | $54,200 -7.2% |
| 2024 | $27 -63.6% | $58,400 -5.2% |
| 2023 | $75 +129.7% | $61,600 -0.8% |
| 2022 | $32 +3.4% | $62,100 +8.6% |
| 2021 | $31 | $57,200 |
| 2020 | -- | $57,200 |
| 2019 | -- | $57,200 |
| 2018 | -- | $57,200 +1.2% |
| 2017 | -- | $56,500 |
| 2016 | -- | $56,500 +1.3% |
| 2014 | -- | $55,800 -0.9% |
| 2013 | -- | $56,300 +0.4% |
| 2012 | -- | $56,100 -38.7% |
| 2011 | $404 +8.5% | $91,500 |
| 2010 | $372 +10.9% | $91,500 |
| 2009 | $336 | $91,500 -0.7% |
| 2008 | -- | $92,100 +1.9% |
| 2007 | -- | $90,400 |
| 2006 | -- | -- |
| 2003 | -- | $18,200 |
| 2001 | -- | $18,200 |
Find assessor info on the county website
Monthly payment
Est. payment
Payment breakdown
Explore the cost of this home by adjusting the details. Changes won't be saved.Climate risks
Neighborhood: Bellemeade-Baynard Park
Nearby schools
Schools provided by the listing agent
- Elementary: Dexter
- Middle: Washington
- High: Bosse
- District: Evansville-Vanderburgh School Corp.
Source: IRMLS. This data may not be complete. We recommend contacting the local school district to confirm school assignments for this home.
- $54,6004 bd1 ba1.9k sqft909 E Blackford Ave, Evansville, IN 47713Off Market
- $57,1004 bd1 ba1.9k sqft901 E Blackford Ave, Evansville, IN 47713Off Market
- $46,7003 bd1 ba1.9k sqft843 E Blackford Ave, Evansville, IN 47713Off Market
- $53,5003 bd2 ba1.7k sqft913 E Blackford Ave, Evansville, IN 47713Off Market
Similar homes
- $169,9004 bd2 ba1.8k sqft1100 S Frederick St, Evansville, IN 47714For Sale
 MLS ID #202634693, Shannon N Kendle, Key Associates Signature Realty. IRMLS
 - $194,9995 bd2 ba2.6k sqft776 Washington Ave, Evansville, IN 47713For Sale
 MLS ID #202627229, Wade Cartwright, KELLER WILLIAMS CAPITAL REALTY. IRMLS
 - $--4 bd1 ba2.9k sqft1015 E Blackford Ave, Evansville, IN 47714Auction
 Xome
Xome - $130,0004 bd2 ba2.1k sqft1205 S Kentucky Ave, Evansville, IN 47714For Sale
 MLS ID #202619517, James R Sutton, F.C. TUCKER EMGE. IRMLS
