Welcome to this updated investment property featuring 3 bedrooms and 2 full bathrooms. The home offers a combination of carpet and vinyl flooring throughout. A detached 2-car garage and additional off-street parking provide added convenience. The property is currently tenant-occupied and cash-flowing on day one. Please do not disturb the tenants. Showings are available by appointment only, with 48-hour notice required.
Active
Price cut: $2.5K (8/25)
$115,000
825 S Garvin St, Evansville, IN 47713
3beds
2,888sqft
Single Family Residence
Built in 1899
6,534 Square Feet Lot
$-- Zestimate®
$--/sqft
$-- HOA
What's special
Additional off-street parking
- 70 days
- 166
- 5
Zillow last checked:
Listing updated:
Listed by:
Chadd Huffman 812-508-6683,
RK Brokerage LLC
Source: IRMLS,MLS#: 202631614
Facts & features
Interior
Bedrooms & bathrooms
- Bedrooms: 3
- Bathrooms: 2
- Full bathrooms: 2
- Main level bedrooms: 1
Bedroom 1
- Level: Main
Bedroom 2
- Level: Upper
Dining room
- Level: Main
- Area: 210
- Dimensions: 15 x 14
Kitchen
- Level: Main
- Area: 108
- Dimensions: 12 x 9
Living room
- Level: Main
- Area: 216
- Dimensions: 18 x 12
Heating
- Natural Gas
Cooling
- Central Air
Appliances
- Included: Gas Water Heater
- Laundry: Electric Dryer Hookup, Washer Hookup
Features
- Flooring: Carpet, Vinyl
- Basement: Full,Unfinished,Block
- Has fireplace: No
- Fireplace features: None
Interior area
- Total structure area: 2,888
- Total interior livable area: 2,888 sqft
- Finished area above ground: 2,388
- Finished area below ground: 500
Video & virtual tour
Property
Parking
- Total spaces: 2
- Parking features: Detached, Gravel
- Garage spaces: 2
- Has uncovered spaces: Yes
Features
- Levels: One and One Half
- Stories: 1.5
- Patio & porch: Porch
- Fencing: None
Lot
- Size: 6,534 Square Feet
- Dimensions: 50x130
- Features: Level, City/Town/Suburb
Details
- Parcel number: 820629021075.028029
- Zoning: R-1
Construction
Type & style
- Home type: SingleFamily
- Architectural style: A-Frame
- Property subtype: Single Family Residence
Materials
- Aluminum Siding
- Roof: Shingle
Condition
- New construction: No
- Year built: 1899
Utilities & green energy
- Electric: CenterPoint Energy
- Gas: CenterPoint Energy
- Sewer: City
- Water: City
Community & HOA
Community
- Subdivision: None
Location
- Region: Evansville
Financial & listing details
- Tax assessed value: $60,700
- Annual tax amount: $1,301
- Date on market: 8/4/2026
- Listing terms: Cash,Conventional
Estimated market value
Not available
Estimated sales range
Not available
$1,600/mo
Price history
| Date | Event | Price |
|---|---|---|
| 8/25/2026 | Price change | $115,000-2.1% |
Source:  IRMLS #202631614 Report a problem IRMLS #202631614 Report a problem | ||
| 8/18/2026 | Price change | $117,500-2.1% |
Source: IRMLS #202631614 Report a problem | ||
| 8/4/2026 | Listed for sale | $120,000+2406.3% |
Source: IRMLS #202631614 Report a problem | ||
| 12/22/2021 | Sold | $4,788$2/sqft |
Source: Public Record Report a problem | ||
Public tax history
| Year | Property taxes | Tax assessment |
|---|---|---|
| 2025 | $1,273 +7.2% | $60,700 +2.9% |
| 2024 | $1,188 -0.9% | $59,000 +7.9% |
| 2023 | $1,199 +45.8% | $54,700 -0.4% |
| 2022 | $822 +2.3% | $54,900 +48.4% |
| 2021 | $804 +0.6% | $37,000 |
| 2020 | $799 -67.6% | $37,000 |
| 2019 | $2,464 +206.3% | $37,000 |
| 2018 | $805 -65.9% | $37,000 +0.3% |
| 2017 | $2,362 +189.2% | $36,900 -1.3% |
| 2016 | $817 +2.3% | $37,400 +2.2% |
| 2014 | $799 | $36,600 -0.5% |
| 2013 | -- | $36,800 +1.1% |
| 2012 | -- | $36,400 -9.2% |
| 2011 | -- | $40,100 |
| 2010 | -- | $40,100 |
| 2009 | -- | $40,100 -10.1% |
| 2008 | -- | $44,600 -3% |
| 2007 | -- | $46,000 |
| 2006 | -- | -- |
| 2003 | -- | $12,800 |
| 2001 | -- | $12,800 |
Find assessor info on the county website
Monthly payment
Est. payment
Payment breakdown
Explore the cost of this home by adjusting the details. Changes won't be saved.Climate risks
Neighborhood: 47713
Nearby schools
Schools provided by the listing agent
- Elementary: Highland
- Middle: Thompkins
- High: Central
- District: Evansville-Vanderburgh School Corp.
Source: IRMLS. This data may not be complete. We recommend contacting the local school district to confirm school assignments for this home.
Similar homes
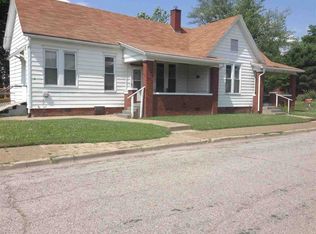
- $99,9004 bd2 ba2.1k sqft721 Bayard Park Dr, Evansville, IN 47713For Sale
 MLS ID #202626781, David Williams, F.C. TUCKER EMGE. IRMLS
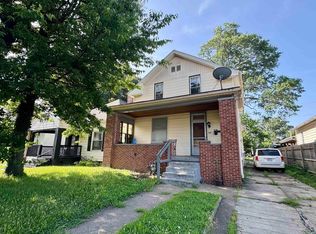
 - $122,0004 bd2 ba2.1k sqft1205 S Kentucky Ave, Evansville, IN 47714For Sale
 MLS ID #202619517, James R Sutton, F.C. TUCKER EMGE. IRMLS
 - $86,6003 bd2 ba2.1k sqft935 E Gum St, Evansville, IN 47713For Sale
 Hubzu
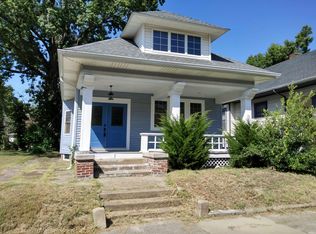
Hubzu - $95,9003 bd1 ba1.5k sqft622 Adams Ave, Evansville, IN 47713For Sale
 MLS ID #202537200, Angela Bullock, Evansville Lifestyle Realty LLC. IRMLS
