Welcome home to this all brick 4 bed/1.5 bath updated home located on Evansvilles East side. With over 2500 sq ft, this move-in ready home offers a ton of both living and storage space. Step inside and you will find fresh paint, new fixtures and beautiful hardwood floors throughout. The large living room has so much natural light that pours in from the newer replacement windows and also features a fireplace. Each bedroom is generous in size and you will find 2 bedrooms on the main level and 2 upstairs. Step into the formal dining room and you will find ample space for dinner parties that includes a beautiful view of the privacy fenced in backyard. Speaking of cooking dinner, you will find the remodeled kitchen features an ample amount of newer chic cabinets and lovely butcher block countertops, stainless steel appliances, as well as, a large walk in pantry. Off of the kitchen, you will find a bonus room and generous sized utility closet and main level laundry room. In addition to the bedrooms upstairs, you will find a half bath and extra hallway closets. Additional updates include: Entirely redone septic system from the home to the sewers, crawl space vapor barrier, and repaved driveway in 2023. Front storm door in 2022, New roof and HVAC in 2017, New electric panel, weather head, steel exterior back door, all water lines replaced, and the kitchen was totally re-wired, all in 2021.
Closed
$205,000
1929 S Walnut Ln, Evansville, IN 47714
4beds
2,583sqft
Single Family Residence
Built in 1947
8,276 Square Feet Lot
$232,800 Zestimate®
$--/sqft
$1,771 Estimated rent
Home value
$232,800
$219,000 - $247,000
$1,771/mo
Zestimate® history
Owner options
List your home for rent
$1,771/mo
Rent Zestimate®
Find your next renter with Zillow Rental Manager. Plus, with online applications, you can quickly screen prospective tenants – for free.
$1,771/mo
Rent Zestimate®
Refinance and save
$1,333/mo
Est. payment
Refinancing to a lower rate could help reduce your monthly payments and save thousands over the life of the loan.
$1,333/mo
Est. payment
Explore your selling options
Work with a Zillow partner agent
Leverage their expertise and Zillow's premium Showcase listings to get your home seen by more buyers.
Get startedList with your own agent
Get your home in front of millions of buyers by listing it on Zillow.
Learn how to do itSell it yourself
Take full control of how buyers see your home on Zillow by listing For Sale by Owner (FSBO).
List your homeWhat's special
Half bathNewer replacement windowsNew electric panelRemodeled kitchenGenerous sized utility closetBonus roomNew fixtures
Zillow last checked:
Listing updated:
Listed by:
Charles L Butler Cell:812-430-1708,
KELLER WILLIAMS CAPITAL REALTY
Bought with:
Laura Scott
KELLER WILLIAMS CAPITAL REALTY
Source: IRMLS,MLS#: 202324060
Facts & features
Interior
Bedrooms & bathrooms
- Bedrooms: 4
- Bathrooms: 2
- Full bathrooms: 1
- 1/2 bathrooms: 1
- Main level bedrooms: 2
Bedroom 1
- Level: Main
Bedroom 2
- Level: Main
Dining room
- Level: Main
- Area: 110
- Dimensions: 11 x 10
Living room
- Level: Main
- Area: 210
- Dimensions: 15 x 14
Heating
- Forced Air
Cooling
- Central Air
Appliances
- Included: Disposal, Dishwasher, Microwave, Refrigerator, Washer, Dryer-Gas, Gas Range
- Laundry: Main Level, Washer Hookup
Features
- Ceiling Fan(s)
- Flooring: Hardwood
- Basement: Crawl Space
- Number of fireplaces: 1
- Fireplace features: One
Interior area
- Total structure area: 2,583
- Total interior livable area: 2,583 sqft
- Finished area above ground: 2,583
- Finished area below ground: 0
Property
Features
- Levels: One and One Half
- Stories: 1.5
- Patio & porch: Porch
- Fencing: Privacy,Wood
Lot
- Size: 8,276 Square Feet
- Dimensions: 64X129
- Features: 0-2.9999, City/Town/Suburb
Details
- Additional structures: Shed
- Parcel number: 820635011097.021027
Construction
Type & style
- Home type: SingleFamily
- Property subtype: Single Family Residence
Materials
- Brick
- Foundation: Slab
- Roof: Asphalt
Condition
- New construction: No
- Year built: 1947
Utilities & green energy
- Gas: CenterPoint Energy
- Sewer: Public Sewer
- Water: Public
Community & HOA
Community
- Features: None
- Subdivision: DonJay
Location
- Region: Evansville
Financial & listing details
- Tax assessed value: $159,900
- Annual tax amount: $907
- Date on market: 9/19/2023
- Listing terms: Cash,Conventional,FHA,VA Loan
Price history
| Date | Event | Price |
|---|---|---|
| 9/16/2023 | Sold | $205,000 |
Source:  IRMLS #202324060 Report a problem IRMLS #202324060 Report a problem | ||
| 7/13/2023 | Pending sale | $205,000 |
Source: IRMLS #202324060 Report a problem | ||
| 7/11/2023 | Price change | $205,000+15.9% |
Source: IRMLS #202324060 Report a problem | ||
| 6/25/2023 | Listing removed | -- |
Source: Zillow Rentals Report a problem | ||
| 6/25/2023 | Price change | $1,700-5.6%$1/sqft |
Source: Zillow Rentals Report a problem | ||
| 6/18/2023 | Price change | $1,800-7.7%$1/sqft |
Source: Zillow Rentals Report a problem | ||
| 5/26/2023 | Listed for rent | $1,950$1/sqft |
Source: Zillow Rentals Report a problem | ||
| 8/19/2022 | Listing removed | -- |
Source: Zillow Rental Manager Report a problem | ||
| 8/8/2022 | Listed for rent | $1,950$1/sqft |
Source: Zillow Rental Manager Report a problem | ||
| 6/24/2022 | Pending sale | $176,900 |
Source: IRMLS #202225058 Report a problem | ||
| 6/22/2022 | Listed for sale | $176,900+221.6% |
Source: IRMLS #202225058 Report a problem | ||
| 8/27/2013 | Listing removed | $55,000$21/sqft |
Source: ERA First Advantage Realty, Inc. #197293 Report a problem | ||
| 2/28/2013 | Listed for sale | $55,000-45.5%$21/sqft |
Source: ERA First Advantage - Newburgh #197293 Report a problem | ||
| 11/13/2007 | Sold | $100,887$39/sqft |
Source: Public Record Report a problem | ||
Public tax history
| Year | Property taxes | Tax assessment |
|---|---|---|
| 2025 | $1,474 -2.4% | $159,900 +15.5% |
| 2024 | $1,510 +66.6% | $138,500 -1% |
| 2023 | $907 +9% | $139,900 +54.9% |
| 2022 | $832 +3.9% | $90,300 +6.9% |
| 2021 | $801 +1% | $84,500 |
| 2020 | $793 +2.1% | $84,500 -0.1% |
| 2019 | $777 -7.5% | $84,600 |
| 2018 | $840 +2.7% | $84,600 -3.8% |
| 2017 | $818 | $87,900 -0.2% |
| 2016 | $818 -4.6% | $88,100 -3.2% |
| 2014 | $857 -1% | $91,000 -9.5% |
| 2013 | $866 -16.4% | $100,600 +0.9% |
| 2012 | $1,036 +1.1% | $99,700 -7.7% |
| 2011 | $1,025 +10% | $108,000 +0.8% |
| 2010 | $932 +3.2% | $107,100 |
| 2009 | $903 | $107,100 -0.1% |
| 2007 | -- | $107,200 |
| 2006 | -- | -- |
| 2003 | -- | $32,400 |
| 2001 | -- | $32,400 |
Find assessor info on the county website
Neighborhood: 47714
Nearby homes
- $174,9004 bd1 ba2.5k sqft1929 Walnut, Evansville, IN 47714Off Market
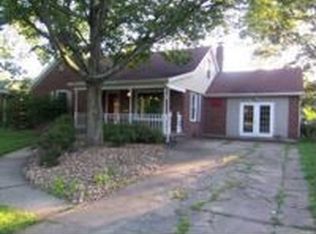
- $165,9003 bd1 ba1.1k sqft1933 S Walnut Ln, Evansville, IN 47714Off Market
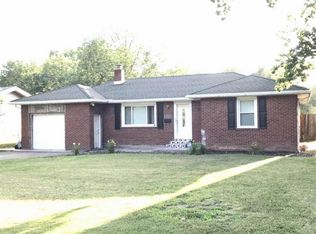
- $170,0002 bd1 ba979 sqft1925 S Walnut Ln, Evansville, IN 47714Sold
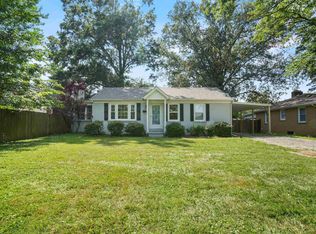
- $167,2003 bd1 ba1k sqft1917 S Walnut Ln, Evansville, IN 47714Off Market
- $254,9004 bd2 ba1.8k sqft1937 S Walnut Ln, Evansville, IN 47714For Sale
- $159,4003 bd1 ba1.3k sqft1926 Dianne Ave, Evansville, IN 47714Off Market
- $221,5004 bd2 ba1.9k sqft1932 Dianne Ave, Evansville, IN 47714Off Market
- $197,6002 bd2 ba1.3k sqft1922 Dianne Ave, Evansville, IN 47714Off Market
Nearby schools
GreatSchools rating
- 3/10Fairlawn Elementary SchoolGrades: PK-5Distance: 0.9 mi
- 3/10McGary Middle SchoolGrades: 6-8Distance: 0.5 mi
- 7/10William Henry Harrison High SchoolGrades: 9-12Distance: 2.2 mi
Schools provided by the listing agent
- Elementary: Fairlawn
- Middle: McGary
- High: William Henry Harrison
- District: Evansville-Vanderburgh School Corp.
Source: IRMLS. This data may not be complete. We recommend contacting the local school district to confirm school assignments for this home.


Get pre-qualified for a loan
At Zillow Home Loans, we can pre-qualify you in as little as 5 minutes with no impact to your credit score.An equal housing lender. NMLS #10287.
Sell for more on Zillow
Get a Zillow Showcase℠ listing at no additional cost and you could sell for .
$232,800
2% more
+$4,656
With Zillow Showcase(estimated)
$237,456
- Indiana
- Vanderburgh County
- Evansville
- 47714
- 1929 S Walnut Ln
Nearby cities
Nearby neighborhoods
Nearby zip codes
Other Evansville Topics
