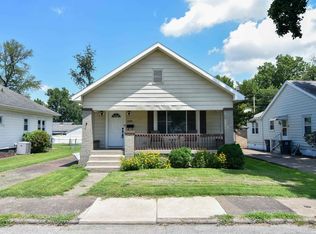
Rare opportunity to own this updated 2 Bedroom 1 Bath home with a detached garage & workshop located on South Lombard Ave! When you pull up to the home you will notice the large covered front porch with a ceiling fan & brand new outdoor carpeting. This home has had a lot of nice updates that include a Brand-new kitchen cabinets, granite countertops, subway tile backsplash, sink & kitchen faucet, refrigerator, range/oven, dishwasher, microwave, & disposal. There is also a large pass-through from the living room into the kitchen that has a solid surface top. The full bath has a heated ceramic tile floor, new vanity, toilet, and a large tiled walk-in shower with a sliding glass door. The home also has new flooring throughout that includes waterproof vinyl plank flooring that runs from the front living room into the kitchen. Both bedrooms have brand new pad and carpet and the whole house has been freshly painted. The full unfinished basement is very open and could be used as a recreational area. The detached garage is very nice size and has an attached workshop area.
Pending
Price cut: $4.9K (7/16)
$219,900
915 S Lombard Ave, Evansville, IN 47714
2beds
1,040sqft
Single Family Residence
Built in 1920
6,534 Square Feet Lot
$213,000 Zestimate®
$--/sqft
$-- HOA
What's special
- 164 days |
- 336 |
- 16 |
Zillow last checked:
Listing updated:
Listed by:
Michael Fisher cell:812-319-2037,
4Realty, LLC
Source: IRMLS,MLS#: 202608646
Facts & features
Interior
Bedrooms & bathrooms
- Bedrooms: 2
- Bathrooms: 1
- Full bathrooms: 1
- Main level bedrooms: 2
Bedroom 1
- Level: Main
Bedroom 2
- Level: Main
Kitchen
- Level: Main
- Area: 195
- Dimensions: 15 x 13
Living room
- Level: Main
- Area: 299
- Dimensions: 23 x 13
Heating
- Natural Gas, Forced Air
Cooling
- Central Air, Ceiling Fan(s)
Appliances
- Included: Disposal, Range/Oven Hk Up Gas/Elec, Dishwasher, Microwave, Refrigerator, Electric Range, Gas Water Heater
- Laundry: Electric Dryer Hookup, Washer Hookup
Features
- Ceiling-9+, Ceiling Fan(s), Countertops-Solid Surf, Eat-in Kitchen, Split Br Floor Plan, Stand Up Shower
- Flooring: Carpet, Tile, Vinyl
- Windows: Blinds
- Basement: Full,Unfinished,Brick,Sump Pump
- Has fireplace: No
Interior area
- Total structure area: 2,080
- Total interior livable area: 1,040 sqft
- Finished area above ground: 1,040
- Finished area below ground: 0
Video & virtual tour
Property
Parking
- Total spaces: 2
- Parking features: Detached, Garage Door Opener, Gravel
- Garage spaces: 2
- Has uncovered spaces: Yes
Features
- Levels: One
- Stories: 1
- Patio & porch: Porch Covered
- Exterior features: Workshop
Lot
- Size: 6,534 Square Feet
- Dimensions: 50 x 130
- Features: Level, City/Town/Suburb, Landscaped
Details
- Parcel number: 820626011031.012027
- Other equipment: Sump Pump
Construction
Type & style
- Home type: SingleFamily
- Property subtype: Single Family Residence
Materials
- Aluminum Siding, Brick
- Roof: Dimensional Shingles
Condition
- New construction: No
- Year built: 1920
Details
- Warranty included: Yes
Utilities & green energy
- Electric: CenterPoint Energy
- Gas: CenterPoint Energy
- Sewer: Public Sewer
- Water: Public
- Utilities for property: Cable Available, Cable Connected
Community & HOA
Community
- Security: Smoke Detector(s)
- Subdivision: None
Location
- Region: Evansville
Financial & listing details
- Tax assessed value: $162,100
- Annual tax amount: $1,208
- Date on market: 3/16/2026
- Listing terms: Cash,Conventional,FHA,VA Loan
Estimated market value
$213,000
$202,000 - $224,000
$1,031/mo
Price history
| Date | Event | Price |
|---|---|---|
| 8/6/2026 | Pending sale | $219,900 |
Source:  IRMLS #202608646 Report a problem IRMLS #202608646 Report a problem | ||
| 7/16/2026 | Price change | $219,900-2.2% |
Source: IRMLS #202608646 Report a problem | ||
| 7/1/2026 | Price change | $224,777-2.2% |
Source: IRMLS #202608646 Report a problem | ||
| 6/15/2026 | Price change | $229,900-4.2% |
Source: IRMLS #202608646 Report a problem | ||
| 6/2/2026 | Price change | $239,900-2% |
Source: IRMLS #202608646 Report a problem | ||
| 4/28/2026 | Price change | $244,888-2% |
Source: IRMLS #202608646 Report a problem | ||
| 3/21/2026 | Listed for sale | $249,900 |
Source: IRMLS #202608646 Report a problem | ||
Public tax history
| Year | Property taxes | Tax assessment |
|---|---|---|
| 2025 | $1,232 +2% | $162,100 +9.7% |
| 2024 | $1,208 +0.4% | $147,800 +2.6% |
| 2023 | $1,203 +6.7% | $144,100 +29.6% |
| 2022 | $1,127 +1.7% | $111,200 +7.9% |
| 2021 | $1,108 +2.6% | $103,100 |
| 2020 | $1,081 -1.9% | $103,100 |
| 2019 | $1,102 +0.9% | $103,100 |
| 2018 | $1,092 -34.6% | $103,100 +1.3% |
| 2017 | $1,670 +52.2% | $101,800 -0.4% |
| 2016 | $1,097 +5.3% | $102,200 +3.3% |
| 2014 | $1,042 +2.1% | $98,900 -0.8% |
| 2013 | $1,020 -0.7% | $99,700 -0.1% |
| 2012 | $1,027 +43.9% | $99,800 +9.9% |
| 2011 | $714 +7.2% | $90,800 |
| 2010 | $666 +11.5% | $90,800 |
| 2009 | $597 | $90,800 -6.7% |
| 2008 | -- | $97,300 |
| 2007 | -- | $97,300 |
| 2006 | -- | -- |
Find assessor info on the county website
Monthly payment
Est. payment
Payment breakdown
Explore the cost of this home by adjusting the details. Changes won't be saved.Climate risks
Neighborhood: 47714
Nearby schools
GreatSchools rating
- 4/10Dexter Elementary SchoolGrades: PK-5Distance: 0.3 mi
- 4/10Washington Middle SchoolGrades: 6-8Distance: 1.3 mi
- 3/10Benjamin Bosse High SchoolGrades: PK-12Distance: 1.7 mi
Schools provided by the listing agent
- Elementary: Dexter
- Middle: Washington
- High: Bosse
- District: Evansville-Vanderburgh School Corp.
Source: IRMLS. This data may not be complete. We recommend contacting the local school district to confirm school assignments for this home.
- $334,3003 bd3 ba3k sqft919 S Lombard Ave, Evansville, IN 47714Off Market
- $295,7003 bd2 ba2.4k sqft911 S Lombard Ave, Evansville, IN 47714Off Market

- $283,9004 bd1 ba2k sqft923 S Lombard Ave, Evansville, IN 47714Off Market
- $370,6003 bd3 ba3.3k sqft901 S Lombard Ave, Evansville, IN 47714Off Market

- $245,0003 bd3 ba1.9k sqft927 S Lombard Ave, Evansville, IN 47714Sold
- $257,0003 bd2 ba1.6k sqft953 S Lombard Ave, Evansville, IN 47714Off Market
- $225,4003 bd1 ba1.1k sqft3319 Powell Ave, Evansville, IN 47714Off Market
- $205,0003 bd1 ba1.6k sqft3319 E Powell Ave, Evansville, IN 47714Sold
A local agent can set up tours, give advice and negotiate with sellers.
Similar homes
- $209,9003 bd2 ba1.5k sqft3116 Pollack Ave, Evansville, IN 47714For Sale
 MLS ID #202629825, Sydni Cosby, F.C. TUCKER EMGE. IRMLS
 - $179,8882 bd1 ba984 sqft2120 E Blackford Ave, Evansville, IN 47714For Sale
 MLS ID #202608204, John P Czoer, FIRST CLASS REALTY. IRMLS
 - $199,9003 bd1 ba1.1k sqft1922 S Lombard Ave, Evansville, IN 47714For Sale
 MLS ID #202632049, Kimberly D Clark, eXp Realty, LLC. IRMLS
 - $209,5002 bd1 ba1.3k sqft2701 S Weinbach Ave, Evansville, IN 47714For Sale
 MLS ID #202632850, Stacy J Stevens, Landmark Realty & Development, Inc. IRMLS
 - $--2 bd2 ba1.2k sqft42 N Kelsey Ave, Evansville, IN 47711AuctionMLS ID #202630142, Trent C Sohn, SOHN & ASSOCIATES, LTD.. IRMLS
- $234,9003 bd2 ba1.2k sqft17 S Fairlawn Ave, Evansville, IN 47714For SaleMLS ID #202629860, Marcus Duncan, eXp Realty, LLC. IRMLS
- $165,0002 bd1 ba858 sqft1661 Jeanette Ave, Evansville, IN 47714For SaleMLS ID #202628973, Lisa Faw, Euphoric Development Partners. IRMLS
- $229,0002 bd1 ba960 sqft3601 Kansas Rd, Evansville, IN 47725For SaleMLS ID #202634511, Ryan Kingsbury, KELLER WILLIAMS CAPITAL REALTY. IRMLS
- $230,0003 bd3 ba1.3k sqft6416 E Mulberry St, Evansville, IN 47715For SaleMLS ID #202632472, Matt Morton, Trueblood Real Estate. IRMLS
- $180,0003 bd1 ba1k sqft1817 Broadmoor Ave, Evansville, IN 47714For SaleMLS ID #202632750, Lori Seibert, Key Associates Signature Realty. IRMLS
- $180,0003 bd1 ba1.3k sqft2812 Sandee Acres Ct, Evansville, IN 47714For SaleMLS ID #202627784, Gelina Mascoe, F.C. TUCKER EMGE. IRMLS
- $125,5003 bd2 ba1k sqft2626 Conlin Ave, Evansville, IN 47714For SaleMLS ID #202629717, Jonathan R Baker, BAKER AUCTION & REALTY. IRMLS
- $164,9003 bd1 ba904 sqft4520 Taylor Ave, Evansville, IN 47714For SaleMLS ID #202625632, Tiffany Bosecker, Catanese Real Estate. IRMLS
- $159,9002 bd1 ba964 sqft1308 E Walnut St, Evansville, IN 47714For SaleMLS ID #202631544, Cathie Spalding, Dauby Real Estate. IRMLS
- $249,0003 bd2 ba1.3k sqft1207 E Eichel Ave, Evansville, IN 47711For SaleMLS ID #202628285, Jennifer McBride, KELLER WILLIAMS CAPITAL REALTY. IRMLS
- $125,0002 bd1 ba1.1k sqft1011 Jefferson Ave, Evansville, IN 47714For SaleMLS ID #202633472, Ana Morera, eXp Realty, LLC. IRMLS
- $153,0002 bd1 ba1k sqft1531 Waggoner Ave, Evansville, IN 47714For SaleMLS ID #202632323, Todd M Oliver, Nest Finders Real Estate LLC. IRMLS
- $250,0003 bd2 ba1.1k sqft2816 E Morgan Ave, Evansville, IN 47711For SaleMLS ID #202611863, Donnie Dowell, @properties. IRMLS
- $190,0003 bd2 ba982 sqft5825 Crossfield Dr, Evansville, IN 47715For SaleMLS ID #202632452, Stephanie Crawford, Key Associates Signature Realty. IRMLS
- $182,9002 bd2 ba1.2k sqft1807 N Saint James Blvd, Evansville, IN 47711For SaleMLS ID #202631444, Lisa D Bradshaw, ERA FIRST ADVANTAGE REALTY, INC. IRMLS
