Welcome to 1923 Dianne Avenue, an all-brick 3-bedroom, 2-bath home tucked into a quiet, low-traffic pocket of well-kept homes. With great curb appeal, a versatile floor plan, and wonderful indoor and outdoor living spaces, this home has plenty to offer. Inside, you’ll find a comfortable living room along with a separate dining room that could also make an ideal home office. The spacious family room is a standout, featuring a wood-burning fireplace and easy access to the impressive 25' x 16' deck. Located just off the family room and kitchen, the deck provides a terrific space for entertaining, grilling, or simply relaxing outdoors. All three bedrooms are nicely sized, and the home offers two full baths. Replacement windows add to the home’s appeal and functionality. Outside, the attractive brick exterior and well-maintained setting create excellent curb appeal. The one-car attached garage also features a bonus “she shed” at the rear, offering additional space for hobbies, gardening, storage, or a private retreat. With its quiet setting, spacious family room, oversized deck, flexible living spaces, and classic brick exterior, 1923 Dianne Avenue is a home with a lot to love.
Active
$197,500
1923 Dianne Ave, Evansville, IN 47714
3beds
1,610sqft
Single Family Residence
Built in 1950
9,147 Square Feet Lot
$-- Zestimate®
$--/sqft
$-- HOA
What's special
Wood-burning fireplaceOversized deckReplacement windowsWell-maintained settingOne-car attached garageClassic brick exteriorAttractive brick exterior
- 10 days
- 787
- 41
Likely to sell faster than
Zillow last checked:
Listing updated:
Listed by:
Kenneth G Haynie Office:812-853-3381,
F.C. TUCKER EMGE
Source: IRMLS,MLS#: 202633748
Facts & features
Interior
Bedrooms & bathrooms
- Bedrooms: 3
- Bathrooms: 2
- Full bathrooms: 2
- Main level bedrooms: 3
Bedroom 1
- Level: Main
Bedroom 2
- Level: Main
Dining room
- Level: Main
- Area: 99
- Dimensions: 11 x 9
Family room
- Level: Main
- Area: 196
- Dimensions: 14 x 14
Kitchen
- Level: Main
- Area: 156
- Dimensions: 12 x 13
Living room
- Level: Main
- Area: 121
- Dimensions: 11 x 11
Heating
- Natural Gas, Forced Air
Cooling
- Central Air
Features
- Basement: Crawl Space
- Number of fireplaces: 1
- Fireplace features: Dining Room, Family Room, Living Room
Interior area
- Total structure area: 1,610
- Total interior livable area: 1,610 sqft
- Finished area above ground: 1,610
- Finished area below ground: 0
Video & virtual tour
Property
Parking
- Total spaces: 1
- Parking features: Detached
- Garage spaces: 1
Features
- Levels: One
- Stories: 1
- Fencing: Full,Chain Link
Lot
- Size: 9,147 Square Feet
- Dimensions: 85x125
- Features: Level
Details
- Additional structures: Shed
- Parcel number: 820635011097.011027
Construction
Type & style
- Home type: SingleFamily
- Architectural style: Ranch
- Property subtype: Single Family Residence
Materials
- Brick
Condition
- New construction: No
- Year built: 1950
Utilities & green energy
- Sewer: Public Sewer
- Water: Public
Community & HOA
Community
- Subdivision: None
Location
- Region: Evansville
Financial & listing details
- Tax assessed value: $146,600
- Annual tax amount: $1,276
- Date on market: 8/18/2026
Estimated market value
Not available
Estimated sales range
Not available
Not available
Price history
| Date | Event | Price |
|---|---|---|
| 8/18/2026 | Listed for sale | $197,500 |
Source:  IRMLS #202633748 Report a problem IRMLS #202633748 Report a problem | ||
Public tax history
| Year | Property taxes | Tax assessment |
|---|---|---|
| 2025 | $1,136 -1% | $146,600 +16.9% |
| 2024 | $1,147 +159.7% | $125,400 -1.1% |
| 2023 | $442 +32.7% | $126,800 +46.8% |
| 2022 | $333 -18.4% | $86,400 +7.3% |
| 2021 | $408 -10.3% | $80,500 -4.5% |
| 2020 | $455 +2.1% | $84,300 |
| 2019 | $445 +3.9% | $84,300 |
| 2018 | $428 +2.3% | $84,300 +0.6% |
| 2017 | $419 | $83,800 -0.2% |
| 2016 | $419 +13% | $84,000 -1.9% |
| 2014 | $371 -16.9% | $85,600 -8.5% |
| 2013 | $446 -26.3% | $93,600 |
| 2012 | $605 -15.9% | $93,600 -11.3% |
| 2011 | $720 +7.2% | $105,500 |
| 2010 | $671 +11.5% | $105,500 |
| 2009 | $602 | $105,500 -3.7% |
| 2008 | -- | $109,600 +1.7% |
| 2007 | -- | $107,800 |
| 2006 | -- | -- |
| 2003 | -- | $31,500 |
| 2001 | -- | $31,500 |
Find assessor info on the county website
Monthly payment
Est. payment
Payment breakdown
Explore the cost of this home by adjusting the details. Changes won't be saved.Climate risks
Neighborhood: 47714
Nearby schools
Schools provided by the listing agent
- Elementary: Fairlawn
- Middle: McGary
- High: William Henry Harrison
- District: Evansville-Vanderburgh School Corp.
Source: IRMLS. This data may not be complete. We recommend contacting the local school district to confirm school assignments for this home.
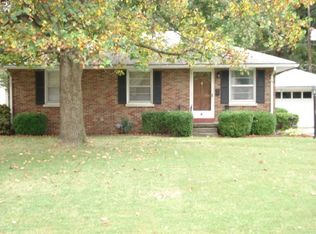
Similar homes
- $--3 bd3 ba1.9k sqft1673 Dalehaven Dr, Evansville, IN 47714Auction
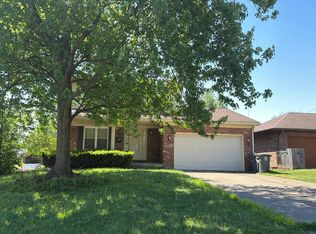 Auction.com 2
 - $209,9003 bd2 ba1.5k sqft3116 Pollack Ave, Evansville, IN 47714For Sale
 MLS ID #202629825, Sydni Cosby, F.C. TUCKER EMGE. IRMLS
 - $199,9003 bd1 ba1.1k sqft1922 S Lombard Ave, Evansville, IN 47714For Sale
 MLS ID #202632049, Kimberly D Clark, eXp Realty, LLC. IRMLS
 - $185,0003 bd2 ba1.4k sqft1750 Jeanette Ave, Evansville, IN 47714For Sale
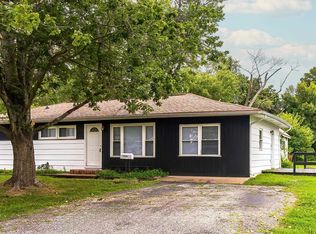 MLS ID #202627966, Casey J McCoy, KELLER WILLIAMS CAPITAL REALTY. IRMLS
