Immediate possession, a long list of updates, and a price that makes sense! This 3-bedroom, 2-full-bath brick ranch offers 1,304 sq. ft., a 2-car garage, new roof, high-efficiency heating and air, and plenty of space both inside and out. The open floor plan centers around a comfortable family room with a gas-log fireplace flanked by built-ins, creating a cozy spot for everything from morning coffee to relaxing evenings. The fully equipped kitchen offers plenty of workspace and storage with two pantry closets, a center island that stays with the home, a newer sink and faucet, electric range, microwave, stainless dishwasher (2023/2024), and an LG refrigerator new in 2025—and you’ll definitely want to check out the ice cubes this one makes! When you need a little extra room, the formal living room at the front of the home provides another versatile living or entertaining space, while the large covered stone patio extends that space outdoors into the fenced backyard. The primary bedroom features hardwood flooring, a ceiling fan, two closets, and a private bath with an updated vanity, tiled floor, and tub/shower combo with tiled surround. Two additional bedrooms are located off the hall, along with a spacious second full bath that also connects to the family room and features double vanities with a granite top and a separate water closet with tub/shower combo. Freshly painted walls and trim throughout and tilt-out windows add to the list of improvements, and the seller is upgrading the fuse box to breakers prior to closing as well as installing a new vapor barrier in the crawl space. A one-year home warranty is also included, making this move-in-ready home one you’ll want to see!
Active
$199,900
4601 Greencove Ave, Evansville, IN 47714
3beds
1,304sqft
Single Family Residence
Built in 1970
7,710 Square Feet Lot
$195,900 Zestimate®
$--/sqft
$-- HOA
What's special
Fenced backyardHigh-efficiency heating and airTilt-out windowsCeiling fanLarge covered stone patioComfortable family roomFully equipped kitchen
- 3 days |
- 1,135 |
- 76 |
Likely to sell faster than
Zillow last checked:
Listing updated:
Listed by:
Jenna Hancock-Wargel Cell:812-568-4774,
Berkshire Hathaway HomeServices Indiana Realty
Source: IRMLS,MLS#: 202634236
Facts & features
Interior
Bedrooms & bathrooms
- Bedrooms: 3
- Bathrooms: 2
- Full bathrooms: 2
- Main level bedrooms: 3
Bedroom 1
- Level: Main
Bedroom 2
- Level: Main
Family room
- Level: Main
- Area: 180
- Dimensions: 15 x 12
Kitchen
- Level: Main
- Area: 180
- Dimensions: 15 x 12
Living room
- Level: Main
- Area: 154
- Dimensions: 14 x 11
Heating
- Natural Gas, Forced Air, High Efficiency Furnace
Cooling
- Central Air
Appliances
- Included: Microwave, Refrigerator, Washer, Dryer-Electric, Electric Range, Gas Water Heater
- Laundry: Main Level
Features
- Bookcases, Ceiling Fan(s), Laminate Counters, Eat-in Kitchen, Open Floorplan, Tub/Shower Combination, Main Level Bedroom Suite
- Flooring: Hardwood, Laminate, Tile
- Windows: Double Pane Windows, Window Treatments
- Basement: Crawl Space,Brick
- Attic: Pull Down Stairs,Storage
- Number of fireplaces: 1
- Fireplace features: Family Room, Gas Log
Interior area
- Total structure area: 1,304
- Total interior livable area: 1,304 sqft
- Finished area above ground: 1,304
- Finished area below ground: 0
Video & virtual tour
Property
Parking
- Total spaces: 2
- Parking features: Attached, Concrete
- Attached garage spaces: 2
- Has uncovered spaces: Yes
Features
- Levels: One
- Stories: 1
- Patio & porch: Covered
- Fencing: Privacy
Lot
- Size: 7,710 Square Feet
- Dimensions: 75 x 103
- Features: Level, City/Town/Suburb
Details
- Additional structures: Shed
- Parcel number: 820635012125.035027
- Other equipment: Sump Pump
Construction
Type & style
- Home type: SingleFamily
- Architectural style: Ranch
- Property subtype: Single Family Residence
Materials
- Brick
- Roof: Dimensional Shingles
Condition
- New construction: No
- Year built: 1970
Details
- Warranty included: Yes
Utilities & green energy
- Electric: CenterPoint Energy
- Gas: CenterPoint Energy
- Sewer: City
- Water: City
Green energy
- Energy efficient items: HVAC
Community & HOA
Community
- Features: None
- Subdivision: Green Cove / Greencove
Location
- Region: Evansville
Financial & listing details
- Tax assessed value: $159,300
- Annual tax amount: $1,535
- Date on market: 8/21/2026
- Listing terms: Cash,Conventional,FHA
Estimated market value
$195,900
$186,000 - $206,000
$1,536/mo
Price history
| Date | Event | Price |
|---|---|---|
| 8/21/2026 | Listed for sale | $199,900+78.5% |
Source:  IRMLS #202634236 Report a problem IRMLS #202634236 Report a problem | ||
| 11/22/2017 | Sold | $112,000-0.8%$86/sqft |
Source: Agent Provided Report a problem | ||
| 10/4/2017 | Listed for sale | $112,900+19%$87/sqft |
Source: ERA FIRST ADVANTAGE REALTY, INC #201745803 Report a problem | ||
| 2/2/2012 | Listing removed | $94,890$73/sqft |
Source: ERA First Advantage Realty, Inc. #180584 Report a problem | ||
| 1/6/2012 | Price change | $94,890-5.1%$73/sqft |
Source: ERA First Advantage Realty, Inc. #180584 Report a problem | ||
| 7/30/2011 | Price change | $99,999-5.6%$77/sqft |
Source: ERA First Advantage Realty, Inc. #180584 Report a problem | ||
| 6/11/2011 | Price change | $105,900-1.9%$81/sqft |
Source: ERA First Advantage Realty, Inc. #180584 Report a problem | ||
| 5/8/2011 | Price change | $107,900-1.8%$83/sqft |
Source: ERA First Advantage Realty, Inc. #180584 Report a problem | ||
| 2/17/2011 | Listed for sale | $109,900$84/sqft |
Source: iseemedia #180584 Report a problem | ||
Public tax history
| Year | Property taxes | Tax assessment |
|---|---|---|
| 2025 | $1,575 +1.7% | $159,300 +7.9% |
| 2024 | $1,550 -0.9% | $147,700 +3.2% |
| 2023 | $1,564 +37.4% | $143,100 +0.4% |
| 2022 | $1,138 -6% | $142,500 +33.8% |
| 2021 | $1,210 +9.5% | $106,500 -7.1% |
| 2020 | $1,106 -2.9% | $114,700 +8.5% |
| 2019 | $1,139 +7.6% | $105,700 |
| 2018 | $1,058 -0.2% | $105,700 +8.3% |
| 2017 | $1,060 | $97,600 +0.1% |
| 2016 | $1,060 +0.4% | $97,500 |
| 2014 | $1,056 +0.1% | $97,500 -0.8% |
| 2013 | $1,055 +4% | $98,300 +10% |
| 2012 | $1,015 -2.5% | $89,400 -17.8% |
| 2011 | $1,041 +7.2% | $108,800 |
| 2010 | $971 +11.3% | $108,800 |
| 2009 | $872 | $108,800 -1% |
| 2008 | -- | $109,900 +2.1% |
| 2007 | -- | $107,600 |
| 2006 | -- | -- |
| 2003 | -- | $41,300 |
| 2001 | -- | $41,300 |
Find assessor info on the county website
Monthly payment
Est. payment
Payment breakdown
Explore the cost of this home by adjusting the details. Changes won't be saved.Climate risks
Neighborhood: 47714
Nearby schools
GreatSchools rating
- 4/10Caze Elementary SchoolGrades: PK-5Distance: 0.3 mi
- 2/10McGary Middle SchoolGrades: 6-8Distance: 0.7 mi
- 5/10William Henry Harrison High SchoolGrades: 9-12Distance: 1.6 mi
Schools provided by the listing agent
- Elementary: Caze
- Middle: McGary
- High: William Henry Harrison
- District: Evansville-Vanderburgh School Corp.
Source: IRMLS. This data may not be complete. We recommend contacting the local school district to confirm school assignments for this home.
- $218,3003 bd2 ba1.4k sqft4607 Greencove Ave, Evansville, IN 47714Off Market
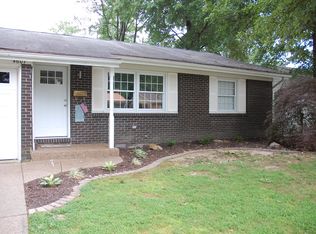
- $202,4003 bd2 ba1.1k sqft4537 Greencove Ave, Evansville, IN 47714Sold
- $173,1003 bd1 ba1.3k sqft4600 Cass Ave, Evansville, IN 47714Off Market
- $215,1003 bd2 ba2.1k sqft4606 Cass Ave, Evansville, IN 47714Off Market
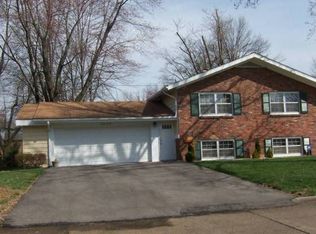
- $173,5003 bd2 ba1.2k sqft4536 Cass Ave, Evansville, IN 47714Off Market
- $181,2003 bd2 ba1.9k sqft4600 Greencove Ave, Evansville, IN 47714Off Market
- $197,3003 bd1 ba1.6k sqft4613 Greencove Ave, Evansville, IN 47714Off Market
- $240,4003 bd2 ba1.5k sqft4531 Greencove Ave, Evansville, IN 47714Off Market
A local agent can set up tours, give advice and negotiate with sellers.
Similar homes
- $197,5003 bd2 ba1.6k sqft1923 Dianne Ave, Evansville, IN 47714For Sale
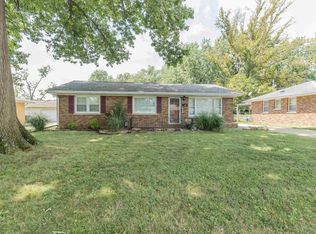 MLS ID #202633748, Kenneth G Haynie, F.C. TUCKER EMGE. IRMLS
 - $159,9003 bd2 ba1.2k sqft1760 S Green River Rd, Evansville, IN 47715For Sale
 MLS ID #202634658, Beau Johnson, @properties. IRMLS
 - $185,0003 bd2 ba1.4k sqft1750 Jeanette Ave, Evansville, IN 47714For Sale
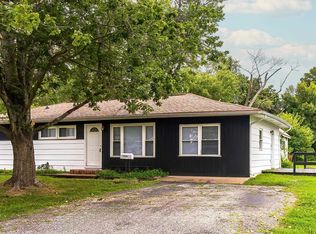 MLS ID #202627966, Casey J McCoy, KELLER WILLIAMS CAPITAL REALTY. IRMLS
 - $199,9003 bd1 ba1.1k sqft1922 S Lombard Ave, Evansville, IN 47714For Sale
 MLS ID #202632049, Kimberly D Clark, eXp Realty, LLC. IRMLS
 - $209,9003 bd2 ba1.2k sqft7401 Adams Ave, Evansville, IN 47715For SaleMLS ID #202634576, Micah Konkler, ERA FIRST ADVANTAGE REALTY, INC. IRMLS
- $--3 bd2 ba1k sqft1922 Joyce Ave, Evansville, IN 47714AuctionAuction.com 2
- $209,9003 bd2 ba1.5k sqft3116 Pollack Ave, Evansville, IN 47714For SaleMLS ID #202629825, Sydni Cosby, F.C. TUCKER EMGE. IRMLS
- $169,9004 bd2 ba1.8k sqft1100 S Frederick St, Evansville, IN 47714For SaleMLS ID #202634693, Shannon N Kendle, Key Associates Signature Realty. IRMLS
- $--3 bd1 ba933 sqft4010 Kathleen Ave, Evansville, IN 47714AuctionAuction.com 2
- $--3 bd2 ba1.6k sqft6811 Newburgh Rd, Evansville, IN 47715AuctionMLS ID #202633588, Trent C Sohn, SOHN & ASSOCIATES, LTD.. IRMLS
- $180,0003 bd1 ba1k sqft1817 Broadmoor Ave, Evansville, IN 47714For SaleMLS ID #202632750, Lori Seibert, Key Associates Signature Realty. IRMLS
- $189,9003 bd1 ba1.3k sqft2812 Sandee Acres Ct, Evansville, IN 47714For SaleMLS ID #202627784, Gelina Mascoe, F.C. TUCKER EMGE. IRMLS
- $185,0003 bd2 ba1.5k sqft1640 Broadmoor Ave, Evansville, IN 47714For SaleMLS ID #202628626, Casey J McCoy, KELLER WILLIAMS CAPITAL REALTY. IRMLS
- $209,9004 bd2 ba1.3k sqft1620 Shelby Ave, Evansville, IN 47714For SaleMLS ID #202632589, Stephanie Robles, KELLER WILLIAMS CAPITAL REALTY. IRMLS
- $--3 bd2 ba1.5k sqft1121 Taylor Ave, Evansville, IN 47714AuctionAuction.com 2
- $198,0003 bd1 ba1.4k sqft2153 Adams Ave, Evansville, IN 47714For SaleMLS ID #202628562, Micah Konkler, ERA FIRST ADVANTAGE REALTY, INC. IRMLS
- $179,9002 bd1 ba1k sqft2208 E Michigan St, Evansville, IN 47711For SaleMLS ID #202634529, David Ernspiger, RE/MAX REVOLUTION. IRMLS
- $167,9003 bd1 ba904 sqft4520 Taylor Ave, Evansville, IN 47714For SaleMLS ID #202625632, Tiffany Bosecker, Catanese Real Estate. IRMLS
- $209,5002 bd1 ba1.3k sqft2701 S Weinbach Ave, Evansville, IN 47714For SaleMLS ID #202632850, Stacy J Stevens, Landmark Realty & Development, Inc. IRMLS
- $190,0003 bd2 ba982 sqft5825 Crossfield Dr, Evansville, IN 47715For SaleMLS ID #202632452, Stephanie Crawford, Key Associates Signature Realty. IRMLS
