Skip main navigation
Closed
Street View
  • $202,400

    4537 Greencove Ave, Evansville, IN 47714

    3beds
    1,172sqft
    Single Family Residence
    Built in 1970
    7,710 Square Feet Lot
    $204,000 Zestimate®
    $--/sqft
    $1,482 Estimated rent

    Home value

    $204,000

    $184,000 - $226,000

    $1,482/mo

    Zestimate® history
    Loading
    Loading...

    Owner options

    List your home for rent

    $1,482/mo

    Rent Zestimate®

    Find your next renter with Zillow Rental Manager. Plus, with online applications, you can quickly screen prospective tenants – for free.

    Learn more

    $1,482/mo

    Rent Zestimate®

    Refinance and save

    $1,275/mo

    Est. payment

    Refinancing to a lower rate could help reduce your monthly payments and save thousands over the life of the loan.

    See today's rates

    $1,275/mo

    Est. payment

    Explore your selling options

    Work with a Zillow partner agent

    Leverage their expertise and Zillow's premium Showcase listings to get your home seen by more buyers.

    Get started

    List with your own agent

    Get your home in front of millions of buyers by listing it on Zillow.

    Learn how to do it

    Sell it yourself

    Take full control of how buyers see your home on Zillow by listing For Sale by Owner (FSBO).

    List your home

    What's special

    Covered front porchOversized storage shedGuest coat closetPrivacy fenced backyard
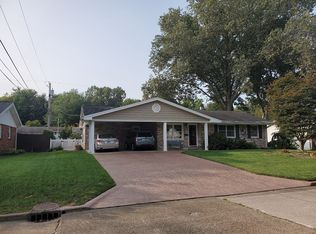
    Move into Brick Ranch Home featuring 3 bedrooms, 2 full baths, and a 2 car attached garage. This well cared for home also boasts a privacy fenced backyard with an oversized storage shed. As you enter from the covered front porch, you will be welcomed into a formal living room with laminate flooring and a ceiling fan/light. The living room opens to the formal dining room which also has laminate flooring. Housed in a closet of the dining room is the laundry area which includes the washer and dryer. A very long kitchen adjoins the dining room with plenty of space for an additional dining table. The applianced kitchen also includes a custom made island with butcher block top. From the kitchen you can access the attached two car heated garage. This impressive garage has lots of storage shelves, a garage door opener and two remotes, plus a side service door. A patio door off the kitchen leads the covered concrete patio and immaculate backyard. There is a small deck area with walkway to the 15 X12 Storage building that has a wooden floor and some shelves inside. This wooden privacy fenced yard is mostly lined with landscaping and small ornamental trees. There is also a water spigot near the storage building for watering the landscaping. Back inside the house down the hallway you will find three bedrooms and two full bathrooms. Along the right side of the hallway is a guest coat closet and the third and second bedrooms. The second bedroom is currently being used as a den and has an open closet on the wall. All the bedrooms have beautiful hardwood floors. The left side of the hallway has a access door to both the water heater and furnace, a full guest bathroom, a linen closet, and the Primary Suite. The guest bath has a tub/shower combo, large vanity, white ceramic tile flooring, and a stack of linen shelves with baskets included. The Primary Suite is very large and has an organized closet, along with its own private bath. The primary bath was just recently remodeled with a ceramic tiled shower, LVT flooring, and has white fixtures. This home is truly a GEM on the Eastside of Evansville!

    Zillow last checked:

    Listing updated:

    Listed by:

    Susan C Shepherd Cell:812-453-5447,

    F.C. TUCKER EMGE

    Bought with:

    Nikki Davis

    F.C. TUCKER EMGE

    Source: IRMLS,MLS#: 202610219MLS Logo

    Facts & features

    Interior

    Bedrooms & bathrooms
    • Bedrooms: 3
    • Bathrooms: 2
    • Full bathrooms: 2
    • Main level bedrooms: 3
    Bedroom 1
    • Level: Main
    Bedroom 2
    • Level: Main
    Dining room
    • Level: Main
    • Area: 110
    • Dimensions: 11 x 10
    Kitchen
    • Level: Main
    • Area: 160
    • Dimensions: 20 x 8
    Living room
    • Level: Main
    • Area: 224
    • Dimensions: 16 x 14
    Heating
    • Natural Gas, Forced Air
    Cooling
    • Central Air, Ceiling Fan(s)
    Appliances
    • Included: Disposal, Range/Oven Hook Up Elec, Dishwasher, Microwave, Refrigerator, Washer, Dryer-Electric, Electric Oven, Electric Range, Gas Water Heater
    • Laundry: Electric Dryer Hookup, Main Level
    Features
    • Ceiling Fan(s), Laminate Counters, Kitchen Island, Stand Up Shower, Tub/Shower Combination, Main Level Bedroom Suite, Formal Dining Room
    • Flooring: Hardwood, Laminate, Ceramic Tile
    • Doors: Storm Door(s), Storm Doors
    • Windows: Double Pane Windows, Window Treatments
    • Basement: Crawl Space,None,Block,Sump Pump
    • Attic: Pull Down Stairs,Storage
    • Has fireplace: No
    • Fireplace features: None
    Interior area
    • Total structure area: 1,172
    • Total interior livable area: 1,172 sqft
    • Finished area above ground: 1,172
    • Finished area below ground: 0

    Property

    Parking
    • Total spaces: 2
    • Parking features: Attached, Garage Door Opener, Heated Garage, Concrete
    • Attached garage spaces: 2
    • Has uncovered spaces: Yes
    Features
    • Levels: One
    • Stories: 1
    • Patio & porch: Deck, Covered, Porch Covered
    • Fencing: Privacy,Wood
    Lot
    • Size: 7,710 Square Feet
    • Dimensions: 75 X 103
    • Features: Level, City/Town/Suburb, Landscaped
    Details
    • Parcel number: 820635012125.036027
    • Other equipment: Sump Pump

    Construction

    Type & style
    • Home type: SingleFamily
    • Architectural style: Ranch
    • Property subtype: Single Family Residence
    Materials
    • Brick
    • Roof: Dimensional Shingles
    Condition
    • New construction: No
    • Year built: 1970
    Details
    • Warranty included: Yes

    Utilities & green energy

    • Gas: CenterPoint Energy
    • Sewer: City
    • Water: City
    • Utilities for property: Cable Available

    Community & HOA

    Community
    • Subdivision: Green Cove / Greencove
    Location
    • Region: Evansville

    Financial & listing details

    • Tax assessed value: $159,700
    • Annual tax amount: $1,576
    • Date on market: 3/27/2026
    • Listing terms: Cash,Conventional,FHA,VA Loan

    Price history

    DateEventPrice
    4/30/2026Sold$202,400+3.8%
    Source: IRMLS #202610219 Report a problem
    3/28/2026Pending sale$194,900
    Source: IRMLS #202610219 Report a problem
    3/27/2026Listed for sale$194,900
    Source: IRMLS #202610219 Report a problem

    Public tax history

    YearProperty taxesTax assessment
    2025$1,576 +0.8%$159,700 +8.1%
    2024$1,564 +2.9%$147,800 +3.1%
    2023$1,521 +34.3%$143,300 +0.6%
    2022$1,132 -5.9%$142,500 +33.9%
    2021$1,203 +9.4%$106,400 -7.1%
    2020$1,100 -4.7%$114,500 +8.2%
    2019$1,154 +8.7%$105,800
    2018$1,062 +3.1%$105,800 +8.3%
    2017$1,030 $97,700 -0.1%
    2016$1,030 +0.9%$97,800 -0.3%
    2014$1,021 -0.1%$98,100 -1%
    2013$1,022 -4.1%$99,100 +0.1%
    2012$1,066 +28.1%$99,000 +2.7%
    2011$832 +13.5%$96,400 +1.7%
    2010$733 +11.5%$94,800
    2009$657 $94,800 -0.5%
    2008-- $95,300 +2.1%
    2007-- $93,300
    2006-- --
    2003-- $38,700
    2001-- $38,700
    Find assessor info on the county website

    Neighborhood: 47714

    Nearby schools

    GreatSchools rating
    Schools provided by the listing agent
    • Elementary: Caze
    • Middle: McGary
    • High: William Henry Harrison
    • District: Evansville-Vanderburgh School Corp.

    Source: IRMLS. This data may not be complete. We recommend contacting the local school district to confirm school assignments for this home.

    Get pre-qualified for a loan
    At Zillow Home Loans, we can pre-qualify you in as little as 5 minutes with no impact to your credit score.

    An equal housing lender. NMLS #10287.

    Sell for more on Zillow
    Get a Zillow Showcase℠ listing at no additional cost and you could sell for .
    $204,000
    2% more
    +$4,080
    With Zillow Showcase(estimated)
    $208,080