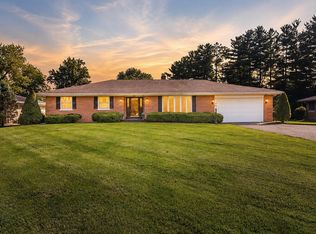
- Great East Side Location! - 1,697+/- Sqft+/- of Living Space on Main Level! - Incredible Charm & Potential! - Lovely .77 Acre Lot w/ Giant Magnolia Trees! - Attached 2+ Car Garage! - Partial Basement, Screen Porch, Patio & More! - Incredible Potential for End User or Investor! - Guaranteed Good Clear Title! - Up to 60 Days to Close! - No Buyer’s Premium! This charming and spacious east side property offers amazing charm and potential! Situated on approximately 0.77 acre, the home has approximately 1,697 square feet on the main level with three bedrooms and two full baths. One of the baths is located directly off the third bedroom, creating flexibility for guests, a private suite, or a home workspace. Charm meets functionality in the kitchen featuring a stylish two-tone design! Enjoy retro natural wood upper cabinets with glass-front doors and arched display shelving. Below, soft mint green base cabinets offer plenty of storage, paired nicely with white countertops. There is a large family room with a fireplace and a formal dining room. The family room also makes a great exercise space. With every room situated along an exterior wall, the home enjoys natural light, an expansive feel, and views of the surrounding property throughout. The basement offers approximately 589 feet of space including a recreation area with a bar, the laundry area, and lots of storage. It could also be easily upgraded for additional living space. Other features and amenities include a 2 year old roof, 2+ car attached garage, hard wood floors, screened-in back porch, patio, incredible trees that provide a park-like setting, and an older tennis court that could be refurbished for entertainment or repurposed as a large patio, garden, play area, or outdoor entertaining space! Offering generous indoor and outdoor space, original charm and exciting possibilities for improvement, this home has tremendous potential for homeowners, renovators and investors.
Active
Price Unknown
6811 Newburgh Rd, Evansville, IN 47715
3beds
1,697sqft
Single Family Residence
Built in 1940
0.77 Acres Lot
$290,200 Zestimate®
$--/sqft
$-- HOA
What's special
Screen porchWhite countertopsThree bedroomsFormal dining roomHardwood floors
- 40 days
- 496
- 16
Zillow last checked:
Listing updated:
Listed by:
Trent C Sohn Office:812-467-0227,
SOHN & ASSOCIATES, LTD.
Source: IRMLS,MLS#: 202633588
Facts & features
Interior
Bedrooms & bathrooms
- Bedrooms: 3
- Bathrooms: 2
- Full bathrooms: 2
- Main level bedrooms: 3
Bedroom 1
- Level: Main
Bedroom 2
- Level: Main
Dining room
- Level: Main
- Area: 195
- Dimensions: 15 x 13
Family room
- Level: Main
- Area: 182
- Dimensions: 14 x 13
Kitchen
- Level: Main
- Area: 135
- Dimensions: 15 x 9
Living room
- Level: Main
- Area: 266
- Dimensions: 19 x 14
Heating
- Natural Gas, Forced Air
Cooling
- Central Air
Appliances
- Included: Dishwasher, Refrigerator, Washer, Dryer-Electric
Features
- Flooring: Hardwood
- Basement: Partial
- Number of fireplaces: 1
- Fireplace features: Living Room
Interior area
- Total structure area: 2,286
- Total interior livable area: 1,697 sqft
- Finished area above ground: 1,697
- Finished area below ground: 0
Video & virtual tour
Property
Parking
- Total spaces: 2
- Parking features: Attached
- Attached garage spaces: 2
Features
- Levels: One
- Stories: 1
- Patio & porch: Patio, Screened
Lot
- Size: 0.77 Acres
- Features: Corner Lot, Irregular Lot, Few Trees
Details
- Parcel number: 820731011113.008027
- Zoning description: R1 Residential
- Special conditions: Auction
Construction
Type & style
- Home type: SingleFamily
- Architectural style: Ranch
- Property subtype: Single Family Residence
Materials
- Brick
- Roof: Dimensional Shingles
Condition
- New construction: No
- Year built: 1940
Utilities & green energy
- Sewer: Public Sewer
- Water: Public
Community & HOA
Community
- Subdivision: Arcadian Acres
Location
- Region: Evansville
Financial & listing details
- Tax assessed value: $259,300
- Annual tax amount: $2,527
- Date on market: 8/17/2026
Estimated market value
$290,200
$261,000 - $319,000
$1,817/mo
Public tax history
| Year | Property taxes | Tax assessment |
|---|---|---|
| 2025 | $2,636 +4.7% | $259,300 +6.2% |
| 2024 | $2,518 -1.6% | $244,200 +16.6% |
| 2023 | $2,559 +28.2% | $209,500 -0.4% |
| 2022 | $1,997 +1.9% | $210,400 +32.1% |
| 2021 | $1,961 +0.5% | $159,300 -0.1% |
| 2020 | $1,951 -35.6% | $159,400 |
| 2019 | $3,031 +0.8% | $159,400 |
| 2018 | $3,006 +49.7% | $159,400 +1% |
| 2017 | $2,009 | $157,800 -1.2% |
| 2016 | $2,009 +2.8% | $159,700 -1.2% |
| 2014 | $1,955 -2.6% | $161,600 +7.9% |
| 2013 | $2,008 +9.7% | $149,700 +0.2% |
| 2012 | $1,830 +10% | $149,400 +4.7% |
| 2011 | $1,664 +1.9% | $142,700 |
| 2010 | $1,634 +10.5% | $142,700 |
| 2009 | $1,478 | $142,700 -5.6% |
| 2008 | -- | $151,200 +0.7% |
| 2007 | -- | $150,200 +121.9% |
| 2003 | -- | $67,700 |
| 2001 | -- | $67,700 |
Find assessor info on the county website
Climate risks
Neighborhood: Arcadian Acres
Nearby schools
Schools provided by the listing agent
- Elementary: Hebron
- Middle: Plaza Park
- High: William Henry Harrison
- District: Evansville-Vanderburgh School Corp.
Source: IRMLS. This data may not be complete. We recommend contacting the local school district to confirm school assignments for this home.