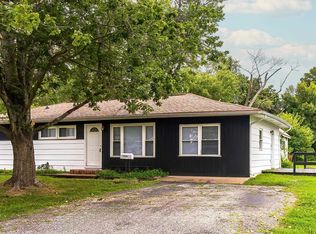
Classic curb appeal meets easy one-level living in this charming all-brick ranch! Inside, gleaming hardwood floors and abundant natural light carry you through a surprisingly spacious layout featuring BOTH a living room and a family room; complete with a brick fireplace with insert. The kitchen offers a sunny breakfast nook, all flowing into a generous dining area with convenient main-level laundry. The oversized primary suite includes its own private full bath, while two additional bedrooms share a full hall bath. Outside enjoy the spacious yard, featuring a shed for extra storage. Solid, bright, and move-in ready, this one won't last long!
Active
$190,000
1640 Broadmoor Ave, Evansville, IN 47714
3beds
1,574sqft
Single Family Residence
Built in 1958
6,098 Square Feet Lot
$184,300 Zestimate®
$--/sqft
$-- HOA
What's special
All-brick ranchBrick fireplace with insertGenerous dining areaClassic curb appealSurprisingly spacious layoutConvenient main-level laundrySunny breakfast nook
- 29 days |
- 2,461 |
- 115 |
Likely to sell faster than
Zillow last checked:
Listing updated:
Listed by:
Casey J McCoy Cell:812-760-6576,
KELLER WILLIAMS CAPITAL REALTY
Source: IRMLS,MLS#: 202628626
Facts & features
Interior
Bedrooms & bathrooms
- Bedrooms: 3
- Bathrooms: 2
- Full bathrooms: 2
- Main level bedrooms: 3
Bedroom 1
- Level: Main
Bedroom 2
- Level: Main
Dining room
- Level: Main
- Area: 180
- Dimensions: 18 x 10
Family room
- Level: Main
- Area: 210
- Dimensions: 15 x 14
Kitchen
- Level: Main
- Area: 90
- Dimensions: 10 x 9
Living room
- Level: Main
- Area: 192
- Dimensions: 16 x 12
Heating
- Natural Gas, Conventional, Forced Air
Cooling
- Central Air
Appliances
- Included: Refrigerator, Washer, Dryer-Gas, Gas Water Heater
- Laundry: Main Level
Features
- 1st Bdrm En Suite
- Flooring: Hardwood, Carpet, Vinyl
- Basement: Crawl Space
- Number of fireplaces: 1
- Fireplace features: Dining Room, One, Insert
Interior area
- Total structure area: 1,574
- Total interior livable area: 1,574 sqft
- Finished area above ground: 1,574
- Finished area below ground: 0
Video & virtual tour
Property
Parking
- Parking features: Concrete
- Has uncovered spaces: Yes
Features
- Levels: One
- Stories: 1
- Fencing: Partial,Privacy,Wood
Lot
- Size: 6,098 Square Feet
- Dimensions: 60x105
- Features: Level, City/Town/Suburb
Details
- Parcel number: 820634014074.014027
Construction
Type & style
- Home type: SingleFamily
- Architectural style: Ranch
- Property subtype: Single Family Residence
Materials
- Brick
- Roof: Shingle
Condition
- New construction: No
- Year built: 1958
Utilities & green energy
- Sewer: Public Sewer
- Water: Public
Community & HOA
Community
- Subdivision: Millwood
Location
- Region: Evansville
Financial & listing details
- Tax assessed value: $110,700
- Annual tax amount: $1,053
- Date on market: 7/16/2026
- Listing terms: Cash,Conventional,FHA,VA Loan
Estimated market value
$184,300
$175,000 - $194,000
$1,502/mo
Price history
| Date | Event | Price |
|---|---|---|
| 7/16/2026 | Price change | $190,000+31% |
Source:  IRMLS #202628626 Report a problem IRMLS #202628626 Report a problem | ||
| 9/23/2021 | Pending sale | $145,000 |
Source: IRMLS #202136306 Report a problem | ||
| 9/15/2021 | Listed for sale | $145,000 |
Source: IRMLS #202136306 Report a problem | ||
| 9/7/2021 | Pending sale | $145,000 |
Source: IRMLS #202136306 Report a problem | ||
| 8/31/2021 | Listed for sale | $145,000 |
Source: IRMLS #202136306 Report a problem | ||
Public tax history
| Year | Property taxes | Tax assessment |
|---|---|---|
| 2025 | $1,085 +2.1% | $110,700 +7.4% |
| 2024 | $1,064 +45.9% | $103,100 +3% |
| 2023 | $729 -3.5% | $100,100 +21.6% |
| 2022 | $755 +213% | $82,300 +7.2% |
| 2021 | $241 | $76,800 |
| 2020 | -- | $76,800 |
| 2019 | $274 +3% | $76,800 -3% |
| 2018 | $266 +1.8% | $79,200 +1.1% |
| 2017 | $261 | $78,300 |
| 2016 | $261 +1.8% | $78,300 +2.1% |
| 2014 | $256 -0.5% | $76,700 -0.8% |
| 2013 | $258 +3.9% | $77,300 +1.7% |
| 2012 | $248 -34.6% | $76,000 -14.5% |
| 2011 | $379 +2.1% | $88,900 |
| 2010 | $371 +2.2% | $88,900 |
| 2009 | $364 | $88,900 -1.8% |
| 2008 | -- | $90,500 +0.6% |
| 2007 | -- | $90,000 |
| 2006 | -- | -- |
| 2003 | -- | $27,000 |
| 2001 | -- | $27,000 |
Find assessor info on the county website
Monthly payment
Est. payment
Payment breakdown
Explore the cost of this home by adjusting the details. Changes won't be saved.Climate risks
Neighborhood: Southeast Side
Nearby schools
GreatSchools rating
- 3/10Fairlawn Elementary SchoolGrades: PK-5Distance: 0.4 mi
- 3/10McGary Middle SchoolGrades: 6-8Distance: 0.8 mi
- 7/10William Henry Harrison High SchoolGrades: 9-12Distance: 2.4 mi
Schools provided by the listing agent
- Elementary: Fairlawn
- Middle: McGary
- High: William Henry Harrison
- District: Evansville-Vanderburgh School Corp.
Source: IRMLS. This data may not be complete. We recommend contacting the local school district to confirm school assignments for this home.
- $161,3003 bd2 ba1.6k sqft1630 Broadmoor Ave, Evansville, IN 47714Off Market

- $149,6003 bd1 ba1.2k sqft1650 Broadmoor Ave, Evansville, IN 47714Off Market

- $122,0003 bd1 ba900 sqft1641 S Taft Ave, Evansville, IN 47714Off Market
- $115,5003 bd1 ba864 sqft1620 Broadmoor Ave, Evansville, IN 47714Off Market
- $125,0003 bd2 ba984 sqft1631 S Taft Ave, Evansville, IN 47714Pending
- $110,9003 bd1 ba912 sqft1651 S Taft Ave, Evansville, IN 47714Off Market
- $167,2002 bd2 ba1.5k sqft1660 Broadmoor Ave, Evansville, IN 47714Off Market
- $128,0003 bd1 ba864 sqft1621 S Taft Ave, Evansville, IN 47714Off Market
A local agent can set up tours, give advice and negotiate with sellers.
Similar homes
- $194,9003 bd2 ba1.2k sqft2118 Mahrendale Ave, Evansville, IN 47714For Sale
 MLS ID #202632275, Johnna M Hancock-Blake, Berkshire Hathaway HomeServices Indiana Realty. IRMLS
 - $180,0003 bd1 ba1k sqft1817 Broadmoor Ave, Evansville, IN 47714For Sale
 MLS ID #202632750, Lori Seibert, Key Associates Signature Realty. IRMLS
 - $185,0003 bd2 ba1.4k sqft1750 Jeanette Ave, Evansville, IN 47714For Sale
 MLS ID #202627966, Casey J McCoy, KELLER WILLIAMS CAPITAL REALTY. IRMLS
 - $189,9003 bd1 ba1.3k sqft2812 Sandee Acres Ct, Evansville, IN 47714For Sale
 MLS ID #202627784, Gelina Mascoe, F.C. TUCKER EMGE. IRMLS
 - $159,9003 bd1 ba840 sqft1631 S Boeke Rd, Evansville, IN 47714For SaleMLS ID #202632602, Tammy L Wargel, @properties. IRMLS
- $--3 bd2 ba1.5k sqft1121 Taylor Ave, Evansville, IN 47714AuctionAuction.com 2
- $--3 bd2 ba1k sqft1922 Joyce Ave, Evansville, IN 47714AuctionAuction.com 2
- $198,0003 bd1 ba1.4k sqft2153 Adams Ave, Evansville, IN 47714For SaleMLS ID #202628562, Micah Konkler, ERA FIRST ADVANTAGE REALTY, INC. IRMLS
- $214,9003 bd2 ba1.5k sqft3116 Pollack Ave, Evansville, IN 47714For SaleMLS ID #202629825, Sydni Cosby, F.C. TUCKER EMGE. IRMLS
- $199,9003 bd1 ba1.1k sqft1922 S Lombard Ave, Evansville, IN 47714For SaleMLS ID #202632049, Kimberly D Clark, eXp Realty, LLC. IRMLS
- $209,5002 bd1 ba1.3k sqft2701 S Weinbach Ave, Evansville, IN 47714For SaleMLS ID #202632850, Stacy J Stevens, Landmark Realty & Development, Inc. IRMLS
- $219,9004 bd2 ba1.3k sqft1620 Shelby Ave, Evansville, IN 47714For SaleMLS ID #202632589, Stephanie Robles, KELLER WILLIAMS CAPITAL REALTY. IRMLS
- $--3 bd1 ba933 sqft4010 Kathleen Ave, Evansville, IN 47714AuctionAuction.com 2
- $168,0003 bd2 ba1.1k sqft1700 Zoar Ave, Evansville, IN 47714For SaleMLS ID #202632351, Jessica Ruiz, Pinnacle Realty Group. IRMLS
- $155,0003 bd2 ba1.1k sqft1809 McConnell Ave, Evansville, IN 47714For SaleMLS ID #202627746, Kimberly D Clark, eXp Realty, LLC. IRMLS
- $--3 bd2 ba1.5k sqft1111 S Evans Ave, Evansville, IN 47713AuctionAuction.com 2
- $190,0003 bd2 ba982 sqft5825 Crossfield Dr, Evansville, IN 47715For SaleMLS ID #202632452, Stephanie Crawford, Key Associates Signature Realty. IRMLS
- $129,9003 bd2 ba1.2k sqft1515 Macarthur Dr, Evansville, IN 47714For SaleMLS ID #202630942, Keri Hir, Keri Hir. IRMLS
- $165,8753 bd1 ba945 sqft2017 Ridgeway Ave, Evansville, IN 47714For SaleMLS ID #202618454, Troy White, KELLER WILLIAMS CAPITAL REALTY. IRMLS
- $169,9002 bd1 ba858 sqft1661 Jeanette Ave, Evansville, IN 47714For SaleMLS ID #202628973, Lisa Faw, Euphoric Development Partners. IRMLS
