This 3 bedroom/ 2 bath home will be perfect for an investor or someone wanting to put a little cosmetic work into the inside! Conveniently located on the East side of Evansville. Open front porch with covered back porch. Large back yard with 2 car detached garage. Classic white vinyl exterior with black shutters gives perfect curb appeal. Per seller, floors replaced in 2025, new front porch added in 2025, new front and back doors also in 2025. Per seller, furance and AC 9 years old, roof 9 years old (garage 3 years), stove around 5 years old, and water heater 2 years old. Per seller, Gas/Electric- high: $460, Low: $300, Average: $350. Water- High: $130, Low: $90, Average: $110. Don't miss out on this home for yourself or as an investment opportunity!
Pending
$125,000
1631 S Taft Ave, Evansville, IN 47714
3beds
984sqft
Single Family Residence
Built in 1957
6,534 Square Feet Lot
$-- Zestimate®
$--/sqft
$-- HOA
What's special
Covered back porchOpen front porch
- 15 days |
- 532 |
- 24 |
Likely to sell faster than
Zillow last checked:
Listing updated:
Listed by:
Nikki Davis cell:812-449-4118,
F.C. TUCKER EMGE
Source: IRMLS,MLS#: 202632017
Facts & features
Interior
Bedrooms & bathrooms
- Bedrooms: 3
- Bathrooms: 2
- Full bathrooms: 2
- Main level bedrooms: 3
Bedroom 1
- Level: Main
Bedroom 2
- Level: Main
Kitchen
- Level: Main
- Area: 120
- Dimensions: 12 x 10
Living room
- Level: Main
- Area: 176
- Dimensions: 16 x 11
Heating
- Natural Gas
Cooling
- Central Air
Appliances
- Included: Microwave, Refrigerator, Electric Oven
Features
- Flooring: Laminate
- Basement: Crawl Space,Block
- Has fireplace: No
Interior area
- Total structure area: 984
- Total interior livable area: 984 sqft
- Finished area above ground: 984
- Finished area below ground: 0
Video & virtual tour
Property
Parking
- Total spaces: 2
- Parking features: Detached, Concrete
- Garage spaces: 2
- Has uncovered spaces: Yes
Features
- Levels: One
- Stories: 1
- Fencing: Privacy,Vinyl
Lot
- Size: 6,534 Square Feet
- Features: 0-2.9999, City/Town/Suburb
Details
- Additional structures: Garden Shed
- Parcel number: 820634014074.022027
- Zoning: R-1
- Other equipment: Sump Pump
Construction
Type & style
- Home type: SingleFamily
- Architectural style: Ranch
- Property subtype: Single Family Residence
Materials
- Vinyl Siding
- Roof: Asphalt
Condition
- New construction: No
- Year built: 1957
Utilities & green energy
- Electric: CenterPoint Energy
- Gas: CenterPoint Energy
- Sewer: City
- Water: City
Green energy
- Energy efficient items: Appliances, Doors, Water Heater, Windows
Community & HOA
Community
- Subdivision: Millwood
Location
- Region: Evansville
Financial & listing details
- Tax assessed value: $80,100
- Annual tax amount: $565
- Date on market: 8/6/2026
- Listing terms: Cash,Conventional,FHA,VA Loan
Estimated market value
Not available
Estimated sales range
Not available
Not available
Price history
| Date | Event | Price |
|---|---|---|
| 8/9/2026 | Pending sale | $125,000 |
Source:  IRMLS #202632017 Report a problem IRMLS #202632017 Report a problem | ||
| 8/6/2026 | Listed for sale | $125,000+57.2% |
Source: IRMLS #202632017 Report a problem | ||
| 4/9/2017 | Listing removed | $79,500$81/sqft |
Source: Evansville - WEICHERT, REALTORS - The Schulz Group #201714311 Report a problem | ||
| 4/7/2017 | Listed for sale | $79,500+15.2%$81/sqft |
Source: Evansville - WEICHERT, REALTORS - The Schulz Group #201714311 Report a problem | ||
| 12/23/2013 | Sold | $69,000-1.3%$70/sqft |
Source: Agent Provided Report a problem | ||
| 9/13/2013 | Listed for sale | $69,900$71/sqft |
Source: Premier Properties, Inc #202293 Report a problem | ||
Public tax history
| Year | Property taxes | Tax assessment |
|---|---|---|
| 2025 | $595 +4.5% | $80,100 +11.3% |
| 2024 | $569 +9.4% | $72,000 +2.6% |
| 2023 | $520 +5.2% | $70,200 -0.4% |
| 2022 | $494 +3.9% | $70,500 +10.2% |
| 2021 | $476 +1.1% | $64,000 |
| 2020 | $471 +3.6% | $64,000 |
| 2019 | $455 -3% | $64,000 +1.1% |
| 2018 | $469 +2.6% | $63,300 -3.4% |
| 2017 | $456 | $65,500 -0.6% |
| 2016 | $456 +5.8% | $65,900 +5.9% |
| 2014 | $431 +2.9% | $62,200 +2.1% |
| 2013 | $419 -15.6% | $60,900 +23.3% |
| 2012 | $497 +24.4% | $49,400 -14.2% |
| 2011 | $400 +9% | $57,600 +1.6% |
| 2010 | $367 +11.5% | $56,700 |
| 2009 | $329 | $56,700 -5% |
| 2008 | -- | $59,700 -1.6% |
| 2007 | -- | $60,700 |
| 2006 | -- | -- |
| 2003 | -- | $21,700 |
| 2001 | -- | $21,700 |
Find assessor info on the county website
Monthly payment
Est. payment
Payment breakdown
Explore the cost of this home by adjusting the details. Changes won't be saved.Climate risks
Neighborhood: Southeast Side
Nearby schools
GreatSchools rating
- 2/10Fairlawn Elementary SchoolGrades: PK-5Distance: 0.4 mi
- 2/10McGary Middle SchoolGrades: 6-8Distance: 0.7 mi
- 5/10William Henry Harrison High SchoolGrades: 9-12Distance: 2.4 mi
Schools provided by the listing agent
- Elementary: Fairlawn
- Middle: McGary
- High: William Henry Harrison
- District: Evansville-Vanderburgh School Corp.
Source: IRMLS. This data may not be complete. We recommend contacting the local school district to confirm school assignments for this home.
- $120,9003 bd1 ba900 sqft1641 S Taft Ave, Evansville, IN 47714Off Market
- $127,1003 bd1 ba864 sqft1621 S Taft Ave, Evansville, IN 47714Off Market
- $109,3003 bd1 ba912 sqft1651 S Taft Ave, Evansville, IN 47714Off Market
- $161,7003 bd2 ba1.6k sqft1630 Broadmoor Ave, Evansville, IN 47714Off Market

- $185,0003 bd2 ba1.5k sqft1640 Broadmoor Ave, Evansville, IN 47714For Sale
- $140,8003 bd1 ba900 sqft1611 S Taft Ave, Evansville, IN 47714Off Market
- $114,8003 bd1 ba864 sqft1620 Broadmoor Ave, Evansville, IN 47714Off Market
- $98,9003 bd1 ba884 sqft1630 S Taft Ave, Evansville, IN 47714Off Market
A local agent can set up tours, give advice and negotiate with sellers.
Similar homes
- $129,9003 bd2 ba1.2k sqft1515 Macarthur Dr, Evansville, IN 47714For Sale
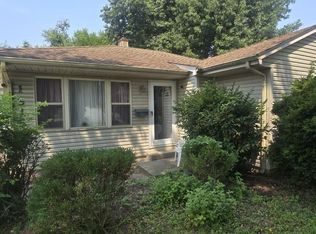 MLS ID #202630942, Keri Hir, Keri Hir. IRMLS
 - $125,5003 bd2 ba1k sqft2626 Conlin Ave, Evansville, IN 47714For Sale
 MLS ID #202629717, Jonathan R Baker, BAKER AUCTION & REALTY. IRMLS
 - $145,0003 bd2 ba1.1k sqft2701 S Englewood Ave, Evansville, IN 47714For Sale
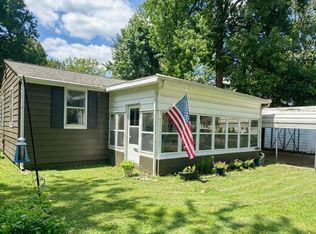 MLS ID #202633500, Jennifer McBride, KELLER WILLIAMS CAPITAL REALTY. IRMLS
 - $135,0002 bd1 ba800 sqft3409 Waggoner Ave, Evansville, IN 47714For Sale
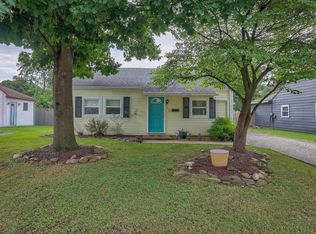 MLS ID #202633203, Trae Dauby, Dauby Real Estate. IRMLS
 - $125,0002 bd1 ba739 sqft1106 S Boeke Rd, Evansville, IN 47714For SaleMLS ID #202630856, Lauren Lagenour, Catanese Real Estate. IRMLS
- $125,0003 bd1 ba1k sqft2600 Hawthorne Ave, Evansville, IN 47714For SaleMLS ID #202613120, Jonah Hartsburg, Hoosier Hub Realty LLC. IRMLS
- $154,9003 bd1 ba840 sqft1631 S Boeke Rd, Evansville, IN 47714For SaleMLS ID #202632602, Tammy L Wargel, @properties. IRMLS
- $117,5002 bd1 ba808 sqft1418 E Jackson Ave, Evansville, IN 47714For SaleMLS ID #202632956, Troy White, KELLER WILLIAMS CAPITAL REALTY. IRMLS
- $89,0002 bd1 ba775 sqft1905 S Taft Ave, Evansville, IN 47714For SaleMLS ID #202634392, Lisa Faw, Euphoric Development Partners. IRMLS
- $155,0003 bd2 ba1.1k sqft1809 McConnell Ave, Evansville, IN 47714For SaleMLS ID #202627746, Kimberly D Clark, eXp Realty, LLC. IRMLS
- $150,0003 bd2 ba1.3k sqft916 S Villa Dr, Evansville, IN 47714For SaleMLS ID #202633059, Mitch Schulz, Weichert Realtors-The Schulz Group. IRMLS
- $139,0003 bd1 ba944 sqft2017 Shelby Ave, Evansville, IN 47714For SaleMLS ID #202625138, Trae Dauby, Dauby Real Estate. IRMLS
- $153,0002 bd1 ba1k sqft1531 Waggoner Ave, Evansville, IN 47714For SaleMLS ID #202632323, Todd M Oliver, Nest Finders Real Estate LLC. IRMLS
- $129,9002 bd1 ba1k sqft704 S Harlan Ave, Evansville, IN 47714For SaleMLS ID #202621924, Jonathan Weaver, F.C. TUCKER EMGE. IRMLS
- $138,0002 bd1 ba720 sqft2238 E Iowa St, Evansville, IN 47711For SaleMLS ID #202633529, Jennifer McBride, KELLER WILLIAMS CAPITAL REALTY. IRMLS
- $150,0003 bd1 ba1.1k sqft2123 Cass Ave, Evansville, IN 47714For SaleMLS ID #202621720, John Gammon, Gammon Realty. IRMLS
- $--2 bd2 ba1.2k sqft42 N Kelsey Ave, Evansville, IN 47711AuctionMLS ID #202630142, Trent C Sohn, SOHN & ASSOCIATES, LTD.. IRMLS
- $140,0003 bd2 ba953 sqft304 S Congress Ave, Evansville, IN 47714For SaleMLS ID #202624059, Casey J McCoy, KELLER WILLIAMS CAPITAL REALTY. IRMLS
- $149,9003 bd1 ba909 sqft1620 E Blackford Ave, Evansville, IN 47714For SaleMLS ID #202621319, Shea Fleck, KELLER WILLIAMS CAPITAL REALTY. IRMLS
- $129,9003 bd2 ba912 sqft1917 Harding Ave, Evansville, IN 47711For SaleMLS ID #202627383, Johnnie Stewart, Dauby Real Estate. IRMLS
