Well situated on a mature, tree-lined lot and ideally located between Evansville's East Side and historic Downtown Newburgh, this spacious 5-bedroom, 3-bath home offers over 2,200 square feet of comfortable living with convenient access to shopping, dining, healthcare, schools, and everyday amenities. Designed with flexibility in mind, the floor plan features a rare main-level bedroom with a private bath, making it ideal for guests, multigenerational living, or a home office. An additional full bath on the main level adds convenience for family and visitors alike. Multiple living spaces include a welcoming family room with a fireplace and built-in shelving, a second gathering area, formal dining room, and an eat-in kitchen perfect for everyday living and entertaining. Upstairs, you'll find four generously sized bedrooms with beautiful hardwood flooring and a full bath. The unfinished basement provides abundant storage, laundry space, a second fireplace, and endless potential for future finishing. Step outside to enjoy the screened porch overlooking the newer patio and peaceful backyard surrounded by mature trees. To help provide peace of mind for the next owner, many of the home's major mechanical systems and components have been replaced in recent years. Improvements include a new roof, gutters with gutter guards, plumbing improvements, septic system work, water softener, and garbage disposal (2025); light fixtures (2024); garage doors and openers, well pump, refrigerator, and patio (2023); dishwasher (2022); and HVAC blower and control board, vapor barrier, and sump pumps (2020). This well-maintained home offers generous living space, a highly functional floor plan, and the confidence of knowing many of the home's major components have already been addressed. Seller is also offering a one year Home Buyer Warranty.
Pending
$299,980
2032 Polaris Ave, Evansville, IN 47715
5beds
2,482sqft
Single Family Residence
Built in 1965
0.32 Acres Lot
$295,200 Zestimate®
$--/sqft
$-- HOA
What's special
Newer patioGarage doors and openersFormal dining roomSecond gathering areaGutters with gutter guardsGenerous living spaceMature tree-lined lot
- 59 days |
- 620 |
- 37 |
Likely to sell faster than
Zillow last checked:
Listing updated:
Listed by:
Cyndi B Byrley Office:812-858-2400,
ERA FIRST ADVANTAGE REALTY, INC
Source: IRMLS,MLS#: 202624041
Facts & features
Interior
Bedrooms & bathrooms
- Bedrooms: 5
- Bathrooms: 3
- Full bathrooms: 3
- Main level bedrooms: 1
Bedroom 1
- Level: Main
Bedroom 2
- Level: Upper
Dining room
- Level: Main
- Area: 120
- Dimensions: 12 x 10
Family room
- Level: Main
- Area: 216
- Dimensions: 18 x 12
Kitchen
- Level: Main
- Area: 156
- Dimensions: 13 x 12
Living room
- Level: Main
- Area: 300
- Dimensions: 20 x 15
Heating
- Natural Gas, Conventional
Cooling
- Central Air
Appliances
- Included: Range/Oven Hook Up Elec, Dishwasher, Refrigerator, Electric Range
Features
- Flooring: Hardwood
- Basement: Partial
- Number of fireplaces: 2
- Fireplace features: Living Room, Basement
Interior area
- Total structure area: 2,482
- Total interior livable area: 2,482 sqft
- Finished area above ground: 2,143
- Finished area below ground: 339
Video & virtual tour
Property
Parking
- Total spaces: 2
- Parking features: Attached, Concrete
- Attached garage spaces: 2
- Has uncovered spaces: Yes
Features
- Levels: Two
- Stories: 2
- Fencing: Privacy
Lot
- Size: 0.32 Acres
- Dimensions: 100X141
- Features: Level, City/Town/Suburb
Details
- Parcel number: 820731005100.007026
Construction
Type & style
- Home type: SingleFamily
- Architectural style: Traditional
- Property subtype: Single Family Residence
Materials
- Brick, Vinyl Siding
- Roof: Asphalt
Condition
- New construction: No
- Year built: 1965
Utilities & green energy
- Gas: CenterPoint Energy
- Sewer: Septic Tank
- Water: Well
Community & HOA
Community
- Subdivision: Orion
Location
- Region: Evansville
Financial & listing details
- Tax assessed value: $255,200
- Annual tax amount: $2,298
- Date on market: 6/18/2026
- Listing terms: Conventional,FHA,VA Loan
Estimated market value
$295,200
$280,000 - $310,000
$2,096/mo
Price history
| Date | Event | Price |
|---|---|---|
| 7/29/2026 | Pending sale | $299,980 |
Source:  IRMLS #202624041 Report a problem IRMLS #202624041 Report a problem | ||
| 6/18/2026 | Listed for sale | $299,980+65.7% |
Source: IRMLS #202624041 Report a problem | ||
| 7/12/2019 | Sold | $181,000+0.6%$73/sqft |
Source: Agent Provided Report a problem | ||
| 5/30/2019 | Listed for sale | $179,900$72/sqft |
Source: FC TUCKER EMGE REALTORS #201921865 Report a problem | ||
Public tax history
| Year | Property taxes | Tax assessment |
|---|---|---|
| 2025 | $2,220 -6% | $255,200 +15.9% |
| 2024 | $2,362 +9.8% | $220,100 -6.9% |
| 2023 | $2,151 +14% | $236,500 +13.9% |
| 2022 | $1,887 +51.1% | $207,700 +16.6% |
| 2021 | $1,249 +27.3% | $178,200 +29.1% |
| 2020 | $981 +2% | $138,000 -0.2% |
| 2019 | $962 +2% | $138,300 |
| 2018 | $943 +2% | $138,300 +1% |
| 2017 | $924 | $136,900 +0.1% |
| 2016 | $924 +2% | $136,800 -4.5% |
| 2014 | $906 +2% | $143,300 +9.1% |
| 2013 | $889 -1.6% | $131,400 -4.9% |
| 2012 | $903 +2% | $138,100 -6.3% |
| 2011 | $885 -13.6% | $147,400 |
| 2010 | $1,024 +11.2% | $147,400 |
| 2009 | $921 | $147,400 -1.8% |
| 2008 | -- | $150,100 -0.7% |
| 2007 | -- | $151,200 |
| 2006 | -- | -- |
| 2003 | -- | $62,600 |
| 2001 | -- | $62,600 |
Find assessor info on the county website
Monthly payment
Est. payment
Payment breakdown
Explore the cost of this home by adjusting the details. Changes won't be saved.Climate risks
Neighborhood: 47715
Nearby schools
GreatSchools rating
- 3/10Hebron Elementary SchoolGrades: PK-5Distance: 2.7 mi
- 7/10Plaza Park International Prep AcademyGrades: 6-8Distance: 1.4 mi
- 7/10William Henry Harrison High SchoolGrades: 9-12Distance: 2.6 mi
Schools provided by the listing agent
- Elementary: Hebron
- Middle: Plaza Park
- High: William Henry Harrison
- District: Evansville-Vanderburgh School Corp.
Source: IRMLS. This data may not be complete. We recommend contacting the local school district to confirm school assignments for this home.
- $207,6003 bd1 ba1.5k sqft2024 Polaris Ave, Evansville, IN 47715Off Market
- $27,100-- bd-- ba-- sqft2024 Polaris Ave, Evansville, IN 47715Off Market
- $296,6004 bd3 ba2.1k sqft2040 Polaris Ave, Evansville, IN 47715Off Market
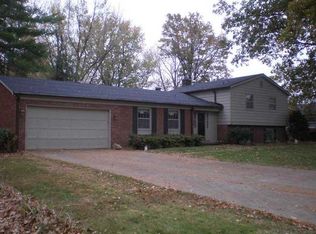
- $225,5003 bd1 ba2k sqft2033 Capella Ave, Evansville, IN 47715Off Market
- $190,3002 bd1 ba2k sqft2041 Capella Ave, Evansville, IN 47715Off Market
- $254,6004 bd3 ba2.4k sqft2033 Polaris Ave, Evansville, IN 47715Off Market
- $337,0003 bd3 ba2.2k sqft2041 Polaris Ave, Evansville, IN 47715Sold
- $270,2004 bd2 ba2.2k sqft2025 Capella Ave, Evansville, IN 47715Off Market
A local agent can set up tours, give advice and negotiate with sellers.
Similar homes
- $299,0004 bd2 ba2.1k sqft1415 Martin Ln, Evansville, IN 47715For Sale
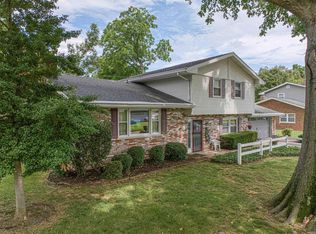 MLS ID #202624177, Sherry S Hancock, ERA FIRST ADVANTAGE REALTY, INC. IRMLS
 - $299,9004 bd3 ba2.5k sqft1317 Continental Dr, Evansville, IN 47715For Sale
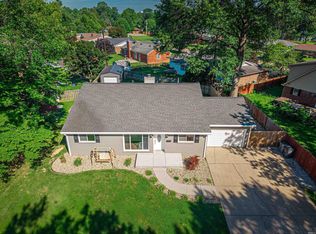 MLS ID #202622291, Mitch Schulz, Weichert Realtors-The Schulz Group. IRMLS
 - $265,0004 bd2 ba2.2k sqft6210 Roger Park Ct, Evansville, IN 47715For Sale
 MLS ID #202631657, Beau Johnson, @properties. IRMLS
 - $294,9003 bd2 ba1.8k sqft6817 Lincoln Ave, Evansville, IN 47715For Sale
 MLS ID #202632197, Penny Crick, ERA FIRST ADVANTAGE REALTY, INC. IRMLS
 - $325,0003 bd2 ba2.5k sqft7001 Monroe Ave, Evansville, IN 47715For SaleMLS ID #202627920, Christie L Martin, ERA FIRST ADVANTAGE REALTY, INC. IRMLS
- $274,9004 bd3 ba1.9k sqft112 Montclair Ct, Evansville, IN 47715For SaleMLS ID #202629870, Mike Enlow, F.C. TUCKER EMGE. IRMLS
- $324,9003 bd2 ba1.7k sqft1101 Thompson Ave, Evansville, IN 47715For SaleMLS ID #202632448, Sarah Rosenmeier, ERA FIRST ADVANTAGE REALTY, INC. IRMLS
- $275,0003 bd2 ba1.8k sqft200 S Royal Ave, Evansville, IN 47715For SaleMLS ID #202630837, Liz Miller, ERA FIRST ADVANTAGE REALTY, INC. IRMLS
- $333,0004 bd3 ba3.1k sqft208 Camden Ct, Evansville, IN 47715For SaleMLS ID #202620051, Madison Bryant, ERA FIRST ADVANTAGE REALTY, INC. IRMLS
- $279,0004 bd2 ba1.7k sqft324 Indian Trl, Evansville, IN 47715For SaleMLS ID #202621937, Chris K Schafer, @properties. IRMLS
- $315,0004 bd3 ba2.3k sqft701 S Boeke Rd, Evansville, IN 47714For SaleMLS ID #202629583, John Kissel, @properties. IRMLS
- $318,9003 bd3 ba2k sqft1314 Reiter Dr, Evansville, IN 47712For SaleMLS ID #202633430, Doreen Hallenberger, RE/MAX REVOLUTION. IRMLS
- $309,9005 bd3 ba2.8k sqft5155 W Timberwood Dr, Newburgh, IN 47630For SaleMLS ID #202629788, Keri Hir, Keri Hir. IRMLS
- $328,0004 bd2 ba2k sqft2611 Conestoga Ct, Newburgh, IN 47630For Sale By Owner
- $294,9993 bd2 ba2.6k sqft713 Carole Pl, Newburgh, IN 47630For SaleMLS ID #202625319, Sherry S Hancock, ERA FIRST ADVANTAGE REALTY, INC. IRMLS
- $275,0005 bd2 ba3.6k sqft3509 Washington Ave, Evansville, IN 47714For SaleMLS ID #202626062, Rebecca Busch, Catanese Real Estate. IRMLS
- $230,0003 bd3 ba1.3k sqft6416 E Mulberry St, Evansville, IN 47715For SaleMLS ID #202632472, Matt Morton, Trueblood Real Estate. IRMLS
- $309,9004 bd3 ba2.9k sqft10140 Browning Rd, Evansville, IN 47725For SaleMLS ID #202631820, Amber Schreiber, F.C. TUCKER EMGE. IRMLS
- $279,0005 bd3 ba2.5k sqft7755 Meadow Ln, Newburgh, IN 47630For SaleMLS ID #202613316, Kelsey Simmons, F.C. TUCKER EMGE. IRMLS
- $400,0003 bd3 ba2.7k sqft1220 S Royal Ave, Evansville, IN 47715For SaleMLS ID #202621668, Melanie Quates, ERA FIRST ADVANTAGE REALTY, INC. IRMLS
