HOME: West side location (near Big Cynthiana) | Turnkey Stone Ranch Home | Lake Access - Water Views! | Updated From Top to Bottom and Move In Ready | 4 Bedrooms | 3 Full Bathrooms | HUGE Primary Bedroom w/ AMAZING Bathroom feat. Marble Tiles, Large Walk-In Closet, 2 separate Vanities & Beautiful Walk-In Shower | TV Show-worthy Kitchen (All New Appliances Included) | Main Level Laundry (New Washer & Dryer Included) | Attached 1 Car Garage | Possession at Closing --- UPDATES: Roof, HVAC (Furnace & AC), Hot Water Heater, most Windows, Gutters, Drywall, Flooring, Paint, Doors, Light Fixtures, Electrical, Plumbing, All Bathroom Fixtures, Kitchen: Island, Sink, Soft-Close Cabinets & Drawers, Stainless Steel Appliances --- EXTERIOR: 1.18 Acre Lot | Shared Lake Access w/ Updated Dock | Updated Walkout Deck | Landscaped | Deep Backyard | Yard Barn --- Eligible for USDA Financing
Pending
Price cut: $24.9K (7/12)
$375,000
6500 Plainview Dr, Evansville, IN 47720
4beds
2,103sqft
:
Get pre-qualified$2,453/mo
Single Family Residence
Built in 1954
1.18 Acres Lot
$368,500 Zestimate®
$--/sqft
$25/mo HOA
What's special
Yard barnMain level laundryBeautiful walk-in showerUpdated walkout deckDeep backyardAll new appliances includedTv show-worthy kitchen
- 67 days |
- 3,142 |
- 213 |
Zillow last checked:
Listing updated:
Listed by:
Mitch Isbell Cell:812-499-0878,
RE/MAX REVOLUTION
Source: IRMLS,MLS#: 202620459
Facts & features
Interior
Bedrooms & bathrooms
- Bedrooms: 4
- Bathrooms: 3
- Full bathrooms: 3
- Main level bedrooms: 4
Bedroom 1
- Level: Main
Bedroom 2
- Level: Main
Kitchen
- Level: Main
- Area: 336
- Dimensions: 24 x 14
Living room
- Level: Main
- Area: 273
- Dimensions: 21 x 13
Heating
- Forced Air
Cooling
- Central Air
Appliances
- Included: Range/Oven Hook Up Elec, Dishwasher, Microwave, Refrigerator, Washer/Dryer Stacked, Electric Range
- Laundry: Electric Dryer Hookup, Main Level, Washer Hookup
Features
- Breakfast Bar, Walk-In Closet(s), Kitchen Island, Main Level Bedroom Suite
- Basement: Crawl Space
- Has fireplace: No
- Fireplace features: None
Interior area
- Total structure area: 2,103
- Total interior livable area: 2,103 sqft
- Finished area above ground: 2,103
- Finished area below ground: 0
Video & virtual tour
Property
Parking
- Total spaces: 1
- Parking features: Attached
- Attached garage spaces: 1
Features
- Levels: One
- Stories: 1
- Patio & porch: Deck
- Exterior features: Fire Pit
- Fencing: None
- Has view: Yes
- On waterfront: Yes
- Waterfront features: Waterfront, Waterfront-Level Bank, Pier/Dock, Assoc, Frontage Lot, Lake
- Body of water: Other
- Frontage length: Channel/Canal Frontage(0),Water Frontage(400)
Lot
- Size: 1.18 Acres
- Features: Level, Landscaped
Details
- Additional structures: Shed
- Parcel number: 820328003116.026022
Construction
Type & style
- Home type: SingleFamily
- Architectural style: Ranch
- Property subtype: Single Family Residence
Materials
- Stone, Vinyl Siding
- Foundation: Slab
Condition
- New construction: No
- Year built: 1954
Utilities & green energy
- Sewer: Septic Tank
- Water: Public
Community & HOA
Community
- Subdivision: North Lake Estates
HOA
- Has HOA: Yes
- HOA fee: $300 annually
Location
- Region: Evansville
Financial & listing details
- Tax assessed value: $158,400
- Annual tax amount: $1,442
- Date on market: 5/28/2026
- Listing terms: Cash,Conventional,FHA,USDA Loan,VA Loan
Estimated market value
$368,500
$350,000 - $387,000
$2,169/mo
Price history
| Date | Event | Price |
|---|---|---|
| 7/29/2026 | Pending sale | $375,000 |
Source:  IRMLS #202620459 Report a problem IRMLS #202620459 Report a problem | ||
| 7/12/2026 | Price change | $375,000-6.2% |
Source: IRMLS #202620459 Report a problem | ||
| 6/25/2026 | Price change | $399,900-2.5% |
Source: IRMLS #202620459 Report a problem | ||
| 6/14/2026 | Price change | $410,000-3.5% |
Source: IRMLS #202620459 Report a problem | ||
| 5/28/2026 | Listed for sale | $425,000+347.4% |
Source: IRMLS #202620459 Report a problem | ||
| 2/7/2025 | Sold | $95,000-24% |
Source: IRMLS #202446130 Report a problem | ||
| 12/14/2024 | Pending sale | $125,000 |
Source: IRMLS #202446130 Report a problem | ||
| 12/3/2024 | Listed for sale | $125,000-34.2% |
Source: IRMLS #202446130 Report a problem | ||
| 7/7/2024 | Listing removed | $190,000 |
Source: IRMLS #202400705 Report a problem | ||
| 6/10/2024 | Pending sale | -- |
Source:  Hubzu REO #91716881693 Report a problem Hubzu REO #91716881693 Report a problem | ||
| 3/8/2024 | Price change | $190,000-21.8% |
Source: IRMLS #202400705 Report a problem | ||
| 1/7/2024 | Price change | $243,000-0.8% |
Source: IRMLS #202400705 Report a problem | ||
| 8/30/2022 | Pending sale | $245,000 |
Source: IRMLS #202222548 Report a problem | ||
| 8/19/2022 | Listed for sale | $245,000 |
Source: IRMLS #202222548 Report a problem | ||
| 8/1/2022 | Listing removed | $245,000 |
Source: IRMLS #202222548 Report a problem | ||
| 7/20/2022 | Pending sale | $245,000 |
Source: IRMLS #202222548 Report a problem | ||
| 7/14/2022 | Listed for sale | $245,000 |
Source: IRMLS #202222548 Report a problem | ||
| 6/13/2022 | Pending sale | $245,000 |
Source: IRMLS #202222548 Report a problem | ||
| 6/8/2022 | Listed for sale | $245,000 |
Source: IRMLS #202222548 Report a problem | ||
Public tax history
| Year | Property taxes | Tax assessment |
|---|---|---|
| 2025 | $1,556 +13.6% | $158,400 +2.8% |
| 2024 | $1,369 +25.7% | $154,100 -1% |
| 2023 | $1,089 +2% | $155,600 -0.5% |
| 2022 | $1,068 +2% | $156,400 +6.4% |
| 2021 | $1,047 +2% | $147,000 |
| 2020 | $1,026 -6.1% | $147,000 |
| 2019 | $1,092 +1.8% | $147,000 |
| 2018 | $1,073 -33.3% | $147,000 +0.5% |
| 2017 | $1,608 +51.5% | $146,200 -4.8% |
| 2016 | $1,061 +1.9% | $153,600 +5.1% |
| 2014 | $1,042 +2.2% | $146,200 +3.9% |
| 2013 | $1,019 -13.4% | $140,700 +0.2% |
| 2012 | $1,176 +9.9% | $140,400 -6.1% |
| 2011 | $1,071 +44.1% | $149,600 +20% |
| 2010 | $743 +10.3% | $124,700 |
| 2009 | $674 | $124,700 +6.2% |
| 2008 | -- | $117,400 +3.7% |
| 2007 | -- | $113,200 |
| 2006 | -- | -- |
| 2003 | -- | $41,200 |
| 2001 | -- | $41,200 |
Find assessor info on the county website
Monthly payment
Est. payment
Payment breakdown
Explore the cost of this home by adjusting the details. Changes won't be saved.Climate risks
Neighborhood: 47720
Nearby schools
GreatSchools rating
- 9/10Cynthia Heights Elementary SchoolGrades: K-5Distance: 1 mi
- 7/10Helfrich Park Stem AcademyGrades: 6-8Distance: 5.3 mi
- 9/10Francis Joseph Reitz High SchoolGrades: 9-12Distance: 6.2 mi
Schools provided by the listing agent
- Elementary: Cynthia Heights
- Middle: Helfrich
- High: Francis Joseph Reitz
- District: Evansville-Vanderburgh School Corp.
Source: IRMLS. This data may not be complete. We recommend contacting the local school district to confirm school assignments for this home.

- $226,1003 bd1 ba2.3k sqft6512 Plainview Dr, Evansville, IN 47720Off Market
- $317,8003 bd2 ba1.7k sqft6426 Plainview Dr, Evansville, IN 47720Off Market

- $286,9004 bd2 ba2k sqft6414 Plainview Dr, Evansville, IN 47720Sold
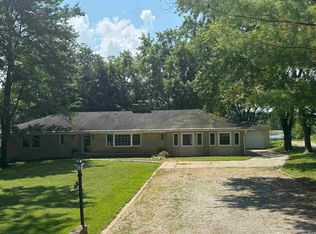
- $305,7002 bd2 ba2.1k sqft6524 Plainview Dr, Evansville, IN 47720Off Market
- $6,600-- bd-- ba-- sqft6511 Plainview Dr, Evansville, IN 47720Off Market
- $270,3003 bd2 ba1.6k sqft6501 Plainview Dr, Evansville, IN 47720Off Market
- $4,700-- bd-- ba-- sqft6415 Plainview Dr, Evansville, IN 47720Off Market
- $219,3003 bd1 ba1.7k sqft6525 Plainview Dr, Evansville, IN 47720Off Market
A local agent can set up tours, give advice and negotiate with sellers.
Similar homes
- $389,9993 bd3 ba2.2k sqft2615 Buchanan Rd, Evansville, IN 47720For Sale
 MLS ID #202625592, Miranda Molinet, Key Associates Signature Realty. IRMLS
 - $348,0004 bd3 ba2.1k sqft8811 Old State Rd, Evansville, IN 47711For Sale
 MLS ID #202629343, Alexis Acton, @properties. IRMLS
 - $350,0003 bd2 ba1.9k sqft8721 Clear Creek Dr, Evansville, IN 47711For Sale
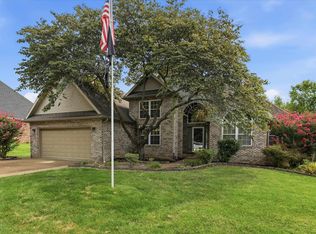 MLS ID #202630038, Anne M Walker, KELLER WILLIAMS CAPITAL REALTY. IRMLS
 - $289,9004 bd2 ba2k sqft11120 State Route 57, Evansville, IN 47725For Sale
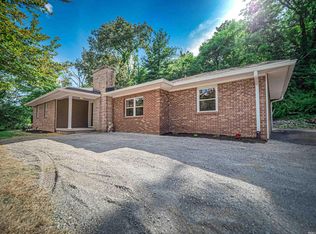 MLS ID #202623890, Eric Walker, Catanese Real Estate. IRMLS
 - $319,5004 bd2 ba2.3k sqft1200 S Helfrich Ave, Evansville, IN 47712For SaleMLS ID #202630473, Ireland Martin, Catanese Real Estate. IRMLS
- $277,5003 bd2 ba1.8k sqft11617 Park Rd, Evansville, IN 47725For SaleMLS ID #202627556, Chris Harney, Keller Williams Elite. IRMLS
- $315,0004 bd3 ba2.3k sqft701 S Boeke Rd, Evansville, IN 47714For SaleMLS ID #202629583, John Kissel, @properties. IRMLS
- $369,9004 bd2 ba2.3k sqft6888 Oak Grove Rd, Newburgh, IN 47630For SaleMLS ID #202614937, Jonathan Weaver, F.C. TUCKER EMGE. IRMLS
- $360,0003 bd2 ba2.1k sqft3103 Fehme Ct, Evansville, IN 47725For SaleMLS ID #202630859, Trae Dauby, Dauby Real Estate. IRMLS
- $475,0003 bd3 ba2.7k sqft5400 Weaver Rd, Evansville, IN 47711For SaleMLS ID #202614785, Rick W Marshall, ERA FIRST ADVANTAGE REALTY, INC. IRMLS
- $355,0004 bd3 ba2.4k sqft4488 Brandywine Dr, Newburgh, IN 47630For SaleMLS ID #202629619, Julie Bosma, ERA FIRST ADVANTAGE REALTY, INC. IRMLS
- $339,9003 bd2 ba1.6k sqft4015 Hornby Ln, Evansville, IN 47725For SaleMLS ID #202627601, Kayla Bonger, F.C. TUCKER EMGE. IRMLS
- $349,7774 bd3 ba3k sqft6301 E Oak St, Evansville, IN 47715For SaleMLS ID #202618359, Brittney Ruston, Elite Home and Land Realty. IRMLS
- $400,0003 bd3 ba2.7k sqft1220 S Royal Ave, Evansville, IN 47715For SaleMLS ID #202621668, Melanie Quates, ERA FIRST ADVANTAGE REALTY, INC. IRMLS
- $464,9994 bd3 ba2.7k sqft10111 Gallop Way, Evansville, IN 47725For Sale By Owner
- $275,0003 bd2 ba1.8k sqft200 S Royal Ave, Evansville, IN 47715For SaleMLS ID #202630837, Liz Miller, ERA FIRST ADVANTAGE REALTY, INC. IRMLS
- $455,0003 bd2 ba2.3k sqft10848 Sable Ridge Dr, Evansville, IN 47725For SaleMLS ID #202625338, Nikki Davis, F.C. TUCKER EMGE. IRMLS
- $320,0003 bd2 ba1.8k sqft5433 Riley Ln #A, Evansville, IN 47710For SaleMLS ID #202630574, Julie Card, ERA FIRST ADVANTAGE REALTY, INC. IRMLS
- $399,0003 bd2 ba2k sqft196 Quail Crossing Dr, Boonville, IN 47601For SaleMLS ID #202625177, Chris K Schafer, @properties. IRMLS
- $424,9004 bd3 ba2.1k sqft4300 Chaska Dr, Evansville, IN 47725For SaleMLS ID #202620244, Steven L Dossett, F.C. TUCKER EMGE. IRMLS
