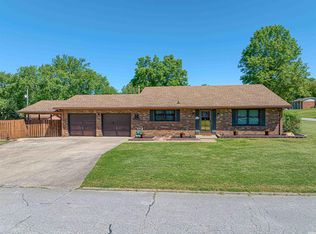
Some homes check the boxes. This one creates the memories! Perched on a corner lot atop a gentle hill, this inviting tri level offers more than just space. It offers a lifestyle! Imagine summer afternoons spent floating in your own backyard pool, unwinding in the hot tub after a long day, evenings gathered on the patio with friends, and every Fourth of July ending with a front row view of Evansville's downtown fireworks from the comfort of your own backyard. Inside, you'll find a thoughtfully designed layout with multiple living spaces, giving everyone room to spread out while still feeling connected. Whether you're hosting holiday dinners, cheering on your favorite team, or enjoying a quiet morning coffee as the neighborhood comes to life, this home was made for everyday moments that become lifelong memories. The elevated setting provides a unique sense of privacy and curb appeal, while the corner lot offers extra outdoor space to enjoy. From pool parties and backyard barbecues to relaxing evenings soaking in the hot tub beneath the stars, this is the kind of home where you'll find yourself wanting to stay just a little longer! If you've been searching for a home that feels as special as the memories you'll make in it, welcome home!
Pending
$319,500
1200 S Helfrich Ave, Evansville, IN 47712
4beds
2,300sqft
Single Family Residence
Built in 1976
9,147 Square Feet Lot
$315,900 Zestimate®
$--/sqft
$-- HOA
What's special
Backyard poolHot tubPatio with friendsCorner lotExtra outdoor space
- 23 days |
- 4,178 |
- 284 |
Likely to sell faster than
Zillow last checked:
Listing updated:
Listed by:
Ireland Martin 812-499-2722,
Catanese Real Estate
Source: IRMLS,MLS#: 202630473
Facts & features
Interior
Bedrooms & bathrooms
- Bedrooms: 4
- Bathrooms: 2
- Full bathrooms: 2
Bedroom 1
- Level: Upper
Bedroom 2
- Level: Upper
Heating
- Forced Air
Cooling
- Central Air
Appliances
- Included: Dishwasher, Microwave, Refrigerator, Gas Cooktop, Electric Oven
Features
- Basement: Crawl Space
- Number of fireplaces: 1
- Fireplace features: Living Room
Interior area
- Total structure area: 2,300
- Total interior livable area: 2,300 sqft
- Finished area above ground: 2,300
- Finished area below ground: 0
Video & virtual tour
Property
Parking
- Total spaces: 2
- Parking features: Attached
- Attached garage spaces: 2
Features
- Levels: Tri-Level
- Pool features: In Ground
- Fencing: Privacy
Lot
- Size: 9,147 Square Feet
- Dimensions: 75x120
- Features: Corner Lot
Details
- Additional structures: Shed
- Parcel number: 820534018140.019025
- Other equipment: Pool Equipment
Construction
Type & style
- Home type: SingleFamily
- Architectural style: Other
- Property subtype: Single Family Residence
Materials
- Brick, Vinyl Siding
Condition
- New construction: No
- Year built: 1976
Utilities & green energy
- Sewer: Public Sewer
- Water: Public
Community & HOA
Community
- Features: Pool
- Subdivision: None
Location
- Region: Evansville
Financial & listing details
- Tax assessed value: $213,700
- Annual tax amount: $1,037
- Date on market: 7/28/2026
- Listing terms: Cash,Conventional,FHA,USDA Loan
Estimated market value
$315,900
$300,000 - $332,000
$1,829/mo
Price history
| Date | Event | Price |
|---|---|---|
| 8/14/2026 | Pending sale | $319,500 |
Source:  IRMLS #202630473 Report a problem IRMLS #202630473 Report a problem | ||
| 7/28/2026 | Listed for sale | $319,500 |
Source: IRMLS #202630473 Report a problem | ||
Public tax history
| Year | Property taxes | Tax assessment |
|---|---|---|
| 2025 | $1,957 -7.9% | $213,700 +17.2% |
| 2024 | $2,125 +10.5% | $182,400 -4% |
| 2023 | $1,924 +29.3% | $190,000 +6.8% |
| 2022 | $1,488 +2% | $177,900 +29.4% |
| 2021 | $1,458 +8.7% | $137,500 |
| 2020 | $1,341 -6.4% | $137,500 +7.8% |
| 2019 | $1,433 +0.5% | $127,600 |
| 2018 | $1,426 -13.4% | $127,600 +0.8% |
| 2017 | $1,646 | $126,600 -11% |
| 2016 | $1,646 +3.1% | $142,200 +10.4% |
| 2014 | $1,597 +7.5% | $128,800 +6.7% |
| 2013 | $1,485 +9.6% | $120,700 +0.6% |
| 2012 | $1,355 +26.4% | $120,000 +11.7% |
| 2011 | $1,072 +7.1% | $107,400 |
| 2010 | $1,001 +9.3% | $107,400 -0.7% |
| 2009 | $916 | $108,200 -2.6% |
| 2008 | -- | $111,100 +1.8% |
| 2007 | -- | $109,100 |
| 2006 | -- | -- |
| 2003 | -- | $63,200 |
| 2001 | -- | $63,200 |
Find assessor info on the county website
Monthly payment
Est. payment
Payment breakdown
Explore the cost of this home by adjusting the details. Changes won't be saved.Climate risks
Neighborhood: 47712
Nearby schools
GreatSchools rating
- 5/10Daniel Wertz Elementary SchoolGrades: PK-5Distance: 0.4 mi
- 7/10Perry Heights Middle SchoolGrades: 6-8Distance: 1.6 mi
- 4/10Francis Joseph Reitz High SchoolGrades: 9-12Distance: 1.3 mi
Schools provided by the listing agent
- Elementary: Daniel Wertz
- Middle: Perry Heights
- High: Francis Joseph Reitz
- District: Evansville-Vanderburgh School Corp.
Source: IRMLS. This data may not be complete. We recommend contacting the local school district to confirm school assignments for this home.
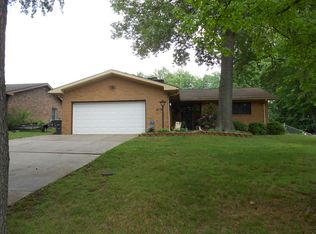
- $224,0002 bd2 ba1.4k sqft1206 S Helfrich Ave, Evansville, IN 47712Off Market
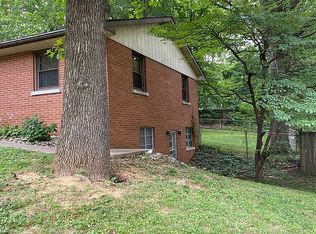
- $253,2003 bd2 ba1.5k sqft1208 S Helfrich Ave, Evansville, IN 47712Off Market
- $413,7004 bd2 ba3.9k sqft4100 Pennington Ave, Evansville, IN 47712Off Market
- $150,1002 bd1 ba1.1k sqft1201 S Helfrich Ave, Evansville, IN 47712Off Market
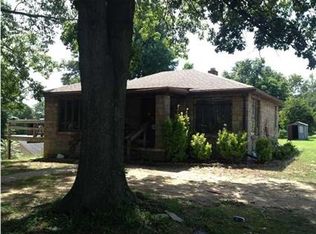
- $255,7002 bd2 ba1.7k sqft4121 Pennington Ave, Evansville, IN 47712Off Market
- $223,3002 bd1 ba1.1k sqft1209 S Helfrich Ave, Evansville, IN 47712Off Market
- $2,400-- bd-- ba-- sqft1100 S Blk Bosse Ave, Evansville, IN 47712Off Market
- $2,400-- bd-- ba-- sqft1100 S Blk Bosse Ave, Evansville, IN 47712Off Market
A local agent can set up tours, give advice and negotiate with sellers.
Similar homes
- $335,5003 bd2 ba1.8k sqft11911 Carol Heights Ln, Evansville, IN 47712For Sale
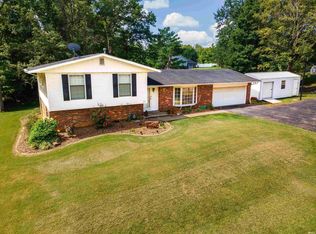 MLS ID #202631675, Ireland Martin, Catanese Real Estate. IRMLS
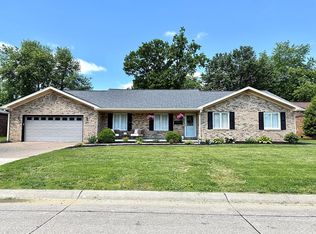
 - $319,0003 bd3 ba1.8k sqft10515 Olivia Rd, Evansville, IN 47712For Sale
 MLS ID #202616193, Aleisha Outlaw-Joest, ERA FIRST ADVANTAGE REALTY, INC. IRMLS
 - $312,9003 bd2 ba2k sqft4248 N Congress Ave, Evansville, IN 47711For Sale By Owner
- $289,0003 bd2 ba2k sqft1409 Brookdale Dr, Evansville, IN 47720For Sale
 MLS ID #202632652, Trae Dauby, Dauby Real Estate. IRMLS
 - $315,0004 bd3 ba2.3k sqft701 S Boeke Rd, Evansville, IN 47714For SaleMLS ID #202629583, John Kissel, @properties. IRMLS
- $325,0003 bd2 ba2.5k sqft7001 Monroe Ave, Evansville, IN 47715For SaleMLS ID #202627920, Christie L Martin, ERA FIRST ADVANTAGE REALTY, INC. IRMLS
- $349,9003 bd2 ba2k sqft8400 Old State Rd, Evansville, IN 47710For SaleMLS ID #202633192, Yvonne Woodburn, Catanese Real Estate. IRMLS
- $295,0003 bd2 ba1.7k sqft1434 Sandalwood Ct, Evansville, IN 47720For SaleMLS ID #202632817, Casey J McCoy, KELLER WILLIAMS CAPITAL REALTY. IRMLS
- $314,9003 bd2 ba1.9k sqft1917 E Mulberry St, Evansville, IN 47714For SaleMLS ID #202632241, Haley Jamison, ERA FIRST ADVANTAGE REALTY, INC. IRMLS
- $299,9004 bd3 ba2.5k sqft1317 Continental Dr, Evansville, IN 47715For SaleMLS ID #202622291, Mitch Schulz, Weichert Realtors-The Schulz Group. IRMLS
- $292,0004 bd2 ba2.1k sqft1415 Martin Ln, Evansville, IN 47715For SaleMLS ID #202624177, Sherry S Hancock, ERA FIRST ADVANTAGE REALTY, INC. IRMLS
- $308,0003 bd2 ba2.4k sqft1816 Bayard Park Dr, Evansville, IN 47714For SaleMLS ID #202625273, Katelyn Schoettlin, RyBrand Realty. IRMLS
- $325,0003 bd2 ba1.9k sqft2806 N Stockwell Rd, Evansville, IN 47715For SaleMLS ID #202633195, Christie L Martin, ERA FIRST ADVANTAGE REALTY, INC. IRMLS
- $269,5003 bd2 ba1.3k sqft1315 Tupman Rd, Evansville, IN 47720For SaleMLS ID #202627786, Cori Walton, Catanese Real Estate. IRMLS
- $315,0003 bd2 ba1.8k sqft9239 Southport Dr, Evansville, IN 47711For SaleMLS ID #202629377, Brooklyn Buchanan, KELLER WILLIAMS CAPITAL REALTY. IRMLS
- $333,0004 bd3 ba3.1k sqft208 Camden Ct, Evansville, IN 47715For SaleMLS ID #202620051, Madison Bryant, ERA FIRST ADVANTAGE REALTY, INC. IRMLS
- $369,9003 bd3 ba2.8k sqft6841 Newburgh Rd, Evansville, IN 47715For SaleMLS ID #202632531, Colton Glaser, KELLER WILLIAMS CAPITAL REALTY. IRMLS
- $299,0003 bd2 ba1.6k sqft2210 E Boonville New Harmony Rd, Evansville, IN 47725For SaleMLS ID #202632975, Lauren Lagenour, Catanese Real Estate. IRMLS
- $234,9004 bd3 ba2.6k sqft1827 N Saint Joseph Ave, Evansville, IN 47720For SaleMLS ID #202625279, Suzanne Ready-Pierce, ERA FIRST ADVANTAGE REALTY, INC. IRMLS
- $269,9003 bd2 ba1.8k sqft200 S Royal Ave, Evansville, IN 47715For SaleMLS ID #202630837, Liz Miller, ERA FIRST ADVANTAGE REALTY, INC. IRMLS
