Welcome home to this exceptionally spacious 4-bedroom, 2.5-bath home offering a versatile floor plan designed for comfortable living and entertaining in Clear Creek Subdivision! The oversized kitchen flows seamlessly into the expansive living room, creating the perfect gathering space for family and friends. With two separate living areas, you'll have the flexibility to create a home office, playroom, media room, or whatever best suits your lifestyle. Just off the kitchen and dining area, you'll find an additional flex room that can serve as a formal dining room, sitting area, or multi-purpose space. Upstairs, the impressive primary suite offers plenty of room to relax and features a large walk-in closet. Three additional generously sized bedrooms and a full bathroom provide ample space for family or guests. Step outside to enjoy the charming oversized front porch, or unwind on the screened-in back porch overlooking the large backyard—perfect for entertaining, outdoor activities, or simply enjoying the outdoors. An extended driveway provides extra parking for guests and added convenience. This home offers the space, flexibility, and comfort you've been looking for—inside and out! 2-10 Home Warranty being provided for buyer!
Pending
$329,900
9230 Clear Creek Dr, Evansville, IN 47711
4beds
2,634sqft
Single Family Residence
Built in 2000
9,583 Square Feet Lot
$-- Zestimate®
$--/sqft
$-- HOA
What's special
Impressive primary suiteAdditional flex roomCharming oversized front porchLarge backyardOversized kitchenLarge walk-in closet
- 48 days
- 581
- 36
Likely to sell faster than
Zillow last checked:
Listing updated:
Listed by:
David Williams Office:812-386-6200,
F.C. TUCKER EMGE
Source: IRMLS,MLS#: 202627752
Facts & features
Interior
Bedrooms & bathrooms
- Bedrooms: 4
- Bathrooms: 3
- Full bathrooms: 2
- 1/2 bathrooms: 1
Bedroom 1
- Level: Upper
Bedroom 2
- Level: Upper
Dining room
- Level: Main
- Area: 130
- Dimensions: 13 x 10
Family room
- Level: Main
- Area: 156
- Dimensions: 13 x 12
Kitchen
- Level: Main
- Area: 260
- Dimensions: 20 x 13
Living room
- Level: Main
- Area: 260
- Dimensions: 20 x 13
Office
- Level: Main
Heating
- Natural Gas, Forced Air
Cooling
- Central Air
Appliances
- Included: Dishwasher, Microwave, Refrigerator, Electric Range, Gas Water Heater
Features
- Ceiling Fan(s), Walk-In Closet(s), Laminate Counters, Open Floorplan, Tub/Shower Combination
- Flooring: Carpet, Tile
- Basement: None
- Number of fireplaces: 1
- Fireplace features: Living Room, One
Interior area
- Total structure area: 2,634
- Total interior livable area: 2,634 sqft
- Finished area above ground: 2,634
- Finished area below ground: 0
Video & virtual tour
Property
Parking
- Total spaces: 2.5
- Parking features: Attached, Garage Door Opener, Concrete
- Attached garage spaces: 2.5
- Has uncovered spaces: Yes
Features
- Levels: Two
- Stories: 2
- Patio & porch: Screened
- Fencing: Privacy,Wood
Lot
- Size: 9,583 Square Feet
- Dimensions: 70x140
- Features: Level, 0-2.9999, City/Town/Suburb
Details
- Parcel number: 820429002728.014019
Construction
Type & style
- Home type: SingleFamily
- Property subtype: Single Family Residence
Materials
- Brick, Vinyl Siding
- Roof: Asphalt,Dimensional Shingles
Condition
- New construction: No
- Year built: 2000
Utilities & green energy
- Sewer: Public Sewer
- Water: Public
Community & HOA
Community
- Subdivision: Clear Creek Village
Location
- Region: Evansville
Financial & listing details
- Tax assessed value: $302,300
- Annual tax amount: $2,351
- Date on market: 7/11/2026
- Listing terms: Cash,Conventional,FHA,VA Loan
Estimated market value
Not available
Estimated sales range
Not available
Not available
Price history
| Date | Event | Price |
|---|---|---|
| 8/14/2026 | Pending sale | $329,900 |
Source:  IRMLS #202627752 Report a problem IRMLS #202627752 Report a problem | ||
| 7/11/2026 | Listed for sale | $329,900+33.8% |
Source: IRMLS #202627752 Report a problem | ||
| 5/20/2020 | Sold | $246,500-0.6%$94/sqft |
Source: Agent Provided Report a problem | ||
| 4/1/2020 | Listed for sale | $248,000$94/sqft |
Source: FC TUCKER EMGE REALTORS #202011700 Report a problem | ||
Public tax history
| Year | Property taxes | Tax assessment |
|---|---|---|
| 2025 | $3,034 -1.6% | $302,300 +5.9% |
| 2024 | $3,084 +4.3% | $285,400 -2.6% |
| 2023 | $2,957 +22.2% | $292,900 +8.3% |
| 2022 | $2,420 +22.8% | $270,400 +23.8% |
| 2021 | $1,971 -2.4% | $218,400 +15.1% |
| 2020 | $2,019 -0.3% | $189,700 -2.2% |
| 2019 | $2,025 +3.4% | $193,900 -1% |
| 2018 | $1,958 +9.6% | $195,900 +2.1% |
| 2017 | $1,788 | $191,800 +4.9% |
| 2016 | $1,788 +3.4% | $182,800 +1.6% |
| 2014 | $1,728 -0.5% | $179,900 +5.1% |
| 2013 | $1,737 +8.7% | $171,100 -1.7% |
| 2012 | $1,598 +17.5% | $174,100 -3% |
| 2011 | $1,359 -0.7% | $179,400 +0.3% |
| 2010 | $1,369 +13.3% | $178,900 +2.8% |
| 2009 | $1,209 | $174,100 -2.3% |
| 2008 | -- | $178,200 |
| 2007 | -- | $178,200 |
| 2006 | -- | -- |
| 2003 | -- | $15,200 |
| 2001 | -- | $15,200 |
Find assessor info on the county website
Monthly payment
Est. payment
Payment breakdown
Explore the cost of this home by adjusting the details. Changes won't be saved.Climate risks
Neighborhood: 47711
Nearby schools
Schools provided by the listing agent
- Elementary: Highland
- Middle: Thompkins
- High: Central
- District: Evansville-Vanderburgh School Corp.
Source: IRMLS. This data may not be complete. We recommend contacting the local school district to confirm school assignments for this home.

Similar homes
- $349,9003 bd3 ba2.3k sqft9120 Clear Creek Dr, Evansville, IN 47711For Sale
 MLS ID #202602955, Johnna M Hancock-Blake, Berkshire Hathaway HomeServices Indiana Realty. IRMLS
 - $305,0003 bd3 ba2.1k sqft9140 Southport Dr, Evansville, IN 47711For Sale
 MLS ID #202607264, Jerrod W Eagleson, KELLER WILLIAMS CAPITAL REALTY. IRMLS
 - $294,5004 bd3 ba2.5k sqft3212 Oaklyn Dr, Evansville, IN 47711For Sale
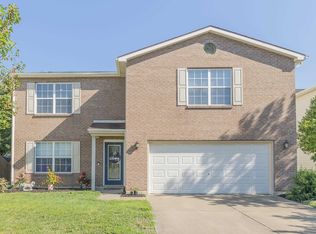 MLS ID #202634543, Sheena Baumgart, F.C. TUCKER EMGE. IRMLS
 - $314,9003 bd3 ba2k sqft5635 Oak Ridge Dr, Evansville, IN 47711For Sale
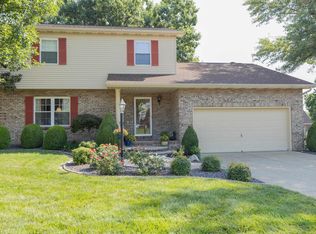 MLS ID #202632025, Marcia E Stearns, F.C. TUCKER EMGE. IRMLS
