Welcome home to this beautifully maintained ranch with a bonus room, ideally located on Evansville's desirable north side! Situated on a picturesque lot backing up to peaceful farmland, you'll love relaxing on the covered back patio while taking in breathtaking sunsets over the cornfields this fall. Step inside to a spacious living room highlighted by an elegant tray ceiling accented with crown molding. The open-concept layout is perfect for everyday living and entertaining, featuring a stunning kitchen complete with a large bullnose granite island offering cabinet storage on both sides, stainless steel appliances, castled cabinetry, breakfast bar seating, and abundant workspace. Conveniently located just off the kitchen, the mudroom includes a drop zone, pantry space, additional storage cabinets, and the washer and dryer, which are included in the sale. The main-level owner's suite offers vaulted ceilings, a generously sized walk-in closet, and an ensuite bath featuring a tiled walk-in shower, raised double vanity, and private water closet. Storage is plentiful throughout the home, as both additional bedrooms also feature walk-in closets. Upstairs, the bonus room offers its own dedicated HVAC zone and endless possibilities. Whether you need a home office, fitness room, second living area, playroom, or hobby space, this flexible room can easily adapt to your lifestyle. Updates include a vinyl picket fence, upgraded landscaping, sealed aggregate driveway, front and rear storm doors, ceiling fans, fresh paint in select rooms, blinds, and more. For added peace of mind, the home has been professionally maintained by Yikes Pest Control. If you've been searching for a low-maintenance home that combines quality finishes, functional living space, and the rare opportunity to enjoy unobstructed farmland views from your own backyard, this exceptional north side property is one you won't want to miss!
Active
$349,900
13232 Prairie Dr, Evansville, IN 47725
3beds
1,939sqft
:
Get pre-qualified$2,277/mo
Single Family Residence
Built in 2016
0.26 Acres Lot
$342,200 Zestimate®
$--/sqft
$11/mo HOA
What's special
Vinyl picket fenceQuality finishesRaised double vanityBonus roomGenerously sized walk-in closetOpen-concept layoutCeiling fans
- 3 days |
- 493 |
- 35 |
Zillow last checked:
Listing updated:
Listed by:
Mitch Schulz Cell:812-499-6617,
Weichert Realtors-The Schulz Group
Source: IRMLS,MLS#: 202629604
Facts & features
Interior
Bedrooms & bathrooms
- Bedrooms: 3
- Bathrooms: 2
- Full bathrooms: 2
- Main level bedrooms: 3
Bedroom 1
- Level: Main
Bedroom 2
- Level: Main
Dining room
- Level: Main
- Area: 143
- Dimensions: 11 x 13
Kitchen
- Level: Main
- Area: 144
- Dimensions: 12 x 12
Living room
- Level: Main
- Area: 304
- Dimensions: 19 x 16
Heating
- Natural Gas, Forced Air
Cooling
- Central Air
Features
- Basement: Crawl Space
- Has fireplace: No
Interior area
- Total structure area: 1,939
- Total interior livable area: 1,939 sqft
- Finished area above ground: 1,939
- Finished area below ground: 0
Video & virtual tour
Property
Parking
- Total spaces: 2
- Parking features: Attached
- Attached garage spaces: 2
Features
- Levels: One and One Half
- Stories: 1.5
Lot
- Size: 0.26 Acres
- Features: Level
Details
- Parcel number: 820411009391.050030
Construction
Type & style
- Home type: SingleFamily
- Property subtype: Single Family Residence
Materials
- Brick, Vinyl Siding
Condition
- New construction: No
- Year built: 2016
Utilities & green energy
- Sewer: Public Sewer
- Water: Public
Community & HOA
Community
- Subdivision: Creekside Meadows
HOA
- Has HOA: Yes
- HOA fee: $130 annually
Location
- Region: Evansville
Financial & listing details
- Tax assessed value: $299,600
- Annual tax amount: $6,429
- Date on market: 7/23/2026
Estimated market value
$342,200
$325,000 - $359,000
$2,233/mo
Price history
| Date | Event | Price |
|---|---|---|
| 7/23/2026 | Listed for sale | $349,900+56.2% |
Source:  IRMLS #202629604 Report a problem IRMLS #202629604 Report a problem | ||
| 5/14/2018 | Listing removed | $224,000$116/sqft |
Source: FC TUCKER EMGE REALTORS #201807915 Report a problem | ||
| 3/5/2018 | Listed for sale | $224,000$116/sqft |
Source: FC TUCKER EMGE REALTORS #201807915 Report a problem | ||
Public tax history
| Year | Property taxes | Tax assessment |
|---|---|---|
| 2025 | $5,844 +93.9% | $299,600 +10.6% |
| 2024 | $3,014 +7.8% | $270,800 -2.5% |
| 2023 | $2,795 +11.3% | $277,700 +8.9% |
| 2022 | $2,510 +1.5% | $255,000 +13.3% |
| 2021 | $2,473 +6.9% | $225,000 -0.9% |
| 2020 | $2,313 -0.9% | $227,000 +5.9% |
| 2019 | $2,334 -49.7% | $214,300 -0.3% |
| 2018 | $4,642 | $214,900 +0.9% |
| 2017 | -- | $212,900 |
Find assessor info on the county website
Monthly payment
Est. payment
Payment breakdown
Explore the cost of this home by adjusting the details. Changes won't be saved.Climate risks
Neighborhood: 47725
Nearby schools
GreatSchools rating
- 9/10McCutchanville Elementary SchoolGrades: PK-6Distance: 1.9 mi
- 9/10North Junior High SchoolGrades: 7-8Distance: 3 mi
- 9/10North High SchoolGrades: 9-12Distance: 3 mi
Schools provided by the listing agent
- Elementary: McCutchanville
- Middle: North
- High: North
- District: Evansville-Vanderburgh School Corp.
Source: IRMLS. This data may not be complete. We recommend contacting the local school district to confirm school assignments for this home.
- $394,9004 bd3 ba2.1k sqft13224 Prairie Dr, Evansville, IN 47725Sold

- $308,1004 bd2 ba1.8k sqft13300 Prairie Dr, Evansville, IN 47725Off Market
- $349,9004 bd3 ba2.2k sqft13212 Prairie Dr, Evansville, IN 47725Sold
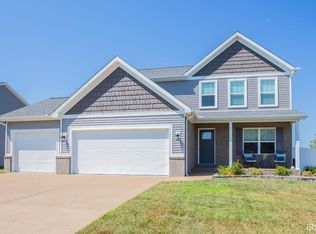
- $315,1003 bd2 ba1.6k sqft13314 Prairie Dr, Evansville, IN 47725Off Market

- $342,6003 bd2 ba1.9k sqft13243 Prairie Dr, Evansville, IN 47725Off Market
- $358,4003 bd2 ba2.2k sqft13231 Prairie Dr, Evansville, IN 47725Off Market
- $300,0003 bd2 ba1.9k sqft13243 Prairie Dr, Evansville, IN 47725Sold
- $392,8004 bd3 ba2.6k sqft13215 Prairie Dr, Evansville, IN 47725Off Market
A local agent can set up tours, give advice and negotiate with sellers.
Similar homes
- $339,9003 bd2 ba1.6k sqft4015 Hornby Ln, Evansville, IN 47725For Sale
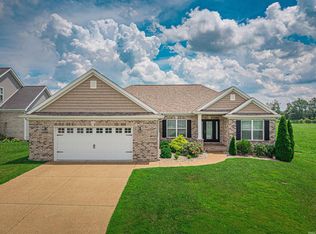 MLS ID #202627601, Kayla Bonger, F.C. TUCKER EMGE. IRMLS
 - $369,9004 bd3 ba2.4k sqft4104 Eagle Watch Dr, Evansville, IN 47725For Sale
 MLS ID #202618780, Deanne S Naas, F.C. TUCKER EMGE. IRMLS
 - $--3 bd2 ba1.2k sqft12845 Kenai Dr, Evansville, IN 47725Auction
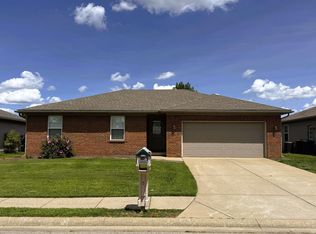 MLS ID #202624852, Trent C Sohn, SOHN & ASSOCIATES, LTD.. IRMLS
 - $379,9004 bd2 ba2.1k sqft2742 Charlestown Ct, Evansville, IN 47725For Sale
 MLS ID #202626226, Suzanne Ready-Pierce, ERA FIRST ADVANTAGE REALTY, INC. IRMLS
 - from $360,6003 bd3 ba2k sqftCumberland Modern Plan, McCutchan Trace, McCutchanville, IN 47725New ConstructionJagoe Homes
- $279,9004 bd3 ba1.9k sqft12904 Silverton Ct, Evansville, IN 47725For SaleMLS ID #202627151, Katie Ritter, @properties. IRMLS
- $--3 bd2 ba2.1k sqft3103 Fehme Ct, Evansville, IN 47725New ConstructionMLS ID #202624061, Wendy Miller, Curran Miller Auction & Realty. IRMLS
- $389,4003 bd2 ba2.4k sqft2807 Langston Dr, Evansville, IN 47725For SaleMLS ID #202535442, Mary Wade, RE/MAX Elite. IRMLS
- $259,9003 bd2 ba1.4k sqft12522 Cold Water Dr, Evansville, IN 47725For SaleMLS ID #202628109, Rebecca M Demastus, ERA FIRST ADVANTAGE REALTY, INC. IRMLS
- $349,8003 bd2 ba1.7k sqft11317 Goshen Dr Lot 41, McCutchanville, IN 47725New ConstructionJagoe Homes
- $339,9504 bd3 ba2.4k sqft13918 Persimmon Ln, Evansville, IN 47725New ConstructionMLS ID #202621926, Ray Stallings, DHI Realty Inc. IRMLS
- $299,9004 bd3 ba1.9k sqft12620 Kenai Dr, Evansville, IN 47725For SaleMLS ID #202543382, Suzan North, SOHN & ASSOCIATES, LTD.. IRMLS
- $289,9004 bd2 ba2k sqft11120 State Route 57, Evansville, IN 47725For SaleMLS ID #202623890, Eric Walker, Catanese Real Estate. IRMLS
- $320,0003 bd2 ba1.5k sqft3103 Torboy Dr, Evansville, IN 47725For SaleMLS ID #202615562, Trae Dauby, Dauby Real Estate. IRMLS
- from $364,2003 bd2 ba1.8k sqftSpruce Craftsman Plan, McCutchan Trace, Evansville, IN 47725New ConstructionJagoe Homes
- $346,4505 bd3 ba2.6k sqft4633 Sassafras Ct, Evansville, IN 47725New ConstructionMLS ID #202607589, Drew Mathews, F.C. TUCKER EMGE. IRMLS
- from $330,4003 bd2 ba1.5k sqftSummit Craftsman Plan, McCutchan Trace, Evansville, IN 47725New ConstructionJagoe Homes
- $329,9003 bd3 ba1.7k sqft3028 Fehme Ct, Evansville, IN 47725New ConstructionMLS ID #202613029, Adam Kunkel, F.C. TUCKER EMGE. IRMLS
- $485,0003 bd3 ba2.6k sqft13345 Prestwick Ct, Evansville, IN 47725For SaleMLS ID #202626588, Grant A Waldroup, F.C. TUCKER EMGE. IRMLS
- $254,9003 bd2 ba1.3k sqft3027 Cascade Dr, Evansville, IN 47725For SaleMLS ID #202626698, Michael W Melton, ERA FIRST ADVANTAGE REALTY, INC. IRMLS
