Skip main navigation
Off market
  • $387,300

    13215 Prairie Dr, Evansville, IN 47725

    4beds
    2,687sqft
    SingleFamily
    Built in 2018
    10,454 Square Feet Lot
    $387,300 Zestimate®
    $144/sqft
    $2,639 Estimated rent

    Home value

    $387,300

    $368,000 - $407,000

    $2,639/mo

    Zestimate® history
    Loading
    Loading...

    Owner options

    List your home for rent

    $2,639/mo

    Rent Zestimate®

    Find your next renter with Zillow Rental Manager. Plus, with online applications, you can quickly screen prospective tenants – for free.

    Learn more

    $2,639/mo

    Rent Zestimate®

    Refinance and save

    $2,380/mo

    Est. payment

    Refinancing to a lower rate could help reduce your monthly payments and save thousands over the life of the loan.

    See today's rates

    $2,380/mo

    Est. payment

    Explore your selling options

    Work with a Zillow partner agent

    Leverage their expertise and Zillow's premium Showcase listings to get your home seen by more buyers.

    Get started

    List with your own agent

    Get your home in front of millions of buyers by listing it on Zillow.

    Learn how to do it

    Sell it yourself

    Take full control of how buyers see your home on Zillow by listing For Sale by Owner (FSBO).

    List your home

    What's special

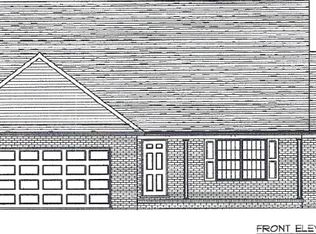
    $7,000.00 in Eagle dollars, use for price reduction, closing cost or combination of the two. Homes by Eagle presents their 2018 Parade of Homes entry in Creekside Meadows. Exterior of home features timeless American craftsman accents of cedar shake, board and batten shutters and a recessed panel garage door. Storage, storage, storage this home has it. All four bedrooms have walk-in closets, there is storage over the garage accessible from the rec room upstairs. Mudroom has cabinetry, built-in and a stage closet, walk-in pantry in the kitchen. Eagles newest floor plan offers a owners suite on the main floor and 3 bedrooms and expansive rec room upstairs. Kitchen has plenty of cabinetry with a command view of the nook and great room. Just off the kitchen is a flex room with bi-hinge doors. It could be used for formal dining, den/ office space depending on your life style. Master bath is abundant with a 72" double bowl vanity, 5' shower and water closet with linen and window. Save money every day with the upgraded LED lighting, 95+ furnace, tankless water heater and enhanced insulation and sealing package. Your home will be blower door and duct blaster tested to confirm a home is about 40% more efficient than a home built to code.

    This property is not currently displayed as for sale or rent on Zillow. This may be different from what's on other websites or public sources.

    Facts & features

    Interior

    Bedrooms & bathrooms
    • Bedrooms: 4
    • Bathrooms: 3
    • Full bathrooms: 2
    • 1/2 bathrooms: 1
    Heating
    • Other, Gas
    Cooling
    • Central
    Appliances
    • Included: Dishwasher, Microwave, Refrigerator
    Features
    • Flooring: Carpet, Laminate
    Interior area
    • Total interior livable area: 2,687 sqft

    Property

    Parking
    • Total spaces: 2
    • Parking features: Garage - Attached
    Lot
    • Size: 10,454 Square Feet
    Details
    • Parcel number: 820411009391047030

    Construction

    Type & style
    • Home type: SingleFamily
    • Architectural style: Traditional, Craftsman
    Materials
    • masonry
    • Foundation: Crawl/Raised
    • Roof: Asphalt
    Condition
    • Year built: 2018

    Utilities & green energy

    • Sewer: City

    Community & HOA

    HOA
    • Has HOA: Yes
    • HOA fee: $10 monthly
    Location
    • Region: Evansville

    Financial & listing details

    • Price per square foot: $144/sqft
    • Tax assessed value: $360,800
    • Annual tax amount: $3,564

    Price history

    DateEventPrice
    12/14/2022Listing removed$329,000
    Source: IRMLS #202246859 Report a problem
    11/30/2022Price change$329,000-1.2%
    Source: IRMLS #202246859 Report a problem
    11/18/2022Price change$333,000-1.8%
    Source: IRMLS #202246859 Report a problem
    11/15/2022Listed for sale$339,000+22.4%
    Source: IRMLS #202246859 Report a problem
    7/25/2018Sold$276,950+1.5%$103/sqft
    Source: Agent Provided Report a problem
    4/26/2018Listed for sale$272,950$102/sqft
    Source: FC TUCKER EMGE REALTORS #201816539 Report a problem

    Public tax history

    YearProperty taxesTax assessment
    2025$3,564 -1.4%$360,800 +9.8%
    2024$3,614 +8%$328,700 -1%
    2023$3,347 +13.1%$332,100 +9.1%
    2022$2,960 +1.5%$304,300 +14.9%
    2021$2,916 +6.8%$264,900 -0.9%
    2020$2,729 +28449.2%$267,300 +6.1%
    2019$10 -19.8%$252,000 +62900%
    2018$12 $400 -20%
    2017-- $500
    Find assessor info on the county website

    Neighborhood: 47725

    Nearby schools

    GreatSchools rating
    Schools provided by the listing agent
    • Elementary: McCutchanville
    • Middle: North
    • High: North
    • District: Evansville-Vanderburgh School Co

    Source: The MLS. This data may not be complete. We recommend contacting the local school district to confirm school assignments for this home.

    Get pre-qualified for a loan
    At Zillow Home Loans, we can pre-qualify you in as little as 5 minutes with no impact to your credit score.

    An equal housing lender. NMLS #10287.

    Sell for more on Zillow
    Get a Zillow Showcase℠ listing at no additional cost and you could sell for .
    $387,300
    2% more
    +$7,746
    With Zillow Showcase(estimated)
    $395,046