Welcome to 13224 Prairie Drive, an immaculately maintained Craftsman-style home and rare find in the peaceful Creekside Meadows subdivision. This 4-bedroom, 3-bathroom residence offers 2,196-sqft of thoughtfully designed living space with 9-ft ceilings on the main level. An inviting covered front porch sets the tone for the comfort and character found throughout the home, which features an open-concept layout highlighted by imported engineered solid-top hardwood flooring and an abundance of natural light. The bathrooms and laundry rooms are finished with elegant ceramic tile, adding a refined touch to functional spaces. A custom Amish-crafted 6-ft kitchen island with built-in cookbook shelves anchors the spacious kitchen, complemented by Quartz countertops, Quartz custom sink, and custom under-cabinet lighting. The living area showcases a custom gas fireplace and banister with integrated stairway lighting, blending warmth and character throughout the main level.All four bedrooms include walk-in closets, with one bedroom offering access to a full bath that makes it ideal as a guest suite or private office. A versatile bonus room with two closets offers additional flexibility. This home includes a host of upgrades focused on comfort and efficiency, including an encapsulated crawlspace with a commercial-grade Santa Fe dehumidifier, a whole-house Aprilaire dehumidifier, a Reme Halo air purification system on the HVAC, a water softener, and hardwired Samsung security cameras. The upstairs is finished with wool carpeting, and custom plantation blinds cover upgraded, large windows throughout.Out back, enjoy a private retreat with a 16x32-ft pool, a 20x22-ft composite deck with vinyl and iron railing, a pergola-covered patio, and solar lighting—all overlooking a tranquil field view to the west, visible right from the kitchen sink. The large vinyl-fenced yard adds privacy, and the attached 2-car garage includes overhead metal shelving and attic storage. With abundant storage, high-end finishes, and generous natural light, this home offers a rare blend of elegance, practicality, and comfort.
Closed
$394,900
13224 Prairie Dr, Evansville, IN 47725
4beds
2,196sqft
Single Family Residence
Built in 2020
0.26 Acres Lot
$405,100 Zestimate®
$--/sqft
$2,459 Estimated rent
Home value
$405,100
$361,000 - $454,000
$2,459/mo
Zestimate® history
Owner options
List your home for rent
$2,459/mo
Rent Zestimate®
Find your next renter with Zillow Rental Manager. Plus, with online applications, you can quickly screen prospective tenants – for free.
$2,459/mo
Rent Zestimate®
Refinance and save
$2,552/mo
Est. payment
Refinancing to a lower rate could help reduce your monthly payments and save thousands over the life of the loan.
$2,552/mo
Est. payment
Explore your selling options
Work with a Zillow partner agent
Leverage their expertise and Zillow's premium Showcase listings to get your home seen by more buyers.
Get startedList with your own agent
Get your home in front of millions of buyers by listing it on Zillow.
Learn how to do itSell it yourself
Take full control of how buyers see your home on Zillow by listing For Sale by Owner (FSBO).
List your homeWhat's special
Walk-in closetsLarge vinyl-fenced yardCraftsman-style homeQuartz countertopsInviting covered front porchBonus roomAbundance of natural light
Zillow last checked:
Listing updated:
Listed by:
Joshua Vida Office:574-626-8432,
Paradigm Realty Solutions
Bought with:
Vicki Townsend, RB19001022
F.C. TUCKER EMGE
Source: IRMLS,MLS#: 202521592
Facts & features
Interior
Bedrooms & bathrooms
- Bedrooms: 4
- Bathrooms: 3
- Full bathrooms: 3
- Main level bedrooms: 2
Bedroom 1
- Level: Main
Bedroom 2
- Level: Main
Dining room
- Level: Main
- Area: 156
- Dimensions: 12 x 13
Kitchen
- Level: Main
- Area: 144
- Dimensions: 12 x 12
Living room
- Level: Main
- Area: 336
- Dimensions: 21 x 16
Heating
- Natural Gas, Conventional, ENERGY STAR Qualified Equipment, Zoned
Cooling
- Central Air, Ceiling Fan(s), ENERGY STAR Qualified Equipment, Zoned
Appliances
- Included: Disposal, Range/Oven Hook Up Elec, Dishwasher, Microwave, Refrigerator, Electric Cooktop, Dehumidifier, Convection Oven, Double Oven, Electric Oven, Electric Range, Tankless Water Heater, Water Softener Owned
- Laundry: Electric Dryer Hookup, Washer Hookup
Features
- 1st Bdrm En Suite, Breakfast Bar, Bookcases, Ceiling-9+, Ceiling Fan(s), Walk-In Closet(s), Stone Counters, Eat-in Kitchen, Kitchen Island, Open Floorplan, Pantry, Split Br Floor Plan, Double Vanity, Stand Up Shower, Tub/Shower Combination, Main Level Bedroom Suite, Custom Cabinetry
- Flooring: Hardwood, Carpet, Ceramic Tile
- Doors: ENERGY STAR Qualified Doors, Insulated Doors
- Windows: ENERGY STAR Qualified Windows, Blinds
- Basement: Crawl Space
- Attic: Pull Down Stairs,Storage
- Number of fireplaces: 1
- Fireplace features: Living Room, Fireplace Screen/Door, Gas Log, Ventless
Interior area
- Total structure area: 2,196
- Total interior livable area: 2,196 sqft
- Finished area above ground: 2,196
- Finished area below ground: 0
Property
Parking
- Total spaces: 2
- Parking features: Attached, Garage Door Opener, Concrete
- Attached garage spaces: 2
- Has uncovered spaces: Yes
Features
- Levels: Two
- Stories: 2
- Patio & porch: Deck, Covered, Porch Covered
- Pool features: Above Ground
- Fencing: Privacy,Vinyl
Lot
- Size: 0.26 Acres
- Dimensions: 75X150
- Features: Level, Rural, Rural Subdivision, Landscaped
Details
- Parcel number: 820411009391.001030
- Zoning: R-1
- Other equipment: Air Purifier
Construction
Type & style
- Home type: SingleFamily
- Architectural style: Craftsman
- Property subtype: Single Family Residence
Materials
- Brick, Shingle Siding, Vinyl Siding
- Roof: Asphalt,Dimensional Shingles
Condition
- New construction: No
- Year built: 2020
Utilities & green energy
- Gas: CenterPoint Energy
- Sewer: City
- Water: City
- Utilities for property: Cable Available, Cable Connected
Green energy
- Energy efficient items: Appliances, HVAC, Thermostat, Water Heater, Windows
Community & HOA
Community
- Features: None
- Security: Prewired, Closed Circuit Camera(s)
- Subdivision: Creekside Meadows
HOA
- Has HOA: Yes
- HOA fee: $135 annually
Location
- Region: Evansville
Financial & listing details
- Tax assessed value: $335,600
- Annual tax amount: $3,339
- Date on market: 6/6/2025
- Listing terms: Cash,Conventional,FHA,USDA Loan,VA Loan
Price history
| Date | Event | Price |
|---|---|---|
| 7/14/2025 | Sold | $394,900 |
Source:  IRMLS #202521592 Report a problem IRMLS #202521592 Report a problem | ||
| 6/12/2025 | Pending sale | $394,900 |
Source: IRMLS #202521592 Report a problem | ||
| 6/6/2025 | Listed for sale | $394,900-6% |
Source: IRMLS #202521592 Report a problem | ||
| 8/12/2024 | Listing removed | $420,000 |
Source: IRMLS #202427170 Report a problem | ||
| 7/21/2024 | Listed for sale | $420,000+48.3% |
Source: IRMLS #202427170 Report a problem | ||
| 3/13/2020 | Sold | $283,184$129/sqft |
Source: Agent Provided Report a problem | ||
Public tax history
| Year | Property taxes | Tax assessment |
|---|---|---|
| 2025 | $3,332 +1.9% | $335,600 +9.1% |
| 2024 | $3,270 +7.9% | $307,600 +2.2% |
| 2023 | $3,029 +12.7% | $300,900 +9.1% |
| 2022 | $2,688 +35833.2% | $275,900 +14.4% |
| 2021 | $7 -24.4% | $241,100 +80266.7% |
| 2020 | $10 +3.6% | $300 -25% |
| 2019 | $10 -19.8% | $400 |
| 2018 | $12 | $400 -20% |
| 2017 | -- | $500 |
Find assessor info on the county website
Neighborhood: 47725
Nearby homes
- $349,9004 bd3 ba2.2k sqft13212 Prairie Dr, Evansville, IN 47725Sold
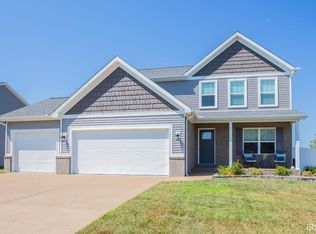
- $349,9003 bd2 ba1.9k sqft13232 Prairie Dr, Evansville, IN 47725Pending

- $304,1004 bd2 ba1.8k sqft13300 Prairie Dr, Evansville, IN 47725Off Market
- $363,9003 bd3 ba2.5k sqft13200 Prairie Dr, Evansville, IN 47725Off Market
- $387,3004 bd3 ba2.6k sqft13215 Prairie Dr, Evansville, IN 47725Off Market
- $355,5003 bd2 ba2.2k sqft13231 Prairie Dr, Evansville, IN 47725Off Market
- $341,3003 bd2 ba1.9k sqft13243 Prairie Dr, Evansville, IN 47725Off Market
- $321,2003 bd2 ba1.9k sqft13209 Prairie Dr, Evansville, IN 47725Off Market
Nearby schools
GreatSchools rating
- 9/10McCutchanville Elementary SchoolGrades: PK-6Distance: 1.9 mi
- 9/10North Junior High SchoolGrades: 7-8Distance: 3 mi
- 9/10North High SchoolGrades: 9-12Distance: 3 mi
Schools provided by the listing agent
- Elementary: McCutchanville
- Middle: North
- High: North
- District: Evansville-Vanderburgh School Corp.
Source: IRMLS. This data may not be complete. We recommend contacting the local school district to confirm school assignments for this home.


Get pre-qualified for a loan
At Zillow Home Loans, we can pre-qualify you in as little as 5 minutes with no impact to your credit score.An equal housing lender. NMLS #10287.
Sell for more on Zillow
Get a Zillow Showcase℠ listing at no additional cost and you could sell for .
$405,100
2% more
+$8,102
With Zillow Showcase(estimated)
$413,202
- Indiana
- Vanderburgh County
- Evansville
- 47725
- 13224 Prairie Dr
Nearby cities
Nearby neighborhoods
Nearby zip codes
Other Evansville Topics
