Welcome to this well-maintained ranch offering 3 bedrooms, 2 full baths, and a comfortable layout inside and out. The spacious great room features a cathedral ceiling and a cozy gas log fireplace, creating a warm and inviting main living area. The fully equipped kitchen includes all appliances, plenty of cabinet space, and a convenient breakfast bar for extra seating and prep space. The primary suite offers a walk-in closet and a private full bath. Two additional bedrooms and a second full bath provide flexible space for guests, hobbies, or a home office. The laundry area is nicely sized and conveniently located. Outside, you will find attractive landscaping, a 3-zone irrigation system, a full maintenance-free fence, and an oversized patio that is perfect for relaxing or entertaining. The backyard offers added privacy, with no home directly behind the property, just a neighboring backyard area and trees beyond the owner’s fence. Shed 10 x 12 provides extra storage.
Active
$254,900
3027 Cascade Dr, Evansville, IN 47725
3beds
1,316sqft
:
Get pre-qualified$1,651/mo
Single Family Residence
Built in 2000
9,147 Square Feet Lot
$249,300 Zestimate®
$--/sqft
$-- HOA
What's special
- 26 days |
- 1,226 |
- 88 |
Likely to sell faster than
Zillow last checked:
Listing updated:
Listed by:
Michael W Melton Office:812-858-2400,
ERA FIRST ADVANTAGE REALTY, INC
Source: IRMLS,MLS#: 202626698
Facts & features
Interior
Bedrooms & bathrooms
- Bedrooms: 3
- Bathrooms: 2
- Full bathrooms: 2
- Main level bedrooms: 3
Bedroom 1
- Level: Main
Bedroom 2
- Level: Main
Kitchen
- Level: Main
- Area: 234
- Dimensions: 18 x 13
Living room
- Level: Main
- Area: 260
- Dimensions: 20 x 13
Heating
- Natural Gas, Forced Air
Cooling
- Central Air
Appliances
- Included: Disposal, Dishwasher, Microwave, Refrigerator, Electric Range, Gas Water Heater
- Laundry: Main Level
Features
- 1st Bdrm En Suite, Ceiling-9+, Ceiling Fan(s), Walk-In Closet(s), Eat-in Kitchen, Entrance Foyer, Kitchen Island, Open Floorplan, Tub/Shower Combination, Main Level Bedroom Suite
- Flooring: Carpet, Vinyl
- Basement: Crawl Space
- Number of fireplaces: 1
- Fireplace features: Living Room, Gas Log
Interior area
- Total structure area: 1,316
- Total interior livable area: 1,316 sqft
- Finished area above ground: 1,316
- Finished area below ground: 0
Video & virtual tour
Property
Parking
- Total spaces: 2.5
- Parking features: Attached, Garage Door Opener, Concrete
- Attached garage spaces: 2.5
- Has uncovered spaces: Yes
Features
- Levels: One
- Stories: 1
- Patio & porch: Patio, Porch Covered
- Exterior features: Irrigation System
- Fencing: Full,Privacy,Vinyl
Lot
- Size: 9,147 Square Feet
- Dimensions: 65 x 140
- Features: Level, 0-2.9999, City/Town/Suburb, Rural, Rural Subdivision, Landscaped
Details
- Additional structures: Shed
- Parcel number: 820415009379.003030
- Other equipment: Sump Pump
Construction
Type & style
- Home type: SingleFamily
- Architectural style: Ranch
- Property subtype: Single Family Residence
Materials
- Aluminum Siding, Brick, Vinyl Siding
- Roof: Asphalt
Condition
- New construction: No
- Year built: 2000
Utilities & green energy
- Gas: CenterPoint Energy
- Sewer: City
- Water: City
Community & HOA
Community
- Subdivision: Stone Crest / Stonecrest
Location
- Region: Evansville
Financial & listing details
- Tax assessed value: $202,400
- Annual tax amount: $1,972
- Date on market: 7/6/2026
- Listing terms: Cash,Conventional,FHA,USDA Loan,VA Loan
- Road surface type: Paved
Estimated market value
$249,300
$237,000 - $262,000
$1,843/mo
Price history
| Date | Event | Price |
|---|---|---|
| 7/8/2026 | Listed for sale | $254,900+8.5% |
Source:  IRMLS #202626698 Report a problem IRMLS #202626698 Report a problem | ||
| 5/22/2023 | Sold | $234,900+2.2% |
Source: IRMLS #202312097 Report a problem | ||
| 4/21/2023 | Pending sale | $229,900 |
Source: IRMLS #202312097 Report a problem | ||
| 4/20/2023 | Listed for sale | $229,900+67.9% |
Source: IRMLS #202312097 Report a problem | ||
| 6/23/2017 | Sold | $136,900$104/sqft |
Source: Agent Provided Report a problem | ||
Public tax history
| Year | Property taxes | Tax assessment |
|---|---|---|
| 2025 | $2,037 -1.8% | $202,400 +6.7% |
| 2024 | $2,075 +15.2% | $189,700 -2.2% |
| 2023 | $1,802 +31.4% | $193,900 +16% |
| 2022 | $1,371 +0.3% | $167,100 +23% |
| 2021 | $1,368 +8.8% | $135,900 -2.1% |
| 2020 | $1,257 +2.9% | $138,800 +5.2% |
| 2019 | $1,222 +5.9% | $132,000 -0.3% |
| 2018 | $1,154 +15.1% | $132,400 +3.4% |
| 2017 | $1,003 | $128,000 +8.3% |
| 2016 | $1,003 | $118,200 |
Find assessor info on the county website
Monthly payment
Est. payment
Payment breakdown
Explore the cost of this home by adjusting the details. Changes won't be saved.Climate risks
Neighborhood: 47725
Nearby schools
GreatSchools rating
- 9/10McCutchanville Elementary SchoolGrades: PK-6Distance: 1.3 mi
- 9/10North Junior High SchoolGrades: 7-8Distance: 2.8 mi
- 9/10North High SchoolGrades: 9-12Distance: 2.8 mi
Schools provided by the listing agent
- Elementary: McCutchanville
- Middle: North
- High: North
- District: Evansville-Vanderburgh School Corp.
Source: IRMLS. This data may not be complete. We recommend contacting the local school district to confirm school assignments for this home.
- $214,8003 bd2 ba1k sqft3033 Cascade Dr, Evansville, IN 47725Off Market
- $234,3003 bd2 ba1.2k sqft3015 Cascade Dr, Evansville, IN 47725Off Market
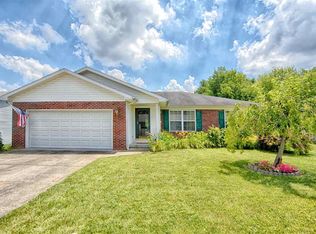
- $247,5003 bd2 ba1.4k sqft3045 Cascade Dr, Evansville, IN 47725Off Market
- $36,800-- bd-- ba-- sqft3030 Cascade Dr, Evansville, IN 47725Off Market
- $198,1002 bd1 ba1.1k sqft12635 Petersburg Rd, Evansville, IN 47725Off Market
- $250,5003 bd2 ba1.2k sqft3009 Cascade Dr, Evansville, IN 47725Off Market
- $236,1003 bd2 ba1.2k sqft3044 Cascade Dr, Evansville, IN 47725Off Market
- $242,2003 bd2 ba1.3k sqft3103 Cascade Dr, Evansville, IN 47725Off Market
A local agent can set up tours, give advice and negotiate with sellers.
Similar homes
- $259,9003 bd2 ba1.4k sqft12522 Cold Water Dr, Evansville, IN 47725For Sale
 MLS ID #202628109, Rebecca M Demastus, ERA FIRST ADVANTAGE REALTY, INC. IRMLS
 - $--3 bd2 ba1.4k sqft4721 Boardwalk Dr, Evansville, IN 47725Auction
 Auction.com 2
 - $265,0003 bd2 ba1.6k sqft12729 Kenai Dr, Evansville, IN 47725For Sale By Owner

- $265,0003 bd2 ba1.3k sqft4645 Rathbone Dr, Evansville, IN 47725For Sale
 MLS ID #202617273, Melody Faulk, RE/MAX Local. IRMLS
 - $349,9003 bd2 ba1.9k sqft13232 Prairie Dr, Evansville, IN 47725For SaleMLS ID #202629604, Mitch Schulz, Weichert Realtors-The Schulz Group. IRMLS
- $249,9003 bd2 ba1.2k sqft3915 Bronson Ln, Evansville, IN 47711For SaleMLS ID #202627227, Wade Cartwright, KELLER WILLIAMS CAPITAL REALTY. IRMLS
- $238,0003 bd2 ba1.2k sqft644 Woodall Dr, Evansville, IN 47711For SaleMLS ID #202630138, Carson Lowry, RE/MAX REVOLUTION. IRMLS
- $259,9003 bd2 ba1.4k sqft7447 Megan Brooke Ln, Evansville, IN 47725For SaleMLS ID #202626286, Donovan Wilkins, RE/MAX REVOLUTION. IRMLS
- $264,9003 bd2 ba1.6k sqft3805 Pine Needle Point, Evansville, IN 47715For SaleMLS ID #202629757, Donovan Wilkins, RE/MAX REVOLUTION. IRMLS
- $--3 bd2 ba1k sqft2458 N Bedford Ave, Evansville, IN 47711AuctionAuction.com 2
- from $259,6003 bd2 ba1.5k sqftMockingbird Plan, Willow Crossing, Evansville, IN 47725New ConstructionValue Built Homes
- $265,0004 bd2 ba1.6k sqft323 E Evergreen Rd, Evansville, IN 47711For SaleMLS ID #202617573, Casey J McCoy, KELLER WILLIAMS CAPITAL REALTY. IRMLS
- $--3 bd2 ba1.5k sqft1121 Taylor Ave, Evansville, IN 47714AuctionAuction.com 2
- $320,0003 bd2 ba1.5k sqft3103 Torboy Dr, Evansville, IN 47725For SaleMLS ID #202615562, Trae Dauby, Dauby Real Estate. IRMLS
- $269,0003 bd2 ba1.4k sqft520 Riecken Dr, Evansville, IN 47711For SaleMLS ID #202624672, Brittany Blume, GOEBEL COMMERCIAL REALTY, INC. IRMLS
- $--3 bd2 ba1k sqft1922 Joyce Ave, Evansville, IN 47714AuctionAuction.com 2
- $--2 bd1 ba1k sqft1571 Maxwell Ave, Evansville, IN 47711AuctionAuction.com 2
- $--3 bd2 ba1.5k sqft1111 S Evans Ave, Evansville, IN 47713AuctionAuction.com 2
- $279,5003 bd3 ba1.6k sqft4339 N Iroquois Dr, Evansville, IN 47711For SaleMLS ID #202620066, James R Sutton, F.C. TUCKER EMGE. IRMLS
- $--3 bd1 ba933 sqft4010 Kathleen Ave, Evansville, IN 47714AuctionAuction.com 2
