Welcome to 1609 Theo Drive Suite #1 located on Evansville’s north side and tucked away in a tranquil location with no traffic as Briar Pointe Commons only has one private access point.
This beautifully designed, one-story condo was built by John Elpers and it features 3-bedrooms and two 2-baths. The floor plan offers an open-concept design for the living, dining and kitchen areas with vinyl plank flooring. The bright great room opens to a backyard with water view. The kitchen features quartz countertops, a large island, crown molded cabinetry, and a dining area with modern lighting. The primary bedroom suite features plush carpeting, with access to a full bath with a double vanity, walk-in shower, and a large walk-in closet. Two additional bedrooms are available, one of which currently serves as an office /den / hobby room. The laundry room is accessible from the full size 2-car garage.
Monthly condo fees of $200 provides for weekly lawn and landscaping service, irrigation system maintenance and water expense, trash collection and exterior structure property insurance. Owner property insurance is $500 a year and amazingly the electric and gas utilities average $225 per month for this highly efficient home.
Stop by and take a look at this gem which is located off of Lynch Road / Career Avenue and is adjacent to the Southern Indiana Career and Technical school. The nearby beautiful landscaped campus offers nice level sidewalks for taking a stroll or take a seat in the nearby wildlife trail and enjoy the outdoors!
For sale by owner
Price cut: $5K (8/24)
$254,500
1609 Theo Dr #1, Evansville, IN 47711
3beds
1,311sqft
Condo
Built in 2025
-- sqft lot
$-- Zestimate®
$194/sqft
$200/mo HOA
What's special
Irrigation system maintenanceOne-story condoPrimary bedroom suiteKitchen features quartz countertopsPlush carpetingLarge islandLarge walk-in closet
- 27 days |
- 1,241 |
- 52 |
Listed by:
Property Owner (812) 774-0419
Facts & features
Interior
Bedrooms & bathrooms
- Bedrooms: 3
- Bathrooms: 2
- Full bathrooms: 2
Heating
- Forced air, Gas
Cooling
- Central
Appliances
- Included: Dishwasher, Garbage disposal, Microwave, Range / Oven, Refrigerator
Features
- Flooring: Carpet, Linoleum / Vinyl
- Basement: None
Interior area
- Total interior livable area: 1,311 sqft
Property
Parking
- Total spaces: 2
- Parking features: Garage - Attached
Features
- Exterior features: Shingle, Vinyl, Brick
- Has view: Yes
- View description: Park, Water, City
- Has water view: Yes
- Water view: Water
Details
- Parcel number: 820609034439.036020
Construction
Type & style
- Home type: Condo
Materials
- Roof: Shake / Shingle
Condition
- New construction: No
- Year built: 2025
Community & HOA
HOA
- Has HOA: Yes
- HOA fee: $200 monthly
Location
- Region: Evansville
Financial & listing details
- Price per square foot: $194/sqft
- Date on market: 7/28/2026
Estimated market value
Not available
Estimated sales range
Not available
$1,889/mo
Price history
| Date | Event | Price |
|---|---|---|
| 8/24/2026 | Price change | $254,500-1.9%$194/sqft |
Source: Owner Report a problem | ||
| 8/18/2026 | Price change | $259,500-0.6%$198/sqft |
Source: Owner Report a problem | ||
| 8/5/2026 | Price change | $261,000-1.1%$199/sqft |
Source: Owner Report a problem | ||
| 7/28/2026 | Listed for sale | $264,000+1.5%$201/sqft |
Source: Owner Report a problem | ||
| 3/19/2025 | Sold | $260,000-1.9% |
Source:  IRMLS #202445617 Report a problem IRMLS #202445617 Report a problem | ||
| 3/5/2025 | Pending sale | $265,000 |
Source: IRMLS #202445617 Report a problem | ||
| 11/27/2024 | Listed for sale | $265,000 |
Source: IRMLS #202445617 Report a problem | ||
Public tax history
Tax history is unavailable.
Monthly payment
Est. payment
Payment breakdown
Explore the cost of this home by adjusting the details. Changes won't be saved.Climate risks
Neighborhood: 47711
Nearby schools
GreatSchools rating
- 6/10Vogel Elementary SchoolGrades: K-6Distance: 1.4 mi
- 5/10North Junior High SchoolGrades: 7-8Distance: 7.3 mi
- 8/10North High SchoolGrades: 9-12Distance: 7.3 mi
- $270,0003 bd2 ba1.3k sqft1610 Theo Dr SUITE 1, Evansville, IN 47711For Sale
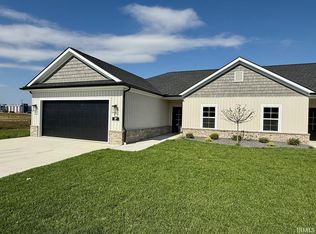
- $267,0003 bd2 ba1.3k sqft1628 Theo Dr #1, Evansville, IN 47711Sold
- $265,0003 bd2 ba1.3k sqft1628 Theo Dr #2, Evansville, IN 47711Sold

- $270,0003 bd2 ba1.3k sqft1610 Theo Dr SUITE 2, Evansville, IN 47711New Construction
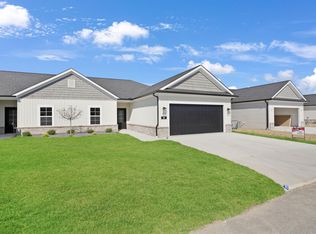
- $270,200-- bd-- ba-- sqft3512 Career Ave, Evansville, IN 47711Off Market
- $260,0003 bd2 ba1.3k sqft1627 Theo Dr SUITE 2, Evansville, IN 47711Sold
- $265,0003 bd2 ba1.3k sqft1609 Theo Dr #2, Evansville, IN 47711Sold
- $265,0003 bd2 ba1.3k sqft1627 Theo Dr SUITE 1, Evansville, IN 47711Sold
A local agent can set up tours, give advice and negotiate with sellers.
Similar homes
- $270,0003 bd2 ba1.3k sqft1610 Theo Dr Suite 2, Evansville, IN 47711New ConstructionMLS ID #202542369, Marc Hoeppner, @properties. IRMLS
- $270,0003 bd2 ba1.3k sqft1610 Theo Dr Suite 1, Evansville, IN 47711For SaleMLS ID #202541855, Grant A Waldroup, F.C. TUCKER EMGE. IRMLS
- $237,5004 bd2 ba1.9k sqft3704 Stringtown Rd, Evansville, IN 47711For Sale
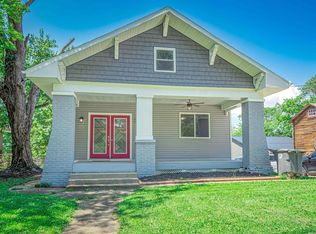 MLS ID #202631647, Austin Loveless, GOEBEL COMMERCIAL REALTY, INC. IRMLS
 - $250,0003 bd3 ba1.7k sqft2645 Orleans Trce, Evansville, IN 47715For Sale
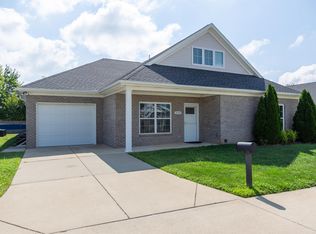 MLS ID #202631456, John Horton, My Agents Realty. IRMLS
 - $289,0003 bd2 ba1.5k sqft4934 Heckel Rd, Evansville, IN 47725For SaleMLS ID #202634497, Alexis Acton, @properties. IRMLS
- $238,0003 bd2 ba1.2k sqft644 Woodall Dr, Evansville, IN 47711For SaleMLS ID #202630138, Carson Lowry, RE/MAX REVOLUTION. IRMLS
- $273,5003 bd3 ba1.6k sqft4339 N Iroquois Dr, Evansville, IN 47711For SaleMLS ID #202620066, James R Sutton, F.C. TUCKER EMGE. IRMLS
- $265,0004 bd2 ba1.6k sqft323 E Evergreen Rd, Evansville, IN 47711For SaleMLS ID #202617573, Casey J McCoy, KELLER WILLIAMS CAPITAL REALTY. IRMLS
- $290,0003 bd2 ba1.6k sqft805 Criterion Way, Evansville, IN 47711For SaleMLS ID #202621731, Jacy Gowen, Weichert Realtors-The Schulz Group. IRMLS
- $224,9003 bd2 ba1.3k sqft3805 Windsong Cv, Evansville, IN 47715For SaleMLS ID #202625456, Bailee Perry-Edmond, Key Associates Signature Realty. IRMLS
- $272,0003 bd2 ba1.3k sqft9130 Wynnfield Dr, Evansville, IN 47725For SaleMLS ID #202631938, Kindra Hirt, F.C. TUCKER EMGE. IRMLS
- $350,0003 bd2 ba1.8k sqft3701 Cobblefield Dr, Evansville, IN 47711For SaleMLS ID #202630319, Rebecca Busch, Catanese Real Estate. IRMLS
- $259,9003 bd3 ba1.8k sqft1312 Parrett St, Evansville, IN 47713For SaleMLS ID #202626790, Amanda Conyers, Elite Home and Land Realty. IRMLS
- $209,9003 bd2 ba1.5k sqft3116 Pollack Ave, Evansville, IN 47714For SaleMLS ID #202629825, Sydni Cosby, F.C. TUCKER EMGE. IRMLS
- from $280,8003 bd2 ba1.5k sqftThe Hudson Plan, Creekside Meadows, Evansville, IN 47725New ConstructionThompson Homes
- $320,0003 bd2 ba1.8k sqft5433 Riley Ln #A, Evansville, IN 47710For SaleMLS ID #202630574, Julie Card, ERA FIRST ADVANTAGE REALTY, INC. IRMLS
- $264,9003 bd2 ba1.6k sqft5018 Paddock Dr, Evansville, IN 47715For SaleMLS ID #202622425, James R Sutton, F.C. TUCKER EMGE. IRMLS
- $275,0003 bd3 ba1.6k sqft1888 Saint Lucia Dr, Newburgh, IN 47630For SaleMLS ID #202633488, Janice E Miller, ERA FIRST ADVANTAGE REALTY, INC. IRMLS
- $275,0002 bd2 ba1.4k sqft6706 Ellipse Pl, Evansville, IN 47715New ConstructionMLS ID #202615250, Anita Corne, F.C. TUCKER EMGE. IRMLS
- $209,9004 bd2 ba1.3k sqft1620 Shelby Ave, Evansville, IN 47714For SaleMLS ID #202632589, Stephanie Robles, KELLER WILLIAMS CAPITAL REALTY. IRMLS
