Skip main navigation
Closed
  • $450,000

    2932 Locker Ct, Evansville, IN 47725

    4beds
    2,542sqft
    Single Family Residence
    Built in 2021
    0.29 Acres Lot
    $456,900 Zestimate®
    $--/sqft
    $2,429 Estimated rent

    Home value

    $456,900

    $411,000 - $507,000

    $2,429/mo

    Zestimate® history
    Loading
    Loading...

    Owner options

    List your home for rent

    $2,429/mo

    Rent Zestimate®

    Find your next renter with Zillow Rental Manager. Plus, with online applications, you can quickly screen prospective tenants – for free.

    Learn more

    $2,429/mo

    Rent Zestimate®

    Refinance and save

    $2,720/mo

    Est. payment

    Refinancing to a lower rate could help reduce your monthly payments and save thousands over the life of the loan.

    See today's rates

    $2,720/mo

    Est. payment

    Explore your selling options

    Work with a Zillow partner agent

    Leverage their expertise and Zillow's premium Showcase listings to get your home seen by more buyers.

    Get started

    List with your own agent

    Get your home in front of millions of buyers by listing it on Zillow.

    Learn how to do it

    Sell it yourself

    Take full control of how buyers see your home on Zillow by listing For Sale by Owner (FSBO).

    List your home

    What's special

    Crisp painted brickAmple parkingImpressive curb appealPrivate primary suiteDark accent trimAbundance of natural lightSpacious walk-in closet
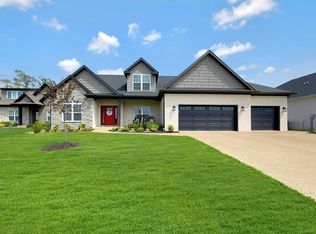
    Welcome to this elegant 4-bedroom, 2-bath residence in the sought-after Hawthorne II Subdivision of North Evansville. Built in 2021, this home combines timeless design with modern comfort across 2,542 square feet of beautifully finished living space. The exterior showcases crisp painted brick, dark accent trim, and a three-car garage, offering impressive curb appeal and ample parking. Inside, luxury vinyl plank flooring flows through the main living areas, highlighting the home’s open layout and abundance of natural light. The great room centers around a classic fireplace with built-in shelving and large picture windows overlooking the backyard. The adjoining kitchen features white cabinetry, a contrasting island, stainless steel appliances, and elegant pendant lighting—ideal for both everyday living and entertaining. The private primary suite includes a tray ceiling, spacious walk-in closet, and a wonderful bathroom complete with dual vanities and a beautifully tiled walk-in shower. Three additional bedrooms provide flexibility for guest, office, or hobby spaces, while a large bonus room above the garage offers even more versatility. Outside, find a covered patio—perfect for relaxing or hosting gatherings. The backyard is ready for you to make your own. Located just minutes from Green River shopping and local dining options, this home blends convenience and sophistication in a growing, desirable community.

    Zillow last checked:

    Listing updated:

    Listed by:

    Jennifer McBride Cell:812-430-5661,

    KELLER WILLIAMS CAPITAL REALTY

    Bought with:

    Austin Loveless, RB21000945

    F.C. TUCKER EMGE

    Source: IRMLS,MLS#: 202545868MLS Logo

    Facts & features

    Interior

    Bedrooms & bathrooms
    • Bedrooms: 4
    • Bathrooms: 2
    • Full bathrooms: 2
    • Main level bedrooms: 3
    Bedroom 1
    • Level: Main
    Bedroom 2
    • Level: Main
    Dining room
    • Level: Main
    • Area: 132
    • Dimensions: 12 x 11
    Kitchen
    • Level: Main
    • Area: 351
    • Dimensions: 27 x 13
    Living room
    • Level: Main
    Heating
    • Natural Gas, Forced Air
    Cooling
    • Central Air
    Appliances
    • Included: Dishwasher, Microwave, Refrigerator, Gas Range, Tankless Water Heater
    • Laundry: Main Level
    Features
    • Bookcases, Tray Ceiling(s), Ceiling Fan(s), Walk-In Closet(s), Countertops-Solid Surf, Entrance Foyer, Kitchen Island, Pantry, Split Br Floor Plan, Double Vanity, Stand Up Shower, Tub/Shower Combination, Main Level Bedroom Suite, Formal Dining Room
    • Flooring: Carpet, Vinyl
    • Basement: Crawl Space
    • Number of fireplaces: 1
    • Fireplace features: Living Room, Gas Log
    Interior area
    • Total structure area: 2,542
    • Total interior livable area: 2,542 sqft
    • Finished area above ground: 2,542
    • Finished area below ground: 0

    Property

    Parking
    • Total spaces: 3
    • Parking features: Attached, Garage Door Opener, Concrete
    • Attached garage spaces: 3
    • Has uncovered spaces: Yes
    Features
    • Levels: One
    • Stories: 1
    • Patio & porch: Covered, Porch Covered
    Lot
    • Size: 0.29 Acres
    • Dimensions: 80x161
    • Features: Level, City/Town/Suburb
    Details
    • Parcel number: 820422002897.009019

    Construction

    Type & style
    • Home type: SingleFamily
    • Architectural style: Ranch
    • Property subtype: Single Family Residence
    Materials
    • Brick
    • Roof: Shingle
    Condition
    • New construction: No
    • Year built: 2021

    Utilities & green energy

    • Gas: CenterPoint Energy
    • Sewer: Public Sewer
    • Water: Public
    • Utilities for property: Cable Connected

    Community & HOA

    Community
    • Subdivision: Hawthorne Estates
    Location
    • Region: Evansville

    Financial & listing details

    • Tax assessed value: $470,300
    • Annual tax amount: $9,610
    • Date on market: 11/13/2025
    • Listing terms: Cash,Conventional,FHA,VA Loan

    Price history

    DateEventPrice
    12/5/2025Sold$450,000+0%
    Source: IRMLS #202545868 Report a problem
    11/15/2025Pending sale$449,900
    Source: IRMLS #202545868 Report a problem
    11/13/2025Listed for sale$449,900-1.1%
    Source: IRMLS #202545868 Report a problem
    11/10/2025Listing removed$3,000$1/sqft
    Source: Zillow Rentals Report a problem
    11/7/2025Listed for rent$3,000$1/sqft
    Source: Zillow Rentals Report a problem
    6/25/2025Listing removed$3,000$1/sqft
    Source: Zillow Rentals Report a problem
    5/6/2025Listed for rent$3,000$1/sqft
    Source: Zillow Rentals Report a problem
    9/13/2024Listing removed$3,000$1/sqft
    Source: Zillow Rentals Report a problem
    7/10/2024Listed for rent$3,000$1/sqft
    Source: Zillow Rentals Report a problem
    3/13/2023Listing removed$455,000
    Source: IRMLS #202217633 Report a problem
    12/12/2022Price change$455,000-2.2%
    Source: IRMLS #202217633 Report a problem
    9/30/2022Listed for sale$465,000
    Source: IRMLS #202217633 Report a problem
    9/7/2022Contingent$465,000
    Source: IRMLS #202217633 Report a problem
    8/28/2022Price change$465,000-0.2%
    Source: IRMLS #202217633 Report a problem
    6/21/2022Price change$466,000-2.1%
    Source: IRMLS #202217633 Report a problem
    6/3/2022Price change$476,000-0.8%
    Source: IRMLS #202217633 Report a problem
    5/12/2022Listed for sale$480,000+1103%
    Source: IRMLS #202217633 Report a problem
    4/24/2019Listing removed$39,900$16/sqft
    Source: KELLER WILLIAMS CAPITAL REALTY #201744652 Report a problem
    3/15/2019Listed for sale$39,900$16/sqft
    Source: KELLER WILLIAMS CAPITAL REALTY #201744652 Report a problem

    Public tax history

    YearProperty taxesTax assessment
    2025$9,603 +2.6%$470,300 +5.6%
    2024$9,358 +97.4%$445,200 +3.3%
    2023$4,741 +51210%$430,900 +98.3%
    2022$9 +3.6%$217,300 +54225%
    2021$9 -19.5%$400
    2020$11 +1.1%$400 -20%
    2019$11 $500
    2018-- $500
    Find assessor info on the county website

    Neighborhood: 47725

    Nearby schools

    GreatSchools rating
    Schools provided by the listing agent
    • Elementary: Oakhill
    • Middle: North
    • High: North
    • District: Evansville-Vanderburgh School Corp.

    Source: IRMLS. This data may not be complete. We recommend contacting the local school district to confirm school assignments for this home.

    Get pre-qualified for a loan
    At Zillow Home Loans, we can pre-qualify you in as little as 5 minutes with no impact to your credit score.

    An equal housing lender. NMLS #10287.

    Sell for more on Zillow
    Get a Zillow Showcase℠ listing at no additional cost and you could sell for .
    $456,900
    2% more
    +$9,138
    With Zillow Showcase(estimated)
    $466,038