Private resort-style living awaits on nearly 3 acres! The main-level owner's suite features a fireplace, sitting area, dual walk-in closets, and a beautifully renovated ensuite bath. The updated kitchen includes new appliances, double ovens, a stylish backsplash, abundant counter space, a large butler's pantry. Outdoor living takes center stage with a sparkling saltwater pool, hot tub, tiki bar, private courtyard, and expansive grounds perfect for relaxation or hosting family and friends. Recent pool updates include a new heater, pump, salt cell, and fresh epoxy finish. An attached guest wing offers endless possibilities for multi-generational living, guest accommodations, recreation space, or a private home office. Recent improvements throughout the home include updated lighting, ceiling fans, fireplace inserts, granite bathroom vanities, complete primary bath renovation, fresh interior paint, a high-efficiency water heater, and a Vivint security system. A newly constructed 30' x 24' detached garage provides additional storage and workspace. Included with the property are the hot tub, pool table, Solo pizza oven, and leather sofa in the guest suite/man cave. Combining privacy, luxury, and exceptional amenities, this one-of-a-kind property offers a lifestyle rarely found in today's market.
For sale
Price cut: $9.1K (7/6)
$939,900
3644 351 Highway Hwy, Henderson, KY 42420
6beds
7,278sqft
:
Get pre-qualified$6,408/mo
Single Family Residence
Built in 1987
2.85 Acres Lot
$899,100 Zestimate®
$129/sqft
$-- HOA
What's special
Fireplace insertsSparkling saltwater poolPrivate courtyardHot tubFresh interior paintAttached guest wingUpdated kitchen
- 43 days |
- 1,441 |
- 56 |
Zillow last checked:
Listing updated:
Listed by:
Tracey Mcelya,
Keller Williams Elite
Source: HAMLS,MLS#: 260355
Facts & features
Interior
Bedrooms & bathrooms
- Bedrooms: 6
- Bathrooms: 5
- Full bathrooms: 4
- 1/2 bathrooms: 1
- Main level bathrooms: 3
- Main level bedrooms: 1
Heating
- Gas Forced Air, Fireplace(s)
Cooling
- Central Air
Appliances
- Included: Dishwasher, Disposal, Refrigerator, Range/Oven, Microwave
Features
- Flooring: Wood, Tile
- Windows: Blinds
- Basement: None
- Has fireplace: Yes
- Fireplace features: Gas
Interior area
- Total interior livable area: 7,278 sqft
- Finished area above ground: 7,278
Property
Parking
- Total spaces: 4
- Parking features: Garage Attached, Yes, Black Top
- Attached garage spaces: 4
- Has uncovered spaces: Yes
Features
- Levels: Two
- Stories: 2
- Patio & porch: Porch, Front Porch, Back
- Pool features: Private, In Ground
- Fencing: Wrought Iron,Wood
Lot
- Size: 2.85 Acres
Construction
Type & style
- Home type: SingleFamily
- Property subtype: Single Family Residence
Materials
- Dry Wall, Brick Vinyl
- Foundation: Concrete Block, Brick/Mortar
- Roof: Asphalt
Condition
- Year built: 1987
Utilities & green energy
- Electric: KU
- Gas: City
- Sewer: Septic Tank
- Water: City
- Utilities for property: Internet Available, Cable Connected
Community & HOA
Location
- Region: Henderson
Financial & listing details
- Price per square foot: $129/sqft
- Price range: $939.9K - $939.9K
- Date on market: 6/19/2026
Estimated market value
$899,100
$854,000 - $944,000
$3,424/mo
Price history
| Date | Event | Price |
|---|---|---|
| 7/6/2026 | Price change | $939,900-1%$129/sqft |
Source:  HAMLS #260355 Report a problem HAMLS #260355 Report a problem | ||
| 6/19/2026 | Price change | $949,000-2.1%$130/sqft |
Source: HAMLS #260355 Report a problem | ||
| 5/16/2026 | Listed for sale | $969,000$133/sqft |
Source: Owner Report a problem | ||
| 5/13/2026 | Listing removed | $969,000$133/sqft |
Source: HAMLS #260204 Report a problem | ||
| 4/27/2026 | Price change | $969,000-3.1%$133/sqft |
Source: HAMLS #260204 Report a problem | ||
| 4/13/2026 | Listed for sale | $999,900$137/sqft |
Source: HAMLS #260184 Report a problem | ||
| 4/12/2026 | Listing removed | -- |
Source: Owner Report a problem | ||
| 3/28/2026 | Listed for sale | $999,900+51.5%$137/sqft |
Source: Owner Report a problem | ||
| 10/24/2023 | Sold | $660,000-9%$91/sqft |
Source:  Greater Owensboro Realtor Association #87345 Report a problem Greater Owensboro Realtor Association #87345 Report a problem | ||
| 9/15/2023 | Pending sale | $725,000$100/sqft |
Source: Greater Owensboro Realtor Association #87345 Report a problem | ||
| 6/29/2023 | Listed for sale | $725,000+3.6%$100/sqft |
Source: HAMLS #230219 Report a problem | ||
| 6/16/2023 | Listing removed | $699,900$96/sqft |
Source: Greater Owensboro Realtor Association #85901 Report a problem | ||
| 3/13/2023 | Price change | $699,900-12.5%$96/sqft |
Source: Greater Owensboro Realtor Association #85901 Report a problem | ||
| 11/22/2022 | Listed for sale | $799,900+0.6%$110/sqft |
Source: Greater Owensboro Realtor Association #85901 Report a problem | ||
| 9/25/2022 | Listing removed | $795,000 |
Source:  IRMLS #202211425 Report a problem IRMLS #202211425 Report a problem | ||
| 6/7/2022 | Price change | $795,000-6.5%$109/sqft |
Source: HAMLS #220123 Report a problem | ||
| 4/4/2022 | Listed for sale | $850,000$117/sqft |
Source: HAMLS #220123 Report a problem | ||
| 11/6/2021 | Listing removed | -- |
Source: IRMLS #202137773 Report a problem | ||
| 9/9/2021 | Listed for sale | -- |
Source: IRMLS #202137773 Report a problem | ||
Public tax history
Tax history is unavailable.
Monthly payment
Est. payment
Payment breakdown
Explore the cost of this home by adjusting the details. Changes won't be saved.Climate risks
Neighborhood: 42420
Nearby schools
GreatSchools rating
- 7/10East Heights Elementary SchoolGrades: K-5Distance: 0.8 mi
- 5/10Henderson County North Middle SchoolGrades: 6-8Distance: 2 mi
- 9/10Henderson County High SchoolGrades: 9-12Distance: 1.5 mi
Schools provided by the listing agent
- Elementary: East Heights
- Middle: North Jr High
Source: HAMLS. This data may not be complete. We recommend contacting the local school district to confirm school assignments for this home.
- $761,3003 bd2 ba2.2k sqft351 Highway Hwy, Henderson, KY 42420Off Market
- $181,0002 bd1 ba1.2k sqft351 Highway Hwy, Henderson, KY 42420Off Market
- $949,5004 bd6 ba3.5k sqft3810 351 Highway Hwy, Henderson, KY 42420For Sale
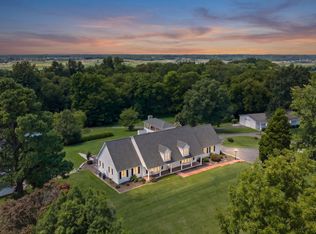
- $864,0004 bd5 ba7.9k sqft5346 Highway 351 E, Henderson, KY 42420Off Market
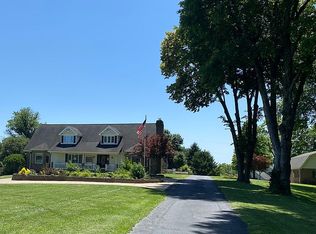
- $859,8004 bd4 ba3.4k sqft4005 State Route 351 E, Henderson, KY 42420Off Market
- $176,0002 bd1 ba1.1k sqft3993 State Route 351 E, Henderson, KY 42420Off Market
- $790,2004 bd3 ba4.2k sqft2773 Holloway Ln, Henderson, KY 42420Off Market
- $249,400-- bd2 ba2.1k sqft2181 Holloway Ln, Henderson, KY 42420Off Market
A local agent can set up tours, give advice and negotiate with sellers.
A local lender can help you make sure your offer is ready when you are.
Similar homes
- $775,0004 bd5 ba5.2k sqft4210 Deepwood Dr, Henderson, KY 42420For Sale

 MLS ID #260272, Dede Mcpeake, Duncan and Associates. HAMLS
 - $639,9995 bd6 ba5.5k sqft707 N Main St, Henderson, KY 42420For Sale
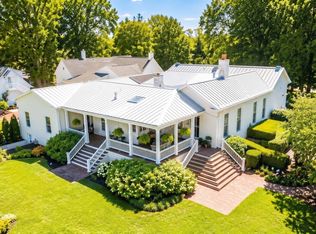 MLS ID #260267, Shelbi Carroll, F.C. TUCKER/COLLIER. HAMLS
 - $849,0007 bd4 ba9.2k sqft1119 Lincoln Ave, Evansville, IN 47714For Sale
 MLS ID #202628355, Andros L'Grand, KELLER WILLIAMS CAPITAL REALTY. IRMLS
 - $995,4005 bd6 ba7k sqft8605 Clovely Ct, Newburgh, IN 47630For Sale
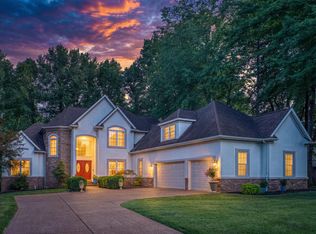 MLS ID #202629241, Janice E Miller, ERA FIRST ADVANTAGE REALTY, INC. IRMLS
 - $649,9005 bd3 ba5.2k sqft220 S Main St, Henderson, KY 42420For SaleMLS ID #260319, Shelbi Carroll, F.C. TUCKER/COLLIER. HAMLS
- $849,7005 bd6 ba7.5k sqft1101 Suwannee Dr, Evansville, IN 47725For SaleMLS ID #202621459, Carolyn S McClintock, F.C. TUCKER EMGE. IRMLS
- $1,050,0005 bd5 ba4.9k sqft14137 Us Highway 41a, Corydon, KY 42406For SaleMLS ID #260396, Tracey Mcelya, Keller Williams Elite. HAMLS
- $649,9004 bd4 ba4.6k sqft304 S Main St, Henderson, KY 42420For SaleMLS ID #260344, Shelbi Carroll, F.C. TUCKER/COLLIER. HAMLS
- $562,5003 bd3 ba3.6k sqft1044 N Forest Oak, Henderson, KY 42420For Sale By Owner
- $675,0004 bd3 ba4.8k sqft807 N Main St, Henderson, KY 42420For SaleMLS ID #250568, Judy Bugg, ERA FIRST ADVANTAGE. HAMLS
- $960,0005 bd6 ba6.6k sqft2433 Lakeridge Dr, Newburgh, IN 47630For SaleMLS ID #202604300, Carolyn S McClintock, F.C. TUCKER EMGE. IRMLS
- $814,9005 bd5 ba5.2k sqft2325 Lincoln Ave, Evansville, IN 47714For SaleMLS ID #202627206, Jonathan Weaver, F.C. TUCKER EMGE. IRMLS
- $1,030,0006 bd4 ba7.5k sqft5421 Winthrop Ct, Evansville, IN 47715For SaleMLS ID #202616323, Troy Tornatta, Hahn Kiefer Real Estate Services. IRMLS
- $850,0005 bd4 ba4k sqft3919 Washington Ave, Evansville, IN 47714For SaleMLS ID #202624556, Jill Lucy, ERA FIRST ADVANTAGE REALTY, INC. IRMLS
- $795,0005 bd5 ba6.2k sqft300 Beringer Dr, Evansville, IN 47711For SaleMLS ID #202620691, James R Sutton, F.C. TUCKER EMGE. IRMLS
- $849,9004 bd5 ba5k sqft1288 Hunter Blvd, Boonville, IN 47601For Sale
 MLS ID #94863, Rachel Lewis, ERA FIRST ADVANTAGE REALTY, IN. Greater Owensboro Realtor Association
 - $799,0005 bd6 ba7.2k sqft1411 S Center Rd, Boonville, IN 47601For SaleMLS ID #202623912, Chris K Schafer, @properties. IRMLS
- $965,0004 bd4 ba4.7k sqft17 Victoria Dr, Newburgh, IN 47630For SaleMLS ID #202625974, Kindra Hirt, F.C. TUCKER EMGE. IRMLS
- $965,0004 bd5 ba3.8k sqft2159 Sable Way, Newburgh, IN 47630For SaleMLS ID #202628513, Julie Bosma, ERA FIRST ADVANTAGE REALTY, INC. IRMLS
- $645,0005 bd4 ba3.8k sqft4266 Windhill Ln, Newburgh, IN 47630For SaleMLS ID #202630152, Shea Fleck, KELLER WILLIAMS CAPITAL REALTY. IRMLS
