707 North Main St. isn’t just a home; it’s a chapter of Henderson’s history. Now, you have the rare opportunity to purchase this stunning downtown home. What makes this property extraordinary is that it has evolved through generations while still preserving the soul that historic-home lovers spend years searching for and rarely find. Situated far off iconic Main Street, this all-brick exterior estate offers a level of privacy that feels almost hidden, while still capturing sweeping views of the Ohio River from its back wraparound porch. Originally dating back to the 1800s, the home has transformed over time. It first began “L-shaped,” then “U-shaped,” and now expanded into a remarkable full rectangle design centered around a one-of-a-kind open-air courtyard. Inside, the scale is simply astonishing. Featuring 5,589 square feet on the main level alone, the residence's main level offers five bedrooms, four full bathrooms, one half bath, and a finished walk-out basement complete with a kitchenette and additional fifth full bathroom. Nearly every room feels grand in size, yet the home still carries an undeniable warmth that only historic homes possess. The original portions of the home remain full of character and feature items you truly rarely see anymore. You’ll find items such as: original maple hardwood floors, soaring 12-foot ceilings, floor-to-ceiling windows overlooking the river, intricate millwork, extra-large pocket doors, and antique doorknobs that feel like preserved pieces of history. Sunlight pours throughout the home in a way that modern construction simply cannot replicate. At the heart of the home is a thoughtfully updated kitchen designed for gathering. Custom floor-to-ceiling cabinetry with hidden storage and roll-out drawers, expansive countertop space, a large island with a bar sink and additional storage, a seamless integrated refrigerator, a gas range with griddle, updated double ovens, and river views from the farmhouse sink create a kitchen that is both functional and comfortable for gathering. In every corner of the kitchen, you’ll find extra storage tucked away. Just beyond the kitchen, the private courtyard with its own fireplace creates the perfect place for intimate dinner parties and evenings under the glow of string lights and fresh air. The eat-in kitchen area is spacious enough for a full-sized dining room table and leads into the family room. Here, you’ll find more river views, custom built-ins, and a gas fireplace. There’s a half bath, making it convenient for guests, an oversized formal dining room that opens up into the living room, offering exceptional entertaining spaces that support even the largest groups of guests. The primary suite serves as a private retreat with custom built-ins, dual walk-in closets, dual vanities, heated floors, and a spacious tiled shower with double shower features. On the main level, you'll also find a traditional home office, a second bedroom with a bathroom suite that has been completely updated with extra custom built-in storage, and a third bedroom with an original bathroom. Continuing along, you'll find two more bedrooms with another full bathroom. The laundry room features two areas for folding and storage, which connect to a mud room that leads to the back porch. The walk-out basement is the perfect place for a second hang-out area, multi-generational living with a full bathroom and kitchenette, additional storage space, or shelter from storms. 707 North Main St. is the kind of property that cannot be recreated. It is a home for someone who values craftsmanship, history, and the irreplaceable feeling of owning something truly special. Homes like this are not simply purchased; they are preserved, cherished, and passed forward.
Under contract
Price cut: $10K (7/15)
$639,999
707 N Main St, Henderson, KY 42420
5beds
5,589sqft
Single Family Residence
Built in 1860
0.67 Acres Lot
$601,200 Zestimate®
$115/sqft
$-- HOA
What's special
Intricate millworkAntique doorknobsUpdated double ovensAll-brick exterior estateOriginal maple hardwood floorsGas range with griddleSeamless integrated refrigerator
- 143 days
- 124
- 0
Zillow last checked:
Listing updated:
Listed by:
Shelbi Carroll,
F.C. TUCKER/COLLIER
Source: HAMLS,MLS#: 260267
Facts & features
Interior
Bedrooms & bathrooms
- Bedrooms: 5
- Bathrooms: 6
- Full bathrooms: 5
- 1/2 bathrooms: 1
- Main level bathrooms: 5
- Main level bedrooms: 5
Bedroom 1
- Level: M
- Area: 358
- Dimensions: 17.9 x 20
Bedroom 2
- Level: Main
- Area: 204.45
- Dimensions: 14.1 x 14.5
Bedroom 3
- Level: Main
- Area: 110.88
- Dimensions: 8.8 x 12.6
Bedroom 4
- Level: Main
- Area: 153.75
- Dimensions: 12.3 x 12.5
Bedroom 5
- Level: Main
- Area: 175.89
- Dimensions: 12.3 x 14.3
Dining room
- Level: Main
- Area: 357.78
- Dimensions: 17.8 x 20.1
Family room
- Level: Main
- Area: 338.31
- Dimensions: 17.9 x 18.9
Kitchen
- Level: Main
- Area: 352.44
- Dimensions: 17.8 x 19.8
Living room
- Level: Main
- Area: 354.22
- Dimensions: 17.8 x 19.9
Heating
- Gas Forced Air, Heat Pump, Fireplace(s)
Cooling
- Central Air
Appliances
- Included: Dishwasher, Disposal, Refrigerator, Range/Oven, Microwave, Electric Water Heater
Features
- Flooring: Carpet, Wood, Tile
- Windows: Blinds
- Basement: Walk-Out Access,Partial Finished Basement
- Has fireplace: Yes
- Fireplace features: Gas, Wood Burning Stove
Interior area
- Total interior livable area: 5,589 sqft
- Finished area above ground: 5,589
Property
Parking
- Parking features: No Garage, Off Street, Concrete
- Has uncovered spaces: Yes
Features
- Levels: One
- Stories: 1
- Patio & porch: Porch, Front Porch, Back
- Pool features: None
- Fencing: None
Lot
- Size: 0.67 Acres
Details
- Parcel number: 1925
Construction
Type & style
- Home type: SingleFamily
- Property subtype: Single Family Residence
Materials
- Dry Wall, Panel, Plaster, Brick
- Foundation: Concrete Block
- Roof: Metal
Condition
- Year built: 1860
Utilities & green energy
- Electric: City
- Gas: City
- Sewer: Public Sewer
- Water: City
- Utilities for property: Cable Connected
Community & HOA
Location
- Region: Henderson
Financial & listing details
- Price per square foot: $115/sqft
- Tax assessed value: $426,000
- Annual tax amount: $4,724
- Price range: $640K - $640K
- Date on market: 5/21/2026
Estimated market value
$601,200
$571,000 - $631,000
Not available
Price history
| Date | Event | Price |
|---|---|---|
| 9/10/2026 | Pending sale | $639,999$115/sqft |
Source:  HAMLS #260267 Report a problem HAMLS #260267 Report a problem | ||
| 7/15/2026 | Price change | $639,999-1.5%$115/sqft |
Source: HAMLS #260267 Report a problem | ||
| 5/21/2026 | Listed for sale | $649,999$116/sqft |
Source: HAMLS #260267 Report a problem | ||
Public tax history
| Year | Property taxes | Tax assessment |
|---|---|---|
| 2025 | $4,724 +20.3% | $426,000 +20% |
| 2024 | $3,926 -1.1% | $355,000 |
| 2023 | $3,969 +0.9% | $355,000 |
| 2022 | $3,933 -0.1% | $355,000 |
| 2021 | $3,937 +126.3% | $355,000 |
| 2020 | $1,740 | $355,000 |
| 2019 | $1,740 | $355,000 |
| 2018 | $1,740 | $355,000 +18.3% |
| 2017 | $1,740 | $300,000 |
| 2016 | $1,740 | $300,000 |
| 2014 | $1,740 -35.6% | $300,000 |
| 2013 | $2,700 +19.9% | $300,000 +20% |
| 2012 | $2,253 +1.9% | $250,000 |
| 2011 | $2,210 +2.8% | $250,000 |
| 2010 | $2,150 | $250,000 |
Find assessor info on the county website
Monthly payment
Est. payment
Payment breakdown
Explore the cost of this home by adjusting the details. Changes won't be saved.Climate risks
Neighborhood: 42420
Nearby schools
Schools provided by the listing agent
- Elementary: Jefferson
- Middle: South Jr High
Source: HAMLS. This data may not be complete. We recommend contacting the local school district to confirm school assignments for this home.

Similar homes
- $624,9005 bd3 ba5.2k sqft220 S Main St, Henderson, KY 42420For Sale
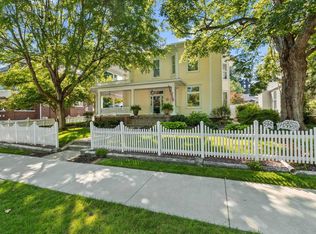
 MLS ID #260319, Shelbi Carroll, F.C. TUCKER/COLLIER. HAMLS
 - $565,0004 bd3 ba3.4k sqft6466 Thorn Ridge Dr, Henderson, KY 42420For Sale
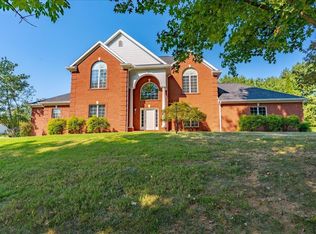 MLS ID #260562, Linda Meuth, ERA FIRST ADVANTAGE. HAMLS
 - $795,0005 bd4 ba3.1k sqft4071 Shady Hollow Dr, Henderson, KY 42420For Sale
 MLS ID #122033, Cindy Mckenzie, Coldwell Banker Complete Realty. MHCBOR
 - $459,5005 bd3 ba2.8k sqft880 Beechwood Dr, Henderson, KY 42420For Sale By Owner

- $440,0005 bd5 ba3.3k sqft2346 Balmoral Dr, Henderson, KY 42420For SaleMLS ID #260522, Landon Black, Benchmark Realty LLC. HAMLS
- $510,0003 bd3 ba3k sqft1046 N Forest Oak, Henderson, KY 42420For SaleMLS ID #260513, Melinda Luntsford, ERA FIRST ADVANTAGE. HAMLS
- $899,9006 bd5 ba7.2k sqft3644 351 Highway Hwy, Henderson, KY 42420For SaleMLS ID #260355, Tracey Mcelya, Keller Williams Elite. HAMLS
