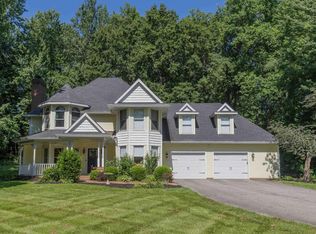
Custom Home in Heartland Crossing Subdivision (Evansville West-Side) offers 4,629 sq. ft. of finished living space across 3 levels. Striking brick & vinyl exterior, covered front porch & large rear deck, plus sunroom addition. 5 BR + bonus room, Study, 4.5 BA, 3-car garage. Dramatic two-story foyer, 9-ft main floor ceilings. Gourmet kitchen with custom Cherry cabinetry & Quartz countertops. Master suite with whirlpool tub & custom walk-in closet. Finished basement with wet bar, half-bath, plus 275 sq. ft. unfinished flex space. Laminate/LVP/tile flooring, no carpet. Dual Carrier HVAC, upgraded insulation for low utility bills, hardwired Ring security, in-ground sprinkler. A truly turnkey stunning home - inquire today!
Active
$649,000
129 S Faith Way, Evansville, IN 47712
5beds
4,629sqft
:
Get pre-qualified$4,168/mo
Single Family Residence
Built in 2010
0.29 Acres Lot
$629,900 Zestimate®
$--/sqft
$8/mo HOA
What's special
Large rear deckCovered front porchSunroom additionDramatic two-story foyerIn-ground sprinkler
- 70 days |
- 420 |
- 13 |
Zillow last checked:
Listing updated:
Listed by:
Joshua Vida Office:574-626-8432,
Paradigm Realty Solutions
Source: IRMLS,MLS#: 202618854
Facts & features
Interior
Bedrooms & bathrooms
- Bedrooms: 5
- Bathrooms: 5
- Full bathrooms: 4
- 1/2 bathrooms: 1
- Main level bedrooms: 1
Bedroom 1
- Level: Upper
Bedroom 2
- Level: Main
Dining room
- Level: Main
- Area: 144
- Dimensions: 12 x 12
Kitchen
- Level: Main
- Area: 300
- Dimensions: 20 x 15
Living room
- Level: Main
- Area: 361
- Dimensions: 19 x 19
Office
- Level: Main
- Area: 121
- Dimensions: 11 x 11
Heating
- Natural Gas, Forced Air, Multiple Heating Systems
Cooling
- Central Air, Multi Units, Attic Fan, Ceiling Fan(s)
Appliances
- Included: Disposal, Range/Oven Hk Up Gas/Elec, Dishwasher, Washer, Dryer-Gas, Exhaust Fan, Gas Oven, Gas Range, Gas Water Heater
- Laundry: Gas Dryer Hookup, Main Level, Washer Hookup
Features
- Bar, Breakfast Bar, Ceiling-9+, Ceiling Fan(s), Walk-In Closet(s), Countertops-Solid Surf, Eat-in Kitchen, Entrance Foyer, Kitchen Island, Open Floorplan, Pantry, Double Vanity, Wet Bar, Kitchenette, Stand Up Shower, Tub and Separate Shower, Tub/Shower Combination, Formal Dining Room, Great Room
- Flooring: Laminate, Vinyl, Ceramic Tile
- Windows: Insulated Windows, Window Treatments
- Basement: Daylight,Full,Finished,Concrete,Sump Pump
- Attic: Storage
- Number of fireplaces: 1
- Fireplace features: Living Room, Ventless
Interior area
- Total structure area: 4,904
- Total interior livable area: 4,629 sqft
- Finished area above ground: 3,401
- Finished area below ground: 1,228
Video & virtual tour
Property
Parking
- Total spaces: 3
- Parking features: Attached, Garage Door Opener, Concrete
- Attached garage spaces: 3
- Has uncovered spaces: Yes
Features
- Levels: Two
- Stories: 2
- Patio & porch: Deck, Enclosed
- Exterior features: Irrigation System
- Has spa: Yes
- Spa features: Jet/Garden Tub
- Fencing: None
Lot
- Size: 0.29 Acres
- Dimensions: 108X130
- Features: Level, City/Town/Suburb, Near College Campus, Landscaped
Details
- Parcel number: 820529007500.016024
- Zoning: R-1
- Other equipment: Sump Pump
Construction
Type & style
- Home type: SingleFamily
- Architectural style: Colonial
- Property subtype: Single Family Residence
Materials
- Brick, Vinyl Siding
- Roof: Asphalt
Condition
- New construction: No
- Year built: 2010
Utilities & green energy
- Electric: Other
- Gas: CenterPoint Energy
- Sewer: City
- Water: City
Green energy
- Energy efficient items: Appliances, Lighting, HVAC, Insulation, Thermostat, Water Heater, Windows
Community & HOA
Community
- Features: None
- Security: Carbon Monoxide Detector(s), Smoke Detector(s), Prewired
- Subdivision: Heartland Crossing
HOA
- Has HOA: Yes
- HOA fee: $100 annually
Location
- Region: Evansville
Financial & listing details
- Tax assessed value: $532,700
- Annual tax amount: $5,427
- Date on market: 5/18/2026
- Listing terms: Cash,Conventional,FHA
Estimated market value
$629,900
$598,000 - $661,000
$3,021/mo
Price history
| Date | Event | Price |
|---|---|---|
| 5/18/2026 | Listed for sale | $649,000 |
Source:  IRMLS #202618854 Report a problem IRMLS #202618854 Report a problem | ||
Public tax history
| Year | Property taxes | Tax assessment |
|---|---|---|
| 2025 | $5,560 +1.8% | $532,700 +4.4% |
| 2024 | $5,464 -2.8% | $510,400 +2.1% |
| 2023 | $5,619 +23.7% | $499,800 -1.5% |
| 2022 | $4,542 +1.6% | $507,300 +25.8% |
| 2021 | $4,470 -4.7% | $403,100 -1% |
| 2020 | $4,692 +4.6% | $407,100 -5.3% |
| 2019 | $4,488 -0.4% | $429,900 +5% |
| 2018 | $4,506 +8.7% | $409,600 +0.2% |
| 2017 | $4,146 | $408,600 +8.8% |
| 2016 | $4,146 +2.5% | $375,600 +0.5% |
| 2014 | $4,046 -1.4% | $373,800 +8.9% |
| 2013 | $4,104 +14.1% | $343,200 +1.2% |
| 2012 | $3,599 +21.2% | $339,000 +2% |
| 2011 | $2,969 +25851.2% | $332,500 +47400% |
| 2010 | $11 +23.3% | $700 +16.7% |
| 2009 | $9 | $600 +50% |
| 2008 | -- | $400 |
| 2007 | -- | $400 |
| 2006 | -- | -- |
Find assessor info on the county website
Monthly payment
Est. payment
Payment breakdown
Explore the cost of this home by adjusting the details. Changes won't be saved.Climate risks
Neighborhood: 47712
Nearby schools
GreatSchools rating
- 7/10West Terrace Elementary SchoolGrades: K-5Distance: 0.4 mi
- 9/10Perry Heights Middle SchoolGrades: 6-8Distance: 1.3 mi
- 9/10Francis Joseph Reitz High SchoolGrades: 9-12Distance: 3.5 mi
Schools provided by the listing agent
- Elementary: West Terrace
- Middle: Perry Heights
- High: Francis Joseph Reitz
- District: Evansville-Vanderburgh School Corp.
Source: IRMLS. This data may not be complete. We recommend contacting the local school district to confirm school assignments for this home.
- $456,5003 bd2 ba2.3k sqft121 S Faith Way, Evansville, IN 47712Off Market
- $577,1004 bd3 ba2.8k sqft133 S Faith Way, Evansville, IN 47712Off Market
- $352,1002 bd2 ba1.7k sqft8026 Wolf Creek Ct, Evansville, IN 47712Off Market
- $376,5002 bd2 ba1.8k sqft8018 Wolf Creek Ct, Evansville, IN 47712Pending

- $508,1004 bd4 ba2.7k sqft111 S Faith Way, Evansville, IN 47712Off Market
- $320,7003 bd2 ba2k sqft8032 Wolf Creek Ct, Evansville, IN 47712Off Market
- $400,6003 bd2 ba2.1k sqft128 S Faith Way, Evansville, IN 47712Off Market
- $332,5002 bd2 ba1.8k sqft8012 Wolf Creek Ct, Evansville, IN 47712Off Market
A local agent can set up tours, give advice and negotiate with sellers.
Similar homes
- $569,9005 bd3 ba5.2k sqft4800 Hoelscher Blvd, Evansville, IN 47712For Sale
 MLS ID #202624082, Michael W Melton, ERA FIRST ADVANTAGE REALTY, INC. IRMLS
 - $585,0005 bd4 ba4.4k sqft4019 Jennings Ln, Evansville, IN 47720For Sale
 MLS ID #202624565, Christie L Martin, ERA FIRST ADVANTAGE REALTY, INC. IRMLS
 - $575,0004 bd3 ba2.9k sqft2700 Secretariat Ct, Evansville, IN 47720For Sale
 MLS ID #202623606, Laureen Ludwig, F.C. TUCKER EMGE. IRMLS
 - $675,0005 bd6 ba5.7k sqft4001 Wood Castle Rd, Evansville, IN 47711For Sale
 MLS ID #202622534, Janice E Miller, ERA FIRST ADVANTAGE REALTY, INC. IRMLS
 - $354,9544 bd3 ba2.4k sqft615 Crestmont Dr, Evansville, IN 47712For SaleMLS ID #202618669, Missy M Mosby, F.C. TUCKER EMGE. IRMLS
- $609,8884 bd4 ba3.8k sqft331 Mount Ashley Rd, Evansville, IN 47711For SaleMLS ID #202612155, John P Czoer, FIRST CLASS REALTY. IRMLS
- $715,0005 bd5 ba5.5k sqft535 S Boeke Rd, Evansville, IN 47714For SaleMLS ID #202615771, Kenneth G Haynie, F.C. TUCKER EMGE. IRMLS
- $429,9004 bd3 ba2.4k sqft4505 Broadway Ave, Evansville, IN 47712For SaleMLS ID #202601021, Paula A Haller, ERA FIRST ADVANTAGE REALTY, INC. IRMLS
- $699,9004 bd3 ba4.1k sqft7110 Newburgh Rd, Evansville, IN 47715For SaleMLS ID #202624005, Cyndi B Byrley, ERA FIRST ADVANTAGE REALTY, INC. IRMLS
- $485,0004 bd2 ba2.6k sqft9410 N Saint Joseph Rd, Evansville, IN 47720For SaleMLS ID #202629539, Trae Dauby, Dauby Real Estate. IRMLS
- $655,0005 bd4 ba3.6k sqft2084 Long Cove Cir, Newburgh, IN 47630For SaleMLS ID #202620033, Cyndi B Byrley, ERA FIRST ADVANTAGE REALTY, INC. IRMLS
- $695,0004 bd3 ba2.8k sqft1630 Mohr Rd, Evansville, IN 47720For SaleMLS ID #202616144, Randal L Folz, FOLZ REALTORS. IRMLS
- $539,9004 bd4 ba4.3k sqft6909 Tonia Ct, Evansville, IN 47710For SaleMLS ID #202627659, Nichole Cullen, Berkshire Hathaway HomeServices Indiana Realty. IRMLS
- $495,0004 bd3 ba4.4k sqft9707 Denzer Rd, Evansville, IN 47720For SaleMLS ID #202623487, Kindra Hirt, F.C. TUCKER EMGE. IRMLS
- $675,0004 bd4 ba3.8k sqft10339 Shefield Ct, Newburgh, IN 47630For SaleMLS ID #202625801, Allen Mosbey, ERA FIRST ADVANTAGE REALTY, INC. IRMLS
- $619,9005 bd4 ba4.5k sqft3466 W Pine Ridge Dr, Newburgh, IN 47630For SaleMLS ID #202616536, Gretchen Ballard, F.C. TUCKER EMGE. IRMLS
- $639,9995 bd6 ba5.5k sqft707 N Main St, Henderson, KY 42420For Sale
 MLS ID #260267, Shelbi Carroll, F.C. TUCKER/COLLIER. HAMLS
 - $695,0004 bd5 ba4.5k sqft45 Oak Meadow Rd, Evansville, IN 47725For SaleMLS ID #202610546, Randal L Folz, FOLZ REALTORS. IRMLS
- $814,9005 bd5 ba5.2k sqft2325 Lincoln Ave, Evansville, IN 47714For SaleMLS ID #202627206, Jonathan Weaver, F.C. TUCKER EMGE. IRMLS
- $669,9996 bd5 ba5k sqft4077 Frame Rd, Newburgh, IN 47630For SaleMLS ID #202613821, Chris Blake, Key Associates Signature Realty. IRMLS
