Pulling up to the home, a welcoming front portico greets you before you step into a light-filled foyer that sets the tone for the rest of the home. This stunning 4-bedroom home, with a possible 5th bedroom/bonus room featuring a wet bar and a 14' x 17' finished storage closet, sits on a rare 1.5-acre setting created by two combined lots of 6466 and 6450 the adjoining wooded lot that offers privacy and breathing room from the street. Mature trees frame the front of the property, adding to the upscale curb appeal of this established neighborhood. From the foyer, a grand staircase entrance opens to a formal living room or home office on the left and a formal dining room on the right. Gorgeous hardwood floors flow through the front hall, stairwell, and dining room, paired with an impressive trim package that adds high-style elegance and complements a wide range of decorating styles. Arched windows throughout the home fill every space with natural light, giving it a bright, airy feel from room to room. The fresh paint throughout adds to the sparkling, like-new sensation the moment you walk in. The living room flows seamlessly into a cozy family room anchored by a ventless fireplace nestled between a full wall of custom cabinetry — perfect for both everyday living and entertaining. The chef's kitchen is a true showstopper, featuring an abundance of cherry wood cabinetry, stainless steel appliances, a gas cooktop, hard-surface countertops, ceramic tile flooring, and a free-standing bar that doubles as a prep table or conversation area. A window-lined breakfast area adds a bright, cheerful spot for casual meals, while an abundance of windows throughout keeps the whole space light and inviting. Tucked to the rear of the main level, the owner's suite is a true retreat. The bedroom alone spans nearly 300 square feet and features a ventless fireplace with a wood mantel, a triple trey ceiling, and soft white walls and trim that create a timeless, elegant feel. The ensuite bath continues that elegance with his-and-her cabinets, a walk-in shower, a soaker tub, and a spacious walk-in closet. Upstairs, you'll find 3 additional bedrooms plus the spacious bonus room, easily accommodating a sectional sofa and game table for a true hangout space alongside the wet bar and finished storage closet. Additional highlights include a 3-car garage, accessible from the driveway and not visible from the front of the house, along with rear-yard space offering potential for an inground swimming pool. This is a rare opportunity to own a beautifully updated home on nearly 1.5 private acres in one of the area's most desirable subdivisions. Schedule your showing today!
For sale
Price cut: $10K (10/22)
$555,000
6466 Thorn Ridge Dr, Henderson, KY 42420
4beds
3,425sqft
Single Family Residence
Built in 2003
0.74 Acres Lot
$542,300 Zestimate®
$162/sqft
$-- HOA
What's special
Impressive trim packageGas cooktopCozy family roomVentless fireplaceSpacious walk-in closetFresh paint throughoutFinished storage closet
- 40 days
- 561
- 26
Zillow last checked:
Listing updated:
Listed by:
Linda Meuth,
ERA FIRST ADVANTAGE
Source: HAMLS,MLS#: 260562
Facts & features
Interior
Bedrooms & bathrooms
- Bedrooms: 4
- Bathrooms: 3
- Full bathrooms: 2
- 1/2 bathrooms: 1
- Main level bathrooms: 2
- Main level bedrooms: 1
Bedroom 1
- Level: Main
- Area: 297.5
- Dimensions: 17.5 x 17
Bedroom 2
- Level: Upper
- Area: 161.93
- Dimensions: 14.83 x 10.92
Bedroom 3
- Level: Upper
- Area: 141.67
- Dimensions: 12.5 x 11.33
Bedroom 4
- Level: Upper
- Area: 133.13
- Dimensions: 11.83 x 11.25
Dining room
- Level: Main
- Area: 177.76
- Dimensions: 14.92 x 11.92
Family room
- Level: Main
- Area: 315.97
- Dimensions: 20.83 x 15.17
Kitchen
- Level: Main
- Area: 223.71
- Dimensions: 15.17 x 14.75
Living room
- Level: Main
- Area: 207.28
- Dimensions: 15.17 x 13.67
Heating
- Gas Forced Air, Fireplace(s)
Cooling
- Central Air
Appliances
- Included: Dishwasher, Refrigerator, Range/Oven, Microwave, Gas Water Heater
Features
- Flooring: Carpet, Wood, Tile, Laminate
- Windows: Blinds
- Basement: None
- Has fireplace: Yes
- Fireplace features: Other
Interior area
- Total structure area: 0
- Total interior livable area: 3,425 sqft
- Finished area above ground: 3,425
- Finished area below ground: 0
Property
Parking
- Total spaces: 3
- Parking features: Garage Attached, Yes, Concrete
- Attached garage spaces: 3
- Has uncovered spaces: Yes
Features
- Levels: One and One Half
- Stories: 1
- Patio & porch: Porch, Front Porch, Back, Patio
- Pool features: None
- Fencing: None
Lot
- Size: 0.74 Acres
Details
- Parcel number: 85C51
- Zoning description: County
- Other equipment: Satellite
Construction
Type & style
- Home type: SingleFamily
- Property subtype: Single Family Residence
Materials
- Dry Wall, Brick
- Foundation: Concrete Block
- Roof: Shingle
Condition
- Year built: 2003
Utilities & green energy
- Electric: Kenergy
- Gas: Atmos
- Sewer: Septic Tank
- Water: County
- Utilities for property: Internet Available
Community & HOA
Location
- Region: Henderson
Financial & listing details
- Price per square foot: $162/sqft
- Tax assessed value: $415,000
- Annual tax amount: $4,657
- Price range: $555K - $555K
- Date on market: 9/14/2026
Estimated market value
$542,300
$515,000 - $569,000
$2,583/mo
Price history
| Date | Event | Price |
|---|---|---|
| 10/22/2026 | Price change | $555,000-1.8%$162/sqft |
Source:  HAMLS #260562 Report a problem | ||
| 9/14/2026 | Listed for sale | $565,000+1.8%$165/sqft |
Source: HAMLS #260562 Report a problem | ||
| 7/2/2026 | Listing removed | $555,000$162/sqft |
Source: HAMLS #260004 Report a problem | ||
| 6/19/2026 | Price change | $555,000-1.8%$162/sqft |
Source: HAMLS #260004 Report a problem | ||
| 3/19/2026 | Price change | $564,900-0.9%$165/sqft |
Source: HAMLS #260004 Report a problem | ||
| 1/5/2026 | Listed for sale | $569,900+4459.2%$166/sqft |
Source: HAMLS #260004 Report a problem | ||
| 12/22/2025 | Sold | $12,500$4/sqft |
Source: Public Record Report a problem | ||
Public tax history
| Year | Property taxes | Tax assessment |
|---|---|---|
| 2025 | $4,657 +0.3% | $415,000 |
| 2024 | $4,645 -1.1% | $415,000 |
| 2023 | $4,695 +8.7% | $415,000 +7.8% |
| 2022 | $4,321 -0.1% | $385,000 |
| 2021 | $4,325 +2.3% | $385,000 |
| 2020 | $4,227 +1.9% | $385,000 |
| 2019 | $4,150 -0.2% | $385,000 |
| 2018 | $4,158 +2.3% | $385,000 |
| 2017 | $4,066 +7% | $385,000 |
| 2016 | $3,800 +8.9% | $385,000 |
| 2014 | $3,488 +0.7% | $385,000 |
| 2013 | $3,465 -0.1% | $385,000 |
| 2012 | $3,469 +1.9% | $385,000 |
| 2011 | $3,403 +2.8% | $385,000 |
| 2010 | $3,311 | $385,000 |
Find assessor info on the county website
Monthly payment
Est. payment
Payment breakdown
Explore the cost of this home by adjusting the details. Changes won't be saved.Climate risks
Neighborhood: 42420
Nearby schools
Schools provided by the listing agent
- Elementary: Spottsville
- Middle: North Jr High
Source: HAMLS. This data may not be complete. We recommend contacting the local school district to confirm school assignments for this home.

Similar homes
- $440,0005 bd5 ba3.3k sqft2346 Balmoral Dr, Henderson, KY 42420For Sale
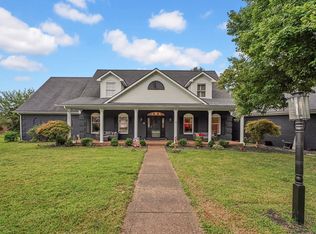
 MLS ID #260522, Landon Black, Benchmark Realty LLC. HAMLS
- $565,0003 bd3 ba3k sqft7122 Wedgewood Dr, Newburgh, IN 47630For Sale
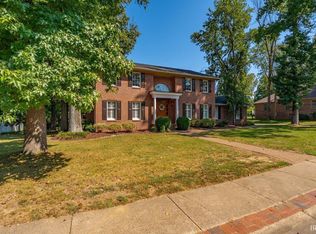 MLS ID #202636724, Danielle Clark, ERA FIRST ADVANTAGE REALTY, INC. IRMLS
- $559,9004 bd3 ba3.1k sqft8425 Carrington Dr, Evansville, IN 47711For Sale
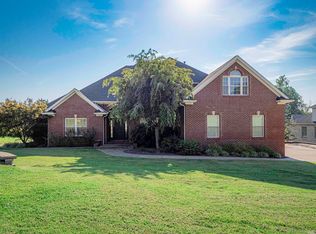 MLS ID #202636108, Brooklyn Buchanan, KELLER WILLIAMS CAPITAL REALTY. IRMLS
- $574,5004 bd4 ba4.4k sqft3466 Pine Ridge Dr, Newburgh, IN 47630For Sale
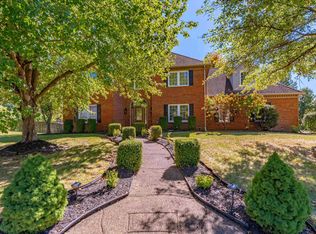 MLS ID #202641394, Janice E Miller, ERA FIRST ADVANTAGE REALTY, INC. IRMLS
- $354,9003 bd2 ba2k sqft3235 Braxton Park Dr, Henderson, KY 42420For SaleMLS ID #260571, Missie Hayden, BHG Realty. HAMLS
- $384,0003 bd2 ba2.4k sqft4014 Denise Dr, Henderson, KY 42420For SaleMLS ID #260511, Rebecca Busch, EXP Realty. HAMLS
- $499,9994 bd3 ba3.1k sqft5488 Ridge Pointe Ct, Owensboro, KY 42301For Sale
 MLS ID #95942, Andria Boone, Red Letter Realty Group. Greater Owensboro Realtor Association
