Country Club Living at Its Finest! Welcome to this beautifully appointed 3-bedroom, 2½-bath home offering exceptional country club living with thoughtful details throughout. The property features a 2-car garage plus a separate golf cart garage, along with beautiful landscaping and a tree-lined backyard with an electric fence. Step through the front door into a stunning formal dining room and grand foyer, leading into the spacious living room with 12-foot ceilings and elegant crown molding. The eat-in kitchen is designed for both everyday living and entertaining, featuring a large bar island, stainless steel appliances, and a convenient coffee/wine bar. Just off the kitchen, enjoy the screened-in covered patio that leads to a dedicated grilling porch. The primary suite offers three walk-in closets and a luxurious jetted Jacuzzi tub. The home also provides abundant storage throughout. Split floor plan that separates the primary from the other bedrooms. Above the garage, a versatile bonus room offers endless possibilities and can easily serve as a 4th bedroom, home office, media room, or additional living space. The heated garage is an added bonus, plus Swiss Track flooring for a polished and functional finish. With its impressive ceilings, spacious layout, abundant storage, exceptional outdoor living spaces, and country club lifestyle, this home truly has it all.
For sale
Price cut: $10.1K (10/21)
$499,900
1046 N Forest Oak, Henderson, KY 42420
3beds
3,012sqft
Single Family Residence
Built in 1999
0.58 Acres Lot
$489,500 Zestimate®
$166/sqft
$-- HOA
What's special
Elegant crown moldingBeautiful landscapingHeated garageScreened-in covered patioStainless steel appliancesSpacious layoutGrand foyer
- 61 days
- 685
- 33
Zillow last checked:
Listing updated:
Listed by:
Melinda Luntsford,
ERA FIRST ADVANTAGE
Source: HAMLS,MLS#: 260513
Facts & features
Interior
Bedrooms & bathrooms
- Bedrooms: 3
- Bathrooms: 3
- Full bathrooms: 2
- 1/2 bathrooms: 1
- Main level bathrooms: 2
- Main level bedrooms: 3
Bedroom 1
- Level: M
- Area: 240.25
- Dimensions: 15.5 x 15.5
Bedroom 2
- Level: Main
- Area: 144
- Dimensions: 12 x 12
Bedroom 3
- Level: Main
- Area: 217
- Dimensions: 14 x 15.5
Dining room
- Level: Main
- Area: 182
- Dimensions: 13 x 14
Kitchen
- Level: Main
- Area: 319
- Dimensions: 14.5 x 22
Living room
- Level: Main
- Area: 399
- Dimensions: 19 x 21
Heating
- Gas Forced Air, Fireplace(s)
Cooling
- Central Air
Appliances
- Included: Dishwasher, Disposal, Refrigerator, Range/Oven, Microwave, Gas Water Heater
Features
- Flooring: Carpet, Wood, Tile
- Windows: Window Treatments
- Basement: None
- Has fireplace: Yes
Interior area
- Total interior livable area: 3,012 sqft
- Finished area above ground: 3,012
Property
Parking
- Total spaces: 2
- Parking features: Garage Attached, Yes, Concrete
- Attached garage spaces: 2
- Has uncovered spaces: Yes
Features
- Levels: One
- Stories: 1
- Patio & porch: Porch, Back, Screened, Stoop, Patio
- Pool features: None
- Fencing: None
Lot
- Size: 0.58 Acres
Details
- Parcel number: 85B47
- Zoning description: County
Construction
Type & style
- Home type: SingleFamily
- Property subtype: Single Family Residence
Materials
- Dry Wall, Brick
- Foundation: Concrete Block
- Roof: Shingle
Condition
- Year built: 1999
Utilities & green energy
- Electric: Kenergy
- Gas: Atmos
- Sewer: Septic Tank
- Water: City
- Utilities for property: Internet Available
Community & HOA
Location
- Region: Henderson
Financial & listing details
- Price per square foot: $166/sqft
- Tax assessed value: $408,000
- Annual tax amount: $4,580
- Price range: $499.9K - $499.9K
- Date on market: 8/25/2026
Estimated market value
$489,500
$465,000 - $514,000
$2,492/mo
Price history
| Date | Event | Price |
|---|---|---|
| 10/21/2026 | Price change | $499,900-2%$166/sqft |
Source:  HAMLS #260513 Report a problem HAMLS #260513 Report a problem | ||
| 8/25/2026 | Listed for sale | $510,000+55%$169/sqft |
Source: HAMLS #260513 Report a problem | ||
| 4/16/2003 | Sold | $329,000$109/sqft |
Source: Agent Provided Report a problem | ||
Public tax history
| Year | Property taxes | Tax assessment |
|---|---|---|
| 2025 | $4,580 +0.3% | $408,000 |
| 2024 | $4,567 -1.1% | $408,000 |
| 2023 | $4,616 +20.8% | $408,000 +20% |
| 2022 | $3,822 +899.1% | $340,000 |
| 2021 | $383 -89.8% | $340,000 |
| 2020 | $3,740 +1.9% | $340,000 |
| 2019 | $3,672 -0.2% | $340,000 |
| 2018 | $3,678 +2.3% | $340,000 |
| 2017 | $3,597 +7.2% | $340,000 |
| 2016 | $3,356 +8.9% | $340,000 |
| 2014 | $3,080 +0.7% | $340,000 |
| 2013 | $3,060 -0.1% | $340,000 |
| 2012 | $3,063 +1.9% | $340,000 |
| 2011 | $3,006 +2.8% | $340,000 |
| 2010 | $2,924 | $340,000 |
Find assessor info on the county website
Monthly payment
Est. payment
Payment breakdown
Explore the cost of this home by adjusting the details. Changes won't be saved.Climate risks
Neighborhood: 42420
Nearby schools
Schools provided by the listing agent
- Elementary: Spottsville
- Middle: North Jr High
Source: HAMLS. This data may not be complete. We recommend contacting the local school district to confirm school assignments for this home.

Similar homes
- $440,0005 bd5 ba3.3k sqft2346 Balmoral Dr, Henderson, KY 42420For Sale
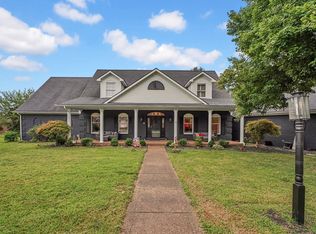
 MLS ID #260522, Landon Black, Benchmark Realty LLC. HAMLS
 - from $449,6004 bd3 ba2.7k sqftRevolution Craftsman w/ 3-Car - Highlands Plan, Bentley Point, Henderson, KY 42420New Construction
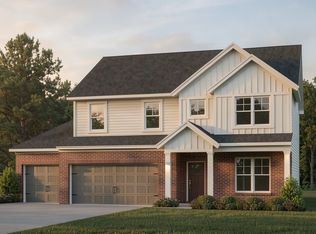 Jagoe Homes
 - $514,9004 bd3 ba3.2k sqft6340 Chestnut Ct, Evansville, IN 47715For Sale
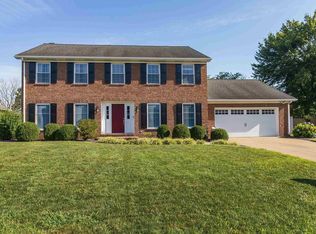 MLS ID #202636158, Travis Cross, FOLZ REALTORS. IRMLS
 - $499,9004 bd4 ba3.5k sqft4544 Rawlston Dr, Newburgh, IN 47630For Sale
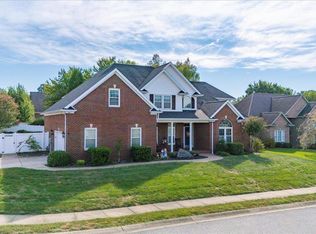 MLS ID #202641550, Janice E Miller, ERA FIRST ADVANTAGE REALTY, INC. IRMLS
