This breathtaking property showcases luxury at every turn, offering a remarkable blend of beauty, space, and elegance. As you step inside, you’re greeted by a grand foyer, flanked by a formal dining room on the right and a private home office on the left. The foyer opens into an impressive two-story living room, where a coffered ceiling, gas fireplace, and expansive windows create a warm yet sophisticated atmosphere filled with natural light. The gourmet kitchen is both stylish and functional, featuring custom cabinetry, a large island, stainless steel appliances, and a cozy breakfast nook. Just off the kitchen, you’ll find a convenient half bath, walk-in pantry, and a fully equipped laundry room. The main-level owner’s suite serves as a luxurious retreat, complete with a tray ceiling and a spa-like en suite bath. Highlights include dual vanities, a raised jetted tub, a tiled shower, and two walk-in closets. Upstairs, generously sized bedrooms each feature walk-in closets and are complemented by two full bathrooms. An additional laundry area adds convenience, while a versatile bonus room at the end of the hall provides access to floored attic storage. The finished basement expands the living space with a recreation room, bedroom, theater room, custom bar, and ample additional space for a variety of uses. It also includes a storm shelter and abundant storage options. Step outside to your own private oasis, designed for both relaxation and entertaining. Enjoy the outdoor kitchen and bar, unwind by the fire feature or firepit, and take advantage of the pool and hot tub. A convenient outdoor half bath and fenced yard complete this exceptional space, offering both comfort and privacy. With its exceptional craftsmanship and attention to detail throughout, this stunning home is truly a dream come true.
Active
$1,375,000
5977 Medinah Dr, Newburgh, IN 47630
7beds
8,349sqft
:
Get pre-qualified$8,146/mo
Single Family Residence
Built in 2014
2.56 Acres Lot
$1,289,100 Zestimate®
$--/sqft
$58/mo HOA
What's special
Pool and hot tubFinished basementRecreation roomTheater roomFenced yardGas fireplaceHalf bath
- 4 days |
- 1,134 |
- 68 |
Likely to sell faster than
Zillow last checked:
Listing updated:
Listed by:
Janice E Miller Office:812-858-2400,
ERA FIRST ADVANTAGE REALTY, INC
Source: IRMLS,MLS#: 202631209
Facts & features
Interior
Bedrooms & bathrooms
- Bedrooms: 7
- Bathrooms: 7
- Full bathrooms: 4
- 1/2 bathrooms: 3
- Main level bedrooms: 1
Bedroom 1
- Level: Main
Bedroom 2
- Level: Upper
Dining room
- Level: Main
- Area: 204
- Dimensions: 17 x 12
Kitchen
- Level: Main
- Area: 414
- Dimensions: 23 x 18
Living room
- Level: Main
- Area: 357
- Dimensions: 21 x 17
Office
- Level: Main
- Area: 143
- Dimensions: 13 x 11
Heating
- Natural Gas, Forced Air
Cooling
- Central Air
Appliances
- Included: Disposal, Dishwasher, Microwave, Refrigerator
- Laundry: Sink, Main Level
Features
- 1st Bdrm En Suite, Bar, Breakfast Bar, Ceiling-9+, Tray Ceiling(s), Ceiling Fan(s), Walk-In Closet(s), Stone Counters, Crown Molding, Eat-in Kitchen, Entrance Foyer, Kitchen Island, Open Floorplan, Pantry, Split Br Floor Plan, Double Vanity, Wet Bar, Kitchenette, Stand Up Shower, Tub and Separate Shower, Tub/Shower Combination, Main Level Bedroom Suite, Formal Dining Room, Custom Cabinetry
- Flooring: Carpet, Tile, Other
- Basement: Full,Finished
- Attic: Storage
- Has fireplace: No
- Fireplace features: Living Room, Gas Log, One
Interior area
- Total structure area: 8,729
- Total interior livable area: 8,349 sqft
- Finished area above ground: 5,449
- Finished area below ground: 2,900
Video & virtual tour
Property
Parking
- Total spaces: 4
- Parking features: Attached, Garage Door Opener, Concrete
- Attached garage spaces: 4
- Has uncovered spaces: Yes
Features
- Levels: Two
- Stories: 2
- Patio & porch: Covered, Patio, Porch Covered
- Pool features: In Ground
- Has spa: Yes
- Spa features: Private, Jet Tub
- Fencing: Full,Metal
Lot
- Size: 2.56 Acres
- Features: Cul-De-Sac, Irregular Lot, 0-2.9999, City/Town/Suburb, Landscaped, Near Walking Trail
Details
- Parcel number: 871318111025.000002
Construction
Type & style
- Home type: SingleFamily
- Architectural style: Traditional
- Property subtype: Single Family Residence
Materials
- Brick, Stone
- Foundation: Slab
- Roof: Asphalt
Condition
- New construction: No
- Year built: 2014
Details
- Warranty included: Yes
Utilities & green energy
- Gas: CenterPoint Energy
- Sewer: Public Sewer
- Water: Public, Indiana American Water Co
Community & HOA
Community
- Features: Sidewalks
- Subdivision: The Estates At Victoria
HOA
- Has HOA: Yes
- HOA fee: $700 annually
Location
- Region: Newburgh
Financial & listing details
- Tax assessed value: $1,235,300
- Annual tax amount: $9,965
- Date on market: 8/1/2026
- Listing terms: Cash,Conventional
Estimated market value
$1,289,100
$1.22M - $1.35M
$6,437/mo
Price history
| Date | Event | Price |
|---|---|---|
| 8/1/2026 | Listed for sale | $1,375,000-3.5% |
Source:  IRMLS #202631209 Report a problem IRMLS #202631209 Report a problem | ||
| 6/10/2026 | Listing removed | $1,425,000 |
Source: IRMLS #202611573 Report a problem | ||
| 4/21/2026 | Price change | $1,425,000-3.4% |
Source: IRMLS #202611573 Report a problem | ||
| 4/6/2026 | Listed for sale | $1,475,000+18% |
Source: IRMLS #202611573 Report a problem | ||
| 5/30/2024 | Sold | $1,250,000-2.3% |
Source: IRMLS #202414680 Report a problem | ||
| 4/29/2024 | Pending sale | $1,280,000 |
Source: IRMLS #202414680 Report a problem | ||
Public tax history
| Year | Property taxes | Tax assessment |
|---|---|---|
| 2025 | $9,954 -2.4% | $1,235,300 +13.4% |
| 2024 | $10,194 +1.1% | $1,089,300 -0.6% |
| 2023 | $10,084 +4.7% | $1,096,200 +11.9% |
| 2022 | $9,632 +1.9% | $979,900 +6.2% |
| 2021 | $9,451 -0.5% | $922,300 +2.4% |
| 2020 | $9,500 -1.1% | $900,400 -0.6% |
| 2019 | $9,608 +0.4% | $906,100 -0.2% |
| 2018 | $9,573 -0.2% | $907,800 +0.3% |
| 2017 | $9,588 +3.1% | $905,300 -0.2% |
| 2016 | $9,302 +838.8% | $907,000 +1453.1% |
| 2014 | $991 +4904.4% | $58,400 +4766.7% |
| 2013 | $20 -2.3% | $1,200 |
| 2012 | $20 -1.9% | $1,200 |
| 2011 | $21 +0.8% | $1,200 |
| 2010 | $21 | $1,200 |
Find assessor info on the county website
Monthly payment
Est. payment
Payment breakdown
Explore the cost of this home by adjusting the details. Changes won't be saved.Climate risks
Neighborhood: 47630
Nearby schools
GreatSchools rating
- 9/10John High Castle Elementary SchoolGrades: PK-5Distance: 2 mi
- 10/10Castle North Middle SchoolGrades: 6-8Distance: 1.5 mi
- 9/10Castle High SchoolGrades: 9-12Distance: 2.1 mi
Schools provided by the listing agent
- Elementary: Castle
- Middle: Castle North
- High: Castle
- District: Warrick County School Corp.
Source: IRMLS. This data may not be complete. We recommend contacting the local school district to confirm school assignments for this home.
- $776,8005 bd3 ba2.9k sqft5893 Medinah Dr, Newburgh, IN 47630Off Market
- $1,104,0003 bd2 ba4.6k sqft5966 Medinah Dr, Newburgh, IN 47630Off Market
- $879,2005 bd5 ba6.6k sqft5744 Victoria Bluffs Dr, Newburgh, IN 47630Off Market
- $646,0005 bd3 ba4k sqft5722 Victoria Bluffs Dr, Newburgh, IN 47630Off Market
- $14,500-- bd-- ba-- sqft5722 Victoria Bluffs Dr, Newburgh, IN 47630Off Market
- $1,323,6004 bd5 ba6.3k sqft1966 Pebble Beach Dr, Newburgh, IN 47630Off Market
- $940,7004 bd4 ba3.4k sqft5885 Medinah Dr, Newburgh, IN 47630Off Market
- $1,618,8003 bd4 ba5.1k sqft1888 Pebble Beach Dr, Newburgh, IN 47630Off Market
A local agent can set up tours, give advice and negotiate with sellers.
A local lender can help you make sure your offer is ready when you are.
Similar homes
- $1,175,0005 bd5 ba4.9k sqft2500 Oak Bend Pl, Newburgh, IN 47630For Sale
 MLS ID #202627319, Janice E Miller, ERA FIRST ADVANTAGE REALTY, INC. IRMLS
 - $1,675,0005 bd6 ba9.1k sqft5622 Victoria Bluffs Dr, Newburgh, IN 47630For Sale
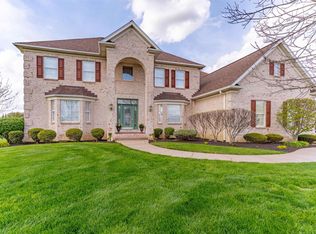 MLS ID #202611763, Janice E Miller, ERA FIRST ADVANTAGE REALTY, INC. IRMLS
 - $995,4005 bd6 ba7k sqft8605 Clovely Ct, Newburgh, IN 47630For Sale
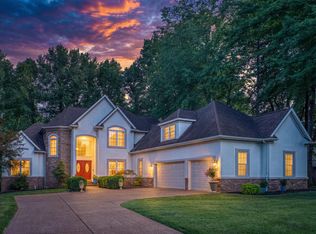 MLS ID #202629241, Janice E Miller, ERA FIRST ADVANTAGE REALTY, INC. IRMLS
 - $960,0005 bd6 ba6.6k sqft2433 Lakeridge Dr, Newburgh, IN 47630For Sale
 MLS ID #202604300, Carolyn S McClintock, F.C. TUCKER EMGE. IRMLS
 - $1,149,0005 bd5 ba4.9k sqft6644 Hillsgate Ct, Newburgh, IN 47630For SaleMLS ID #202613007, Stacy J Stevens, Landmark Realty & Development, Inc. IRMLS
- $1,185,0005 bd6 ba4.2k sqft2874 Lake Dr, Newburgh, IN 47630New ConstructionMLS ID #202603373, Carolyn S McClintock, F.C. TUCKER EMGE. IRMLS
- $699,9005 bd5 ba5k sqft7966 Lake Terrace Ct, Newburgh, IN 47630For SaleMLS ID #202508461, Sharon McIntosh, F.C. TUCKER EMGE. IRMLS
- $849,9004 bd5 ba5k sqft1288 Hunter Blvd, Boonville, IN 47601For Sale
 MLS ID #94863, Rachel Lewis, ERA FIRST ADVANTAGE REALTY, IN. Greater Owensboro Realtor Association
 - $965,0004 bd4 ba4.7k sqft17 Victoria Dr, Newburgh, IN 47630For SaleMLS ID #202625974, Kindra Hirt, F.C. TUCKER EMGE. IRMLS
- $899,0005 bd5 ba6.4k sqft6444 S Pebble Pointe Ct, Newburgh, IN 47630For SaleMLS ID #202607273, Jonathan Weaver, F.C. TUCKER EMGE. IRMLS
- $1,995,0005 bd7 ba10k sqft305 E Jennings St, Newburgh, IN 47630For SaleMLS ID #202600997, Carolyn S McClintock, F.C. TUCKER EMGE. IRMLS
- $849,0007 bd4 ba9.2k sqft1119 Lincoln Ave, Evansville, IN 47714For SaleMLS ID #202628355, Andros L'Grand, KELLER WILLIAMS CAPITAL REALTY. IRMLS
- $939,9006 bd5 ba7.2k sqft3644 351 Highway Hwy, Henderson, KY 42420For Sale
 MLS ID #260355, Tracey Mcelya, Keller Williams Elite. HAMLS
 - $1,030,0006 bd4 ba7.5k sqft5421 Winthrop Ct, Evansville, IN 47715For SaleMLS ID #202616323, Troy Tornatta, Hahn Kiefer Real Estate Services. IRMLS
- $950,0004 bd7 ba6.1k sqft14135 Worthington Ct, Evansville, IN 47725For SaleMLS ID #202543245, Penny Crick, ERA FIRST ADVANTAGE REALTY, INC. IRMLS
- $799,9006 bd6 ba4.9k sqft4119 S Oak Ridge Ests, Haubstadt, IN 47639For SaleMLS ID #202624652, Charles Pfohl, Trueblood Real Estate. IRMLS
- $1,990,0005 bd8 ba11k sqft1620 Talon Pl, Evansville, IN 47725For SaleMLS ID #202626709, Kenneth G Haynie, F.C. TUCKER EMGE. IRMLS
- $1,695,0004 bd6 ba10k sqft10405 Old Plantation Dr, Evansville, IN 47725For Sale By Owner
- $830,0005 bd5 ba5k sqft10689 S Oak Ridge Est, Haubstadt, IN 47639For SaleMLS ID #202624090, Heather Smith, Berkshire Hathaway HomeServices Indiana Realty. IRMLS
- $795,0005 bd5 ba6.2k sqft300 Beringer Dr, Evansville, IN 47711For SaleMLS ID #202620691, James R Sutton, F.C. TUCKER EMGE. IRMLS
