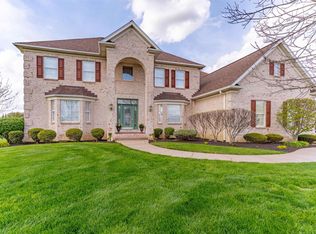
One of the most exclusive luxury estates in Evansville, this extraordinary custom-built residence by Elpers Construction was originally hand-selected to be the personal home of the developer of Plantation Estates. Offering over 10,000 square feet of finished living space and situated on two lots totaling 4.43 acres, this expansive estate commands a presence reserved for its next owner while remaining remarkably private, surrounded by breathtaking natural beauty with a wooded backdrop and a private lake. The home's living space spans three levels plus a finished walk-out basement, showcasing timeless craftsmanship and exceptional amenities throughout. The grand foyer makes an unforgettable first impression with its dramatic twin-curved staircase. Throughout the home, you'll find extensive crown molding, polished hardwood floors, raised-panel custom cabinetry, custom stained glass windows, and luxury finishes at every turn. In addition to the attached three-car garage, the property includes a detached 3.5-car insulated garage/pole barn complete with power, heating, and cooling. Designed for elegant entertaining and comfortable everyday living, the home features five fireplaces, an elevator, a whole-house vacuum system, a security system, front and rear balconies, a climate-controlled sunroom, and countless additional upgrades. Start your mornings by stepping onto your private balcony off the primary bedroom before enjoying coffee in the sunroom overlooking the peaceful wooded backyard and the lake beyond. This is a rare opportunity to own one of Evansville's truly premier luxury estates.
Active
Price cut: $105K (8/6)
$1,590,000
10405 Old Plantation Dr, Evansville, IN 47725
4beds
10,051sqft
Single Family Residence
Built in 1986
4.43 Acres Lot
$1,511,900 Zestimate®
$--/sqft
$-- HOA
What's special
Private lakeFive fireplacesTimeless craftsmanshipClimate-controlled sunroomFront and rear balconiesExpansive estateExtraordinary custom-built residence
- 22 days
- 1,823
- 101
Zillow last checked:
Listing updated:
Listed by:
Evan Birch Cell:812-215-1057,
eXp Realty, LLC
Source: IRMLS,MLS#: 202632026
Facts & features
Interior
Bedrooms & bathrooms
- Bedrooms: 4
- Bathrooms: 6
- Full bathrooms: 5
- 1/2 bathrooms: 1
Bedroom 1
- Level: Upper
Bedroom 2
- Level: Upper
Dining room
- Level: Main
- Area: 255
- Dimensions: 15 x 17
Family room
- Level: Main
- Area: 408
- Dimensions: 24 x 17
Kitchen
- Level: Main
- Area: 195
- Dimensions: 13 x 15
Living room
- Level: Main
- Area: 315
- Dimensions: 15 x 21
Heating
- Natural Gas
Cooling
- Central Air
Appliances
- Included: Dishwasher, Microwave, Refrigerator, Washer, Dryer-Electric, Exhaust Fan, Electric Range
Features
- Flooring: Hardwood, Carpet
- Basement: Full,Finished,Block
- Number of fireplaces: 5
- Fireplace features: Wood Burning, Three +
Interior area
- Total structure area: 10,521
- Total interior livable area: 10,051 sqft
- Finished area above ground: 7,630
- Finished area below ground: 2,421
Video & virtual tour
Property
Parking
- Total spaces: 3
- Parking features: Attached, Concrete
- Attached garage spaces: 3
- Has uncovered spaces: Yes
Features
- Levels: Two and Half Story
- Stories: 2.5
- Fencing: None
- Has view: Yes
- On waterfront: Yes
- Waterfront features: Waterfront, Lake Front, Non Ski Lake, Lake
- Body of water: Private Lake
- Frontage length: Water Frontage(0)
Lot
- Size: 4.43 Acres
- Features: Level, Wooded
Details
- Additional structures: Second Garage
- Parcel number: 820421002567.006019
Construction
Type & style
- Home type: SingleFamily
- Property subtype: Single Family Residence
Materials
- Brick
- Roof: Shingle
Condition
- New construction: No
- Year built: 1986
Utilities & green energy
- Electric: CenterPoint Energy
- Gas: CenterPoint Energy
- Sewer: Public Sewer
- Water: Public
Community & HOA
Community
- Subdivision: Plantation Estates
Location
- Region: Evansville
Financial & listing details
- Tax assessed value: $1,156,800
- Annual tax amount: $23,189
- Date on market: 8/6/2026
- Listing terms: Cash,Conventional,FHA,VA Loan
- Road surface type: Paved
Estimated market value
$1,511,900
$1.44M - $1.59M
$4,865/mo
Price history
| Date | Event | Price |
|---|---|---|
| 8/6/2026 | Price change | $1,590,000-6.2% |
Source:  IRMLS #202632026 Report a problem IRMLS #202632026 Report a problem | ||
| 2/11/2026 | Listed for sale | $1,695,000+5.9%$169/sqft |
Source: Owner Report a problem | ||
| 11/28/2025 | Listing removed | -- |
Source: Owner Report a problem | ||
| 8/30/2025 | Price change | $1,599,900-8.6%$159/sqft |
Source: Owner Report a problem | ||
| 8/8/2025 | Listed for sale | $1,750,000+46.4%$174/sqft |
Source: Owner Report a problem | ||
| 5/27/2014 | Listing removed | $1,195,000$119/sqft |
Source: Visual Tour #200425 Report a problem | ||
| 4/3/2014 | Pending sale | $1,195,000$119/sqft |
Source: Schulz Realtors #200425 Report a problem | ||
| 7/4/2013 | Listed for sale | $1,195,000$119/sqft |
Source: Visual Tour #200425 Report a problem | ||
Public tax history
| Year | Property taxes | Tax assessment |
|---|---|---|
| 2025 | $23,083 +2.3% | $1,156,800 +8.1% |
| 2024 | $22,573 -1% | $1,070,100 +3% |
| 2023 | $22,802 +87.7% | $1,038,900 -0.6% |
| 2022 | $12,151 +3% | $1,045,100 +5% |
| 2021 | $11,795 +0.8% | $995,400 |
| 2020 | $11,707 -0.3% | $995,400 |
| 2019 | $11,743 0% | $995,400 |
| 2018 | $11,748 -2.1% | $995,400 +0.9% |
| 2017 | $12,005 | $987,000 -2.4% |
| 2016 | $12,005 +3.2% | $1,011,200 +6.9% |
| 2014 | $11,636 +4.2% | $945,700 -0.9% |
| 2013 | $11,166 +2.4% | $954,300 +0.3% |
| 2012 | $10,907 +5.6% | $951,700 -1.9% |
| 2011 | $10,332 +4.1% | $970,600 |
| 2010 | $9,930 +10% | $970,600 |
| 2009 | $9,026 | $970,600 -0.6% |
| 2008 | -- | $976,100 |
| 2007 | -- | $976,100 |
| 2006 | -- | -- |
| 2003 | -- | $461,800 |
| 2001 | -- | $461,800 |
Find assessor info on the county website
Monthly payment
Est. payment
Payment breakdown
Explore the cost of this home by adjusting the details. Changes won't be saved.Climate risks
Neighborhood: 47725
Nearby schools
Schools provided by the listing agent
- Elementary: Scott
- Middle: North
- High: North
- District: Evansville-Vanderburgh School Corp.
Source: IRMLS. This data may not be complete. We recommend contacting the local school district to confirm school assignments for this home.
Similar homes
- $915,0004 bd7 ba6.1k sqft14135 Worthington Ct, Evansville, IN 47725For Sale
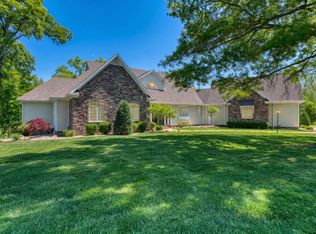 MLS ID #202543245, Penny Crick, ERA FIRST ADVANTAGE REALTY, INC. IRMLS
 - $1,375,0007 bd7 ba8.3k sqft5977 Medinah Dr, Newburgh, IN 47630For Sale
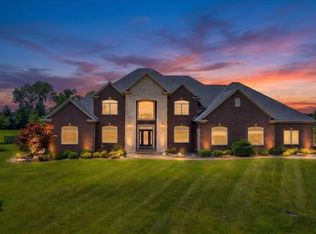 MLS ID #202631209, Janice E Miller, ERA FIRST ADVANTAGE REALTY, INC. IRMLS
 - $1,599,0005 bd6 ba9.1k sqft5622 Victoria Bluffs Dr, Newburgh, IN 47630For Sale
 MLS ID #202611763, Janice E Miller, ERA FIRST ADVANTAGE REALTY, INC. IRMLS
 - $849,0007 bd4 ba9.2k sqft1119 Lincoln Ave, Evansville, IN 47714For Sale
 MLS ID #202628355, Andros L'Grand, KELLER WILLIAMS CAPITAL REALTY. IRMLS
 - $899,9006 bd5 ba7.2k sqft3644 351 Highway Hwy, Henderson, KY 42420For Sale
 MLS ID #260355, Tracey Mcelya, Keller Williams Elite. HAMLS
