Unique 1½-story home situated on 14.43 acres with a pond and approximately 4,110 SF of above-grade living area. The home offers 3 bedrooms, 2 full baths, multiple living and entertaining areas, and 3 fireplaces. A spacious family/entertaining area includes a separately measured kitchenette, providing additional flexibility for gatherings and everyday use. Interior features include a mix of updated and original finishes, generous room sizes, and two hot water heaters. Exterior features include front, side and rear porches, an upper-level balcony/deck overlooking the property, metal roof and metal exterior. The property also includes a substantial detached garage/workshop with its own basement and loft, providing exceptional workspace and storage, along with additional outbuilding space. County water and private septic. The residence is set back from the roadway along a long gravel drive with expansive lawn, pond views and 14.43 acres offering privacy and versatility. This is a truly distinctive property with an uncommon combination of living area, acreage, water feature and accessory improvements. NEW PHOTOS COMING SOON
For sale
Price cut: $125K (10/26)
$350,000
5448 State Route 136 W, Henderson, KY 42420
3beds
4,110sqft
Single Family Residence
Built in 2004
14.43 Acres Lot
$-- Zestimate®
$85/sqft
$-- HOA
What's special
- 92 days
- 4,115
- 291
Zillow last checked:
Listing updated:
Listed by:
William Fryer,
FRYER REALTY & APPRAISALS
Source: HAMLS,MLS#: 260503
Facts & features
Interior
Bedrooms & bathrooms
- Bedrooms: 3
- Bathrooms: 2
- Full bathrooms: 2
- Main level bathrooms: 1
Bedroom 1
- Level: U
- Area: 345
- Dimensions: 23 x 15
Bedroom 2
- Level: Upper
- Area: 150
- Dimensions: 15 x 10
Bedroom 3
- Level: Upper
- Area: 110
- Dimensions: 11 x 10
Family room
- Level: Main
- Area: 1176
- Dimensions: 42 x 28
Kitchen
- Level: Main
- Area: 117
- Dimensions: 13 x 9
Living room
- Level: Main
- Area: 231
- Dimensions: 11 x 21
Heating
- Electric Forced Air, Fireplace(s)
Cooling
- Central Air
Appliances
- Included: Dishwasher, Refrigerator, Range/Oven, Microwave
Features
- Flooring: Wood, Vinyl, Concrete, Tile, Laminate
- Windows: Some Window Treatments
- Basement: None
- Has fireplace: Yes
Interior area
- Total interior livable area: 4,110 sqft
- Finished area above ground: 4,110
Property
Parking
- Total spaces: 2
- Parking features: Garage Detached, Yes, Rock
- Garage spaces: 2
- Has uncovered spaces: Yes
Features
- Levels: One and One Half
- Stories: 1
- Patio & porch: Porch, Front Porch, Back, Side Porch
- Pool features: None
- Fencing: Other
Lot
- Size: 14.43 Acres
Details
- Parcel number: 2223
- Zoning description: County
Construction
Type & style
- Home type: SingleFamily
- Property subtype: Single Family Residence
Materials
- Combination, Metal Siding
- Foundation: Slab
- Roof: Metal
Condition
- Year built: 2004
Utilities & green energy
- Electric: Kenergy
- Gas: None
- Sewer: Septic Tank
- Water: County
- Utilities for property: Internet Available
Community & HOA
Location
- Region: Henderson
Financial & listing details
- Price per square foot: $85/sqft
- Tax assessed value: $179,400
- Annual tax amount: $1,500
- Price range: $350K - $350K
- Date on market: 8/18/2026
Estimated market value
Not available
Estimated sales range
Not available
$1,664/mo
Price history
| Date | Event | Price |
|---|---|---|
| 10/26/2026 | Price change | $350,000-26.3%$85/sqft |
Source:  HAMLS #260503 Report a problem | ||
| 9/28/2026 | Price change | $475,000-17.4%$116/sqft |
Source: HAMLS #260503 Report a problem | ||
| 9/8/2026 | Price change | $575,000-3.4%$140/sqft |
Source: HAMLS #260503 Report a problem | ||
| 8/18/2026 | Listed for sale | $595,000$145/sqft |
Source: HAMLS #260503 Report a problem | ||
Public tax history
| Year | Property taxes | Tax assessment |
|---|---|---|
| 2025 | $1,500 +2.6% | $179,400 +3.3% |
| 2024 | $1,462 -1% | $173,600 |
| 2023 | $1,478 -3.4% | $173,600 |
| 2022 | $1,530 -0.1% | $173,600 |
| 2021 | $1,531 +1.4% | $173,600 |
| 2020 | $1,510 +1.8% | $173,600 |
| 2019 | $1,484 -1.4% | $173,600 |
| 2018 | $1,504 -19.3% | $173,600 +1.5% |
| 2017 | $1,863 +10.4% | $171,000 |
| 2016 | $1,688 +8.9% | $171,000 |
| 2014 | $1,549 +5.8% | $171,000 +0.5% |
| 2010 | $1,464 | $170,200 |
Find assessor info on the county website
Monthly payment
Est. payment
Payment breakdown
Explore the cost of this home by adjusting the details. Changes won't be saved.Climate risks
Neighborhood: 42420
Nearby schools
Schools provided by the listing agent
- Elementary: Ab Chandler
- Middle: South Jr High
Source: HAMLS. This data may not be complete. We recommend contacting the local school district to confirm school assignments for this home.
- $--2 bd1 ba848 sqft5448 State Route 136 W, Henderson, KY 42420Off Market
- $273,8003 bd2 ba1.8k sqft5440 Highway 136 W, Henderson, KY 42420Off Market
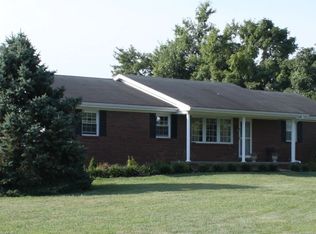
- $282,2003 bd2 ba1.8k sqft5440 State Route 136 W, Henderson, KY 42420Off Market

- $262,0003 bd2 ba1.8k sqft5440 State Route 136 W, Henderson, KY 42420Off Market
Similar homes
- $349,0004 bd2 ba2.1k sqft2601 Heather Ln, Henderson, KY 42420For Sale By Owner
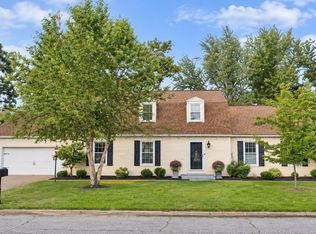
- $357,9004 bd2 ba2.3k sqft349 Tartan Dr, Henderson, KY 42420For Sale
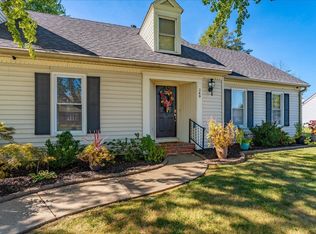
 MLS ID #260604, Melinda Luntsford, ERA FIRST ADVANTAGE. HAMLS
- $384,0003 bd2 ba2.4k sqft4014 Denise Dr, Henderson, KY 42420For Sale
 MLS ID #260511, Rebecca Busch, EXP Realty. HAMLS
- $339,9003 bd2 ba2k sqft3235 Braxton Park Dr, Henderson, KY 42420For Sale
 MLS ID #260571, Missie Hayden, BHG Realty. HAMLS
- $299,9003 bd3 ba2.2k sqft2542 Maclerie St, Henderson, KY 42420For SaleMLS ID #260665, Jamie Young, ERA FIRST ADVANTAGE. HAMLS
- $399,9003 bd3 ba2.6k sqft914 Wolf Hills Blvd, Henderson, KY 42420For SaleMLS ID #260682, Tara Dixon, ERA FIRST ADVANTAGE. HAMLS
- $324,7774 bd2 ba2.2k sqft2601 Irish Ivy Ln, Henderson, KY 42420For SaleMLS ID #260447, Patti Bugg, REMAX Professional Realty Group. HAMLS
- $289,9003 bd2 ba2.3k sqft1308 Judson Pl, Henderson, KY 42420For Sale
 MLS ID #95045, Joetta O'Brien, Risner & Associates Realty, Inc.. Greater Owensboro Realtor Association
- $440,0005 bd5 ba3.3k sqft2346 Balmoral Dr, Henderson, KY 42420For SaleMLS ID #260522, Landon Black, Benchmark Realty LLC. HAMLS
- $299,9004 bd3 ba4k sqft1409 State Highway 950, Morganfield, KY 42437For SaleMLS ID #95874, Stephanie Wright, Greater Owensboro Realty Co.. Greater Owensboro Realtor Association
- $234,9003 bd3 ba2.8k sqft528 S Elm St, Henderson, KY 42420For SaleMLS ID #260473, Earl Brandon, PROPERTY MGMT CO. HAMLS
- $499,9003 bd3 ba3k sqft1046 N Forest Oak, Henderson, KY 42420For SaleMLS ID #260513, Melinda Luntsford, ERA FIRST ADVANTAGE. HAMLS
