THIS is the one you don’t see every day! With approximately 4,060 square feet of living space situated on 2.56 acres, this property delivers the kind of SIZE, SPACE and PERSONALITY that is hard to duplicate. Whether you need room for a large household, are exploring multigenerational living, love to entertain, work from home, or simply want room for everyone to spread out, the possibilities here are impressive with this square feet of finished living area. It isn’t just large, some of the most important improvements have already been made. The home features all-new replacement windows and a new HVAC system, two new water heaters, along with an impressive list of additional updates. Improvements include new sliding glass doors, flooring, appliances, kitchen cabinets and sink, bathroom sinks and countertops, lighting and ceiling fans, and a new electrical panel, all completed in 2023. The metal roof received new screws and was resealed in 2023, and the interior and exterior were freshly painted in 2024. Then there’s the unexpected bonus! Step inside the detached entertainment retreat, a personality-packed space featuring a custom gathering counter with seating and plenty of room for game days, celebrations, hobbies, entertaining friends, or simply having a place to kick back and unwind. Summary: Over 4,000 square feet. 2.56 acres. New HVAC. New replacement windows. Extensive updates. Incredible flexibility. A detached entertainment retreat. If you’ve been waiting for a property that offers more than the ordinary, STOP SCROLLING. This one deserves a closer look.
For sale
$299,900
1409 State Highway 950, Morganfield, KY 42437
4beds
4,060sqft
Single Family Residence, Residential
Built in 1973
2.56 Acres Lot
$-- Zestimate®
$74/sqft
$-- HOA
What's special
All-new replacement windowsNew hvac systemNew sliding glass doorsNew electrical panel
- 27 days
- 1,079
- 105
Zillow last checked:
Listing updated:
Listed by:
Stephanie Wright 270-499-0099,
Greater Owensboro Realty Co.
Source: Greater Owensboro Realtor Association,MLS#: 95874
Facts & features
Interior
Bedrooms & bathrooms
- Bedrooms: 4
- Bathrooms: 3
- Full bathrooms: 3
Kitchen
- Features: Kitchen-Dining
Heating
- Forced Air, Propane
Cooling
- Electric
Appliances
- Included: Dishwasher, Dryer, Microwave, Range, Refrigerator, Washer, Gas Water Heater
Features
- Ceiling Fan(s)
- Basement: None
- Attic: Access Only
- Has fireplace: Yes
- Fireplace features: Family Room
Interior area
- Total structure area: 4,060
- Total interior livable area: 4,060 sqft
- Finished area above ground: 4,060
- Finished area below ground: 0
Property
Parking
- Total spaces: 2
- Parking features: Detached
- Garage spaces: 2
Features
- Levels: One
- Stories: 1
- Patio & porch: Front Porch
- Has private pool: Yes
- Pool features: Above Ground
Lot
- Size: 2.56 Acres
- Dimensions: 2.56
- Features: Level
Construction
Type & style
- Home type: SingleFamily
- Architectural style: Ranch
- Property subtype: Single Family Residence, Residential
Materials
- Stucco
- Foundation: Slab
- Roof: Metal
Condition
- New construction: No
- Year built: 1973
Utilities & green energy
- Sewer: Septic Tank
- Water: Public
Community & HOA
Community
- Subdivision: Other
HOA
- Has HOA: No
Location
- Region: Morganfield
Financial & listing details
- Price per square foot: $74/sqft
- Date on market: 9/28/2026
Estimated market value
Not available
Estimated sales range
Not available
Not available
Price history
| Date | Event | Price |
|---|---|---|
| 10/12/2026 | Listed for sale | $299,900$74/sqft |
Source:  Greater Owensboro Realtor Association #95874 Report a problem | ||
| 10/2/2026 | Pending sale | $299,900$74/sqft |
Source: Greater Owensboro Realtor Association #95874 Report a problem | ||
| 9/28/2026 | Listed for sale | $299,900$74/sqft |
Source: Greater Owensboro Realtor Association #95874 Report a problem | ||
Public tax history
Tax history is unavailable.
Monthly payment
Est. payment
Payment breakdown
Explore the cost of this home by adjusting the details. Changes won't be saved.Climate risks
Neighborhood: 42437
Nearby schools
Schools provided by the listing agent
- Elementary: Sturgis Elementary School
- Middle: Union County Middle School
- High: UNION COUNTY HIGH SCHOOL
Source: Greater Owensboro Realtor Association. This data may not be complete. We recommend contacting the local school district to confirm school assignments for this home.

Similar homes
- $235,0004 bd2 ba3.1k sqft425 S Morgan St, Morganfield, KY 42437For Sale

 MLS ID #260397, Kristi Overfield, ERA FIRST ADVANTAGE. HAMLS
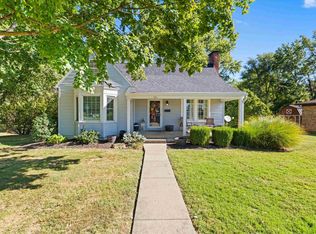
- $249,9002 bd2 ba3k sqft201 E Geiger St, Morganfield, KY 42437For Sale
 MLS ID #260609, Dede Mcpeake, Duncan and Associates. HAMLS
- $190,0003 bd2 ba2.8k sqft100 S Mart St, Morganfield, KY 42437For Sale
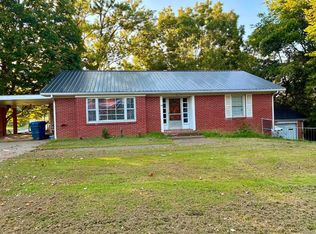 MLS ID #260542, Dante Foreman, Triple Crown Realty Group. HAMLS
- $329,9004 bd3 ba2.7k sqft263 Ben Dyer Rd, Sturgis, KY 42459For Sale
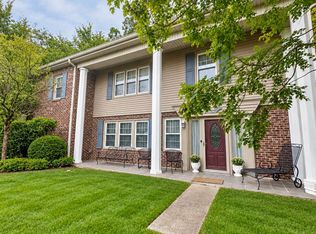 MLS ID #260557, Dede Mcpeake, Duncan and Associates. HAMLS
- $280,0003 bd1 ba2.6k sqft4084 Bradley Rd, Robards, KY 42452For SaleMLS ID #260558, Earle Eversole, TRADEWATER REALTY. HAMLS
- $280,0003 bd2 ba2.9k sqft823 N Main St, Sturgis, KY 42459For SaleMLS ID #260234, Brittany Duckworth, ERA FIRST ADVANTAGE. HAMLS
- $430,0003 bd3 ba3.3k sqft399 State Route 109, Sturgis, KY 42459For SaleMLS ID #260567, Dede Mcpeake, Duncan and Associates. HAMLS
- $179,9003 bd2 ba3.5k sqft3044 Hilltop Curve Rd, Waverly, KY 42462For SaleMLS ID #260521, Harris Group, Keller Williams Elite. HAMLS
- $234,9003 bd3 ba2.3k sqft125 Nall St, Clay, KY 42404For SaleMLS ID #260497, Missie Hayden, BHG Realty. HAMLS
