Hurry! You don't want to miss this all brick ranch with a partial basement in a nice neighborhood! Move in and update as you wish! Inviting covered front porch, nice sized living room with large window for lots of natural light. The kitchen features loads of cabinets, breakfast bar, a planning desk, and all appliances included! Owners bedroom has access to the full hall bath. Two other bedrooms are good size and have ample closet space. Main floor laundry with storage, another full bath with stand up shower, and the washer and dryer are included! The basement has many possibilities! Large rec room and additional storage space. Outdoors enjoy the oversized concrete patio, no homes behind you, 1.5 car attached garage, and storage shed. Home is in Estate would prefer to sell as-is, inspections are for buyers informational purposes only. Immediate possession. Don't miss out on this one!
Active
$199,900
200 Lawrence Dr, Mount Vernon, IN 47620
3beds
2,608sqft
Single Family Residence
Built in 1973
9,147 Square Feet Lot
$-- Zestimate®
$--/sqft
$-- HOA
What's special
Inviting covered front porchStorage shedAll brick ranchAll appliances includedBreakfast bar
- 4 days
- 294
- 9
Zillow last checked:
Listing updated:
Listed by:
A.J. Naas Cell:812-459-5935,
F.C. TUCKER EMGE
Source: IRMLS,MLS#: 202643013
Facts & features
Interior
Bedrooms & bathrooms
- Bedrooms: 3
- Bathrooms: 2
- Full bathrooms: 2
- Main level bedrooms: 3
Bedroom 1
- Level: Main
Bedroom 2
- Level: Main
Dining room
- Level: Main
- Area: 168
- Dimensions: 14 x 12
Kitchen
- Level: Main
- Area: 108
- Dimensions: 12 x 9
Living room
- Level: Main
- Area: 273
- Dimensions: 21 x 13
Heating
- Natural Gas, Forced Air
Cooling
- Central Air
Appliances
- Included: Range/Oven Hook Up Elec, Dishwasher, Refrigerator, Washer, Dryer-Electric, Electric Oven, Electric Range
- Laundry: Electric Dryer Hookup, Main Level, Washer Hookup
Features
- 1st Bdrm En Suite, Breakfast Bar, Built-in Desk, Laminate Counters, Eat-in Kitchen
- Flooring: Carpet, Vinyl
- Basement: Partial,Partially Finished,Block
- Has fireplace: No
- Fireplace features: None
Interior area
- Total structure area: 2,608
- Total interior livable area: 2,608 sqft
- Finished area above ground: 1,490
- Finished area below ground: 1,118
Video & virtual tour
Property
Parking
- Total spaces: 1.5
- Parking features: Attached, Garage Door Opener, Concrete
- Attached garage spaces: 1.5
- Has uncovered spaces: Yes
Features
- Levels: One
- Stories: 1
- Patio & porch: Porch Covered
Lot
- Size: 9,147 Square Feet
- Dimensions: 91 x 99
- Features: Level, City/Town/Suburb
Details
- Additional structures: Shed
- Parcel number: 652705244013.000018
Construction
Type & style
- Home type: SingleFamily
- Architectural style: Ranch,Traditional
- Property subtype: Single Family Residence
Materials
- Brick
- Roof: Shingle
Condition
- New construction: No
- Year built: 1973
Utilities & green energy
- Electric: CenterPoint Energy
- Gas: CenterPoint Energy
- Sewer: Public Sewer
- Water: Public, Mt. Vernon Water Works
- Utilities for property: Cable Available
Community & HOA
Community
- Subdivision: Allyn & Rossi
Location
- Region: Mount Vernon
Financial & listing details
- Tax assessed value: $170,200
- Annual tax amount: $1,531
- Date on market: 10/16/2026
- Listing terms: Cash,Conventional
Estimated market value
Not available
Estimated sales range
Not available
Not available
Price history
| Date | Event | Price |
|---|---|---|
| 10/16/2026 | Listed for sale | $199,900 |
Source:  IRMLS #202643013 Report a problem | ||
Public tax history
| Year | Property taxes | Tax assessment |
|---|---|---|
| 2025 | $1,587 +5.4% | $170,200 +7.2% |
| 2024 | $1,506 +6.9% | $158,700 +5.4% |
| 2023 | $1,409 +16.6% | $150,600 +6.9% |
| 2022 | $1,208 +7.3% | $140,900 +16.6% |
| 2021 | $1,126 +4% | $120,800 +7.3% |
| 2020 | $1,083 +0.7% | $112,600 +4% |
| 2019 | $1,075 +0.9% | $108,300 +0.7% |
| 2018 | $1,065 +3.3% | $107,500 +0.9% |
| 2017 | $1,031 +1.6% | $106,500 +3.3% |
| 2016 | $1,015 +6.3% | $103,100 +4.6% |
| 2014 | $955 +0.2% | $98,600 -0.6% |
| 2013 | $953 +0.6% | $99,200 +1% |
| 2012 | $947 -1.4% | $98,200 -5.7% |
| 2011 | $960 +2.4% | $104,100 |
| 2010 | $938 +3.8% | $104,100 |
| 2009 | $903 | $104,100 +23.5% |
| 2006 | -- | $84,300 +0.2% |
| 2005 | -- | $84,100 |
Find assessor info on the county website
Monthly payment
Est. payment
Payment breakdown
Explore the cost of this home by adjusting the details. Changes won't be saved.Climate risks
Neighborhood: 47620
Nearby schools
Schools provided by the listing agent
- Elementary: West
- Middle: Mount Vernon
- High: Mount Vernon
- District: MSD of Mount Vernon
Source: IRMLS. This data may not be complete. We recommend contacting the local school district to confirm school assignments for this home.


Similar homes
- $224,9003 bd2 ba2k sqft1812 Hereford Dr, Mount Vernon, IN 47620For Sale
 MLS ID #202641313, Jacy Gowen, Weichert Realtors-The Schulz Group. IRMLS
- $--3 bd2 ba1.5k sqft1835 Allyn Dr, Mount Vernon, IN 47620Auction
 Auction.com 1
- $235,0003 bd2 ba2.3k sqft314 Riviera Dr, Mount Vernon, IN 47620For Sale
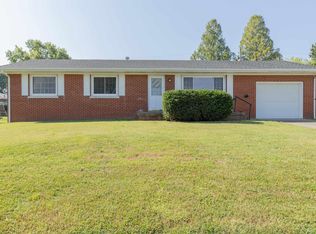 MLS ID #202636074, Jaycob Stewart-Givens, F.C. TUCKER EMGE. IRMLS
- $194,9003 bd2 ba1.4k sqft1300 N Byrd St, Mount Vernon, IN 47620For Sale
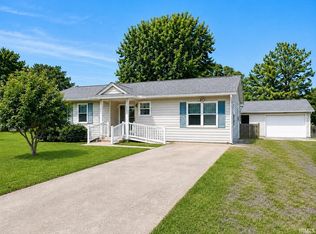 MLS ID #202634689, Kristi D Held, F.C. TUCKER EMGE. IRMLS
