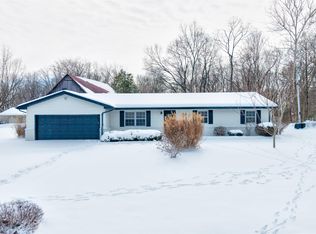
Set on 2.04 wooded acres in the St. Phillips area on a dead end road, this 3-bedroom, 2-bath ranch offers 2,107 square feet of living space, a spacious backyard, and plenty of room to enjoy the outdoors. The home offers a comfortable blend of character and functionality with the convenience of a 2-car attached garage. Inside, you'll find a spacious dining room, comfortable living area, and a gas log fireplace that creates a warm and inviting gathering space. The home has been refreshed with new flooring and paint throughout, providing a clean, updated feel while leaving room for the next owners to make the space their own. Step outside and you'll find one of the property's standout features, a spectacular approximately 65-foot deck overlooking the backyard and surrounding woods. With acreage to enjoy, there's plenty of space for outdoor activities, entertaining, or simply taking in the peaceful wooded setting.
Active
$268,000
10624 Altheide Rd, Mount Vernon, IN 47620
3beds
2,107sqft
Single Family Residence
Built in 1949
2.04 Acres Lot
$-- Zestimate®
$--/sqft
$-- HOA
What's special
Gas log fireplacePeaceful wooded settingDead end roadSpacious dining roomSpacious backyard
- 1 day
- 929
- 107
Zillow last checked:
Listing updated:
Listed by:
Alyssa Luttrull Office:812-858-2400,
ERA FIRST ADVANTAGE REALTY, INC
Source: IRMLS,MLS#: 202639176
Facts & features
Interior
Bedrooms & bathrooms
- Bedrooms: 3
- Bathrooms: 2
- Full bathrooms: 2
- Main level bedrooms: 3
Bedroom 1
- Level: Main
Bedroom 2
- Level: Main
Dining room
- Level: Main
- Area: 256
- Dimensions: 16 x 16
Kitchen
- Level: Main
- Area: 144
- Dimensions: 16 x 9
Living room
- Level: Main
- Area: 180
- Dimensions: 15 x 12
Heating
- Natural Gas
Cooling
- Central Air
Features
- 1st Bdrm En Suite, Laminate Counters, Entrance Foyer
- Basement: Crawl Space,Partial
- Number of fireplaces: 1
- Fireplace features: Living Room, Gas Log
Interior area
- Total structure area: 2,765
- Total interior livable area: 2,107 sqft
- Finished area above ground: 2,107
- Finished area below ground: 0
Video & virtual tour
Property
Parking
- Total spaces: 2
- Parking features: Attached, Gravel
- Attached garage spaces: 2
- Has uncovered spaces: Yes
Features
- Levels: One
- Stories: 1
- Patio & porch: Deck, Porch Covered
Lot
- Size: 2.04 Acres
- Features: Many Trees
Details
- Additional structures: Shed
- Parcel number: 651323100024.000019
Construction
Type & style
- Home type: SingleFamily
- Architectural style: Ranch
- Property subtype: Single Family Residence
Materials
- Vinyl Siding
- Foundation: Slab
- Roof: Asphalt
Condition
- New construction: No
- Year built: 1949
Utilities & green energy
- Sewer: Public Sewer
- Water: Public
Community & HOA
Community
- Subdivision: None
Location
- Region: Mount Vernon
Financial & listing details
- Tax assessed value: $238,400
- Annual tax amount: $879
- Date on market: 9/22/2026
- Listing terms: Cash,Conventional,FHA,VA Loan
Estimated market value
Not available
Estimated sales range
Not available
Not available
Price history
| Date | Event | Price |
|---|---|---|
| 9/22/2026 | Listed for sale | $268,000 |
Source:  IRMLS #202639176 Report a problem IRMLS #202639176 Report a problem | ||
Public tax history
| Year | Property taxes | Tax assessment |
|---|---|---|
| 2025 | $1,889 +22.6% | $238,400 +2.6% |
| 2024 | $1,540 +24.6% | $232,400 +15.5% |
| 2023 | $1,236 +19.5% | $201,200 +22.5% |
| 2022 | $1,034 +4.8% | $164,300 +15.3% |
| 2021 | $987 +2.4% | $142,500 +4.5% |
| 2020 | $964 +0.3% | $136,300 +0.9% |
| 2019 | $961 -52.2% | $135,100 +3.7% |
| 2018 | $2,012 +6.3% | $130,300 +2.7% |
| 2017 | $1,894 +5.4% | $126,900 +2.3% |
| 2016 | $1,796 +5.1% | $124,100 +5.4% |
| 2014 | $1,709 +0.5% | $117,700 +0.5% |
| 2013 | $1,700 -2.4% | $117,100 +1.5% |
| 2012 | $1,743 -13.5% | $115,400 -22.4% |
| 2011 | $2,015 -2.3% | $148,700 +1.4% |
| 2010 | $2,063 +0.8% | $146,600 +1.8% |
| 2009 | $2,046 | $144,000 |
Find assessor info on the county website
Monthly payment
Est. payment
Payment breakdown
Explore the cost of this home by adjusting the details. Changes won't be saved.Climate risks
Neighborhood: 47620
Nearby schools
Schools provided by the listing agent
- Elementary: Marrs
- Middle: Mount Vernon
- High: Mount Vernon
- District: MSD of Mount Vernon
Source: IRMLS. This data may not be complete. We recommend contacting the local school district to confirm school assignments for this home.
Similar homes
- $275,0003 bd2 ba1.4k sqft5629 Ryan Ln, Evansville, IN 47712For Sale
 MLS ID #202638994, Joshua Vida, Paradigm Realty Solutions. IRMLS
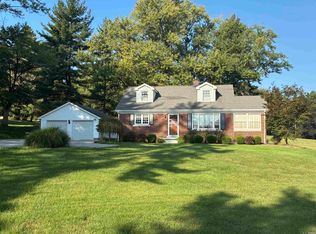
 - $329,0003 bd2 ba1.7k sqft3210 Mesker Park Dr, Evansville, IN 47720For Sale
 MLS ID #202639508, Angie S Wargel, SOHN & ASSOCIATES, LTD.. IRMLS
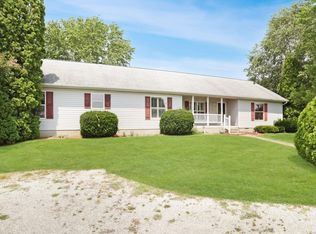
 - $242,0003 bd2 ba1.8k sqft5091 Hausman Rd, Mount Vernon, IN 47620For Sale
 MLS ID #202633507, Will Smith, @properties. IRMLS
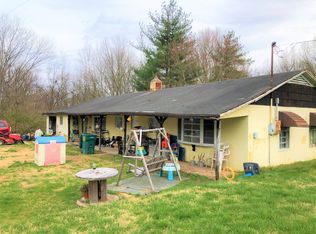
 - $224,9003 bd2 ba1.2k sqft6200 Chesapeake Dr, Mount Vernon, IN 47620For Sale
 MLS ID #202638967, Bailee Perry-Edmond, Key Associates Signature Realty. IRMLS
