Beautifully renovated & move-in ready, this all-brick ranch w/ a WALKOUT BASEMENT & detached 2.5 garage offers an incredible combination of updates, space, & setting on the West Side. Situated on a cul-de-sac street w/ a fenced backyard & tree-lined views. There is new landscaping, & a large brick patio perfect for enjoying the outdoors. Inside, the main level has been completely renovated w/ new LTV flooring throughout, freshly painted walls, white woodwork, new fixtures, & offers lots of natural light. The spacious family room is highlighted by a large picture window. The updated kitchen features freshly painted white cabinetry, quartz countertops, a breakfast bar w/ seating, a new single-basin stainless steel sink & faucet. The breakfast nook open to the kitchen. Appliances have been updated in the past & are included in the sale: wall oven, refrigerator, electric cooktop, & microwave. The beautifully remodeled bathroom feels fresh & current w/ a double vanity topped in granite, new mirrors, toilet, fixtures, hardware, & tub /shower combination. The bedrooms feature ceiling fans. The walkout basement adds more living space w/ a large refinished WET BAR offering abundant storage, painted paneling & ceiling, an epoxy floor, plus a decorative fireplace flanked by shelving-Ideal second family room. Enjoy the separate 12 x 8 laundry room & 13 x 11 storage room which are located in lower level. Major improvements include a NEW ROOF installed in 2026 by Willis Construction -includes warranty for new buyers, blown-in insulation , new water heater (2020), plus furnace & A/C were just serviced. Refrigerator and deep freeze in garage , all window treatments, View the before-&-after photos-you’ll appreciate the transformation!
Active
$249,900
1306 Terrace Ave, Evansville, IN 47720
3beds
1,963sqft
Single Family Residence
Built in 1961
8,276 Square Feet Lot
$242,200 Zestimate®
$--/sqft
$-- HOA
What's special
All-brick ranchCul-de-sac streetFenced backyardQuartz countertopsNew landscapingTree-lined viewsBlown-in insulation
- 30 days
- 1,088
- 124
Likely to sell faster than
Zillow last checked:
Listing updated:
Listed by:
Johnna M Hancock-Blake Cell:812-449-9056,
Berkshire Hathaway HomeServices Indiana Realty
Source: IRMLS,MLS#: 202639493
Facts & features
Interior
Bedrooms & bathrooms
- Bedrooms: 3
- Bathrooms: 1
- Full bathrooms: 1
- Main level bedrooms: 3
Bedroom 1
- Level: Main
Bedroom 2
- Level: Main
Family room
- Level: Lower
- Area: 544
- Dimensions: 32 x 17
Kitchen
- Level: Main
- Area: 180
- Dimensions: 18 x 10
Living room
- Level: Main
- Area: 210
- Dimensions: 15 x 14
Heating
- Natural Gas, Forced Air
Cooling
- Central Air
Appliances
- Included: Microwave, Refrigerator, Electric Cooktop, Electric Oven, Gas Water Heater
- Laundry: Sink
Features
- Bar, Breakfast Bar, Bookcases, Ceiling Fan(s), Stone Counters, Eat-in Kitchen, Wet Bar, Tub and Separate Shower, Main Level Bedroom Suite
- Flooring: Other
- Doors: Storm Doors
- Windows: Window Treatments
- Basement: Walk-Out Access,Partially Finished,Block,Sump Pump
- Number of fireplaces: 1
- Fireplace features: Family Room, Other
Interior area
- Total structure area: 2,106
- Total interior livable area: 1,963 sqft
- Finished area above ground: 1,053
- Finished area below ground: 910
Video & virtual tour
Property
Parking
- Total spaces: 2.5
- Parking features: Detached, Garage Door Opener, Concrete
- Garage spaces: 2.5
- Has uncovered spaces: Yes
Features
- Levels: One
- Stories: 1
- Patio & porch: Patio
- Fencing: Full,Chain Link
Lot
- Size: 8,276 Square Feet
- Dimensions: 65 x 130
- Features: Cul-De-Sac, City/Town/Suburb, Landscaped
Details
- Parcel number: 820522018132.022025
- Other equipment: Sump Pump
Construction
Type & style
- Home type: SingleFamily
- Architectural style: Walkout Ranch
- Property subtype: Single Family Residence
Materials
- Brick, Vinyl Siding
- Roof: Dimensional Shingles
Condition
- New construction: No
- Year built: 1961
Utilities & green energy
- Electric: CenterPoint Energy
- Gas: CenterPoint Energy
- Sewer: City
- Water: City
Community & HOA
Community
- Subdivision: Western Terrace
Location
- Region: Evansville
Financial & listing details
- Tax assessed value: $177,600
- Annual tax amount: $1,717
- Date on market: 9/23/2026
- Listing terms: Cash,Conventional,FHA,VA Loan
Estimated market value
$242,200
$230,000 - $254,000
$1,364/mo
Price history
| Date | Event | Price |
|---|---|---|
| 9/23/2026 | Listed for sale | $249,900 |
Source:  IRMLS #202639493 Report a problem | ||
Public tax history
| Year | Property taxes | Tax assessment |
|---|---|---|
| 2025 | $1,851 +8.4% | $177,600 +2.8% |
| 2024 | $1,708 +1.5% | $172,800 +8.5% |
| 2023 | $1,682 +32.4% | $159,300 +2.4% |
| 2022 | $1,271 +1.8% | $155,600 +32.7% |
| 2021 | $1,249 +0.5% | $117,300 |
| 2020 | $1,243 +4.6% | $117,300 |
| 2019 | $1,188 +1.1% | $117,300 +4.7% |
| 2018 | $1,175 +17.2% | $112,000 +1.4% |
| 2017 | $1,003 | $110,400 +13.6% |
| 2016 | $1,003 +7.1% | $97,200 +0.4% |
| 2014 | $936 -4.5% | $96,800 +9.4% |
| 2013 | $980 +22.1% | $88,500 -0.2% |
| 2012 | $803 +10.1% | $88,700 -3.1% |
| 2011 | $729 +7.3% | $91,500 |
| 2010 | $680 +11.5% | $91,500 |
| 2009 | $610 | $91,500 -4.1% |
| 2008 | -- | $95,400 |
| 2007 | -- | $95,400 |
| 2006 | -- | -- |
| 2003 | -- | $27,630 |
| 2001 | -- | $27,630 |
Find assessor info on the county website
Monthly payment
Est. payment
Payment breakdown
Explore the cost of this home by adjusting the details. Changes won't be saved.Climate risks
Neighborhood: Western Terrace
Nearby schools
Schools provided by the listing agent
- Elementary: West Terrace
- Middle: Perry Heights
- High: Francis Joseph Reitz
- District: Evansville-Vanderburgh School Corp.
Source: IRMLS. This data may not be complete. We recommend contacting the local school district to confirm school assignments for this home.
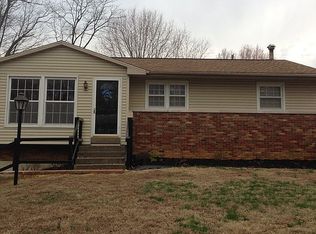

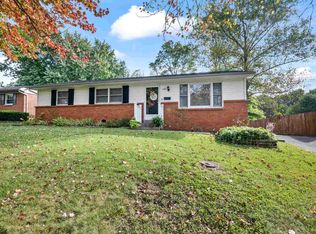
Similar homes
- $289,0003 bd2 ba1.9k sqft4008 W Oregon St, Evansville, IN 47720For Sale
 MLS ID #202635282, Trae Dauby, Dauby Real Estate. IRMLS
- $269,9003 bd2 ba2k sqft913 Harmony Way, Evansville, IN 47720For Sale
 MLS ID #202635492, Cori Walton, Catanese Real Estate. IRMLS
- $252,9003 bd2 ba1.5k sqft5608 Winston Rd, Evansville, IN 47710For Sale
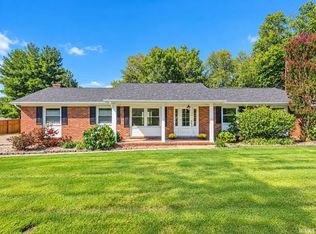 MLS ID #202640455, Christie L Martin, ERA FIRST ADVANTAGE REALTY, INC. IRMLS
- $249,0003 bd2 ba1.8k sqft836 S Norman Ave, Evansville, IN 47714For Sale
 MLS ID #202638131, Trae Dauby, Dauby Real Estate. IRMLS
