So many extras in this inviting, spacious home on a beautiful lot. The oversized living room features a bay window and stone fireplace. The sunroom has a vaulted ceiling and wet bar; it is the perfect place to enjoy the view of the backyard and entertain. The custom kitchen cabinets are of European design that gain more drawer and cabinet space with extended butcher block countertops, and kickplate drawers. The dining area opens to the kitchen and has a wall of cabinets for expanded storage. The office, laundry and half bath finish out the main level in a well designed fashion. Upstairs is the owner's suite with a totally updated private bath including a tile/glass block, walk-in shower. There are 3 other bedrooms and a full bath that features a separate vanity area. The basement has a large family room with a fireplace insert, a good sized storage room and service closet. The walkout basement door can still be accessed, but has been covered to prevent water intrusion. Outside is a welcoming front porch that accesses the garage, which is incredibly spacious too. There is a small patio and a deck that leads along the back side of the sunroom. With the South and West bordered by trees, the backyard offers privacy. Includes: Refrigerator, range/oven, fanhood, garbage disposal, basement shelves and cabinets, kitchen wall monitor, and 3 bar stools. Also, the beautiful replacement windows are of European design that can be tilted in as well as opened and brighten this home from front to back.
Active
Price cut: $10K (10/26)
$339,900
4324 Joyce Ln, Mount Vernon, IN 47620
4beds
2,758sqft
Single Family Residence
Built in 1977
0.71 Acres Lot
$-- Zestimate®
$--/sqft
$8/mo HOA
What's special
Bay windowWelcoming front porchStone fireplaceView of the backyardExtended butcher block countertopsKickplate drawersInviting spacious home
- 34 days
- 569
- 27
Zillow last checked:
Listing updated:
Listed by:
Julia Vantlin 812-455-0461,
F.C. TUCKER/SHRODE
Source: IRMLS,MLS#: 202641963
Facts & features
Interior
Bedrooms & bathrooms
- Bedrooms: 4
- Bathrooms: 3
- Full bathrooms: 2
- 1/2 bathrooms: 1
Bedroom 1
- Level: Upper
Bedroom 2
- Level: Upper
Dining room
- Level: Main
- Area: 120
- Dimensions: 15 x 8
Family room
- Level: Basement
- Area: 360
- Dimensions: 24 x 15
Kitchen
- Level: Main
- Area: 130
- Dimensions: 13 x 10
Living room
- Level: Main
- Area: 336
- Dimensions: 24 x 14
Office
- Level: Main
- Area: 99
- Dimensions: 11 x 9
Heating
- Electric
Cooling
- Central Air
Appliances
- Included: Disposal, Range/Oven Hook Up Elec, Refrigerator, Exhaust Fan, Electric Oven, Electric Range, Electric Water Heater, Water Softener Owned
- Laundry: Electric Dryer Hookup, Main Level
Features
- Ceiling Fan(s), Entrance Foyer, Double Vanity, Stand Up Shower, Tub/Shower Combination
- Flooring: Carpet, Laminate, Tile, Vinyl
- Windows: Double Pane Windows
- Basement: Partial,Walk-Out Access,Walk-Up Access,Block
- Number of fireplaces: 2
- Fireplace features: Family Room, Living Room
Interior area
- Total structure area: 3,090
- Total interior livable area: 2,758 sqft
- Finished area above ground: 2,258
- Finished area below ground: 500
Video & virtual tour
Property
Parking
- Total spaces: 2.5
- Parking features: Attached, Garage Door Opener, Concrete
- Attached garage spaces: 2.5
- Has uncovered spaces: Yes
Features
- Levels: Two
- Stories: 2
- Patio & porch: Deck, Patio, Porch Covered
Lot
- Size: 0.71 Acres
- Dimensions: 173 X 180
- Features: Sloped, Rural Subdivision
Details
- Parcel number: 651327230012.000019
Construction
Type & style
- Home type: SingleFamily
- Property subtype: Single Family Residence
Materials
- Aluminum Siding, Brick
- Roof: Dimensional Shingles
Condition
- New construction: No
- Year built: 1977
Utilities & green energy
- Electric: CenterPoint Energy
- Sewer: Septic Tank
- Water: Well
Community & HOA
Community
- Subdivision: Midway Acres
HOA
- Has HOA: Yes
- HOA fee: $100 annually
Location
- Region: Mount Vernon
Financial & listing details
- Tax assessed value: $281,000
- Annual tax amount: $2,071
- Date on market: 10/9/2026
- Listing terms: Cash,Conventional,FHA,USDA Loan,VA Loan
- Road surface type: Paved
Estimated market value
Not available
Estimated sales range
Not available
Not available
Price history
| Date | Event | Price |
|---|---|---|
| 10/26/2026 | Price change | $339,900-2.9% |
Source:  IRMLS #202641963 Report a problem | ||
| 10/9/2026 | Listed for sale | $349,900 |
Source: IRMLS #202641963 Report a problem | ||
| 9/5/2020 | Listing removed | $2,200$1/sqft |
Source: First Advantage Property Management LLC #202033349 Report a problem | ||
| 8/22/2020 | Listed for rent | $2,200$1/sqft |
Source: First Advantage Property Management LLC #202033349 Report a problem | ||
Public tax history
| Year | Property taxes | Tax assessment |
|---|---|---|
| 2025 | $2,216 +26.1% | $281,000 +3.7% |
| 2024 | $1,757 +25.9% | $271,100 +18.1% |
| 2023 | $1,395 +9% | $229,500 +26.8% |
| 2022 | $1,280 -1.3% | $181,000 +8.8% |
| 2021 | $1,297 +2.3% | $166,400 +0.4% |
| 2020 | $1,268 +0.8% | $165,800 +0.9% |
| 2019 | $1,258 +10% | $164,300 |
| 2018 | $1,143 +4.3% | $164,300 +2.8% |
| 2017 | $1,096 +6.8% | $159,900 |
| 2016 | $1,026 -2.6% | $159,900 -1.5% |
| 2014 | $1,053 -1.2% | $162,300 -0.9% |
| 2013 | $1,066 -1.4% | $163,700 -0.7% |
| 2012 | $1,080 +17% | $164,900 +3.6% |
| 2011 | $924 -4.7% | $159,200 |
| 2010 | $969 +14% | $159,200 +6.8% |
| 2009 | $850 | $149,000 +5% |
| 2006 | -- | $141,900 +14.7% |
| 2005 | -- | $123,700 |
Find assessor info on the county website
Monthly payment
Est. payment
Payment breakdown
Explore the cost of this home by adjusting the details. Changes won't be saved.Climate risks
Neighborhood: 47620
Nearby schools
Schools provided by the listing agent
- Elementary: Marrs
- Middle: Mount Vernon
- High: Mount Vernon
- District: MSD of Mount Vernon
Source: IRMLS. This data may not be complete. We recommend contacting the local school district to confirm school assignments for this home.
- $5,500-- bd-- ba-- sqftMiddle Mt Vernon Rd, Mount vernon, IN 47620Off Market
- $348,1004 bd2 ba1.8k sqft4325 Joyce Ln, Mount Vernon, IN 47620Off Market
- $405,0004 bd6 ba1.3k sqft9155 Middle Mount Vernon Rd, Mount Vernon, IN 47620Sold

- $341,7003 bd4 ba2.2k sqft4314 Joyce Ln, Mount Vernon, IN 47620Off Market
Similar homes
- $339,9544 bd3 ba2.4k sqft615 Crestmont Dr, Evansville, IN 47712For Sale
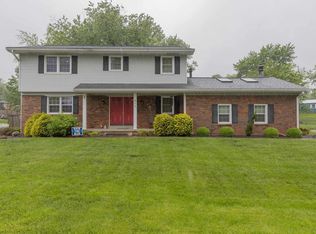 MLS ID #202618669, Missy M Mosby, F.C. TUCKER EMGE. IRMLS
- $389,9004 bd3 ba1.9k sqft9930 Upper Mount Vernon Rd, Evansville, IN 47712For Sale
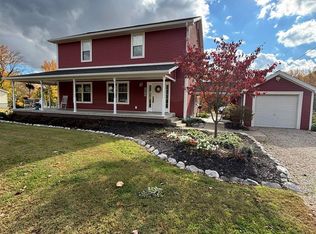 MLS ID #202646648, Angela Simpkins, ERA FIRST ADVANTAGE REALTY, INC. IRMLS
- $340,0004 bd2 ba2.5k sqft5706 Bridgeview Dr, Evansville, IN 47712For Sale
 MLS ID #202642354, Jennifer McBride, KELLER WILLIAMS CAPITAL REALTY. IRMLS
- $315,0004 bd2 ba2.5k sqft19 Lakeview Dr, Mount Vernon, IN 47620For Sale
 MLS ID #202624404, Shaun Angel, RE/MAX REVOLUTION. IRMLS
