WEST!!! Charming Red 2 story, 4 br, 3 bath home just off University Parkway. Main level has open floor plan great for entertaining. Kitchen includes all appliances, solid surface counter tops and large walk in pantry. Living room, dining room, bedroom and full bath complete main level. Master bedroom, 2 additional bedrooms and hall closet provide private oasis upstairs. Master bedroom has large walk in closet and master bath. Abundant storage and laundry can be found in the full, unfinished, walk out/up basement. 2 additional block rooms under porch serve as great storm shelter. Outside you will find 1 car attached garage, 2 yard barns, and awesome view of sunrise from wrap around porch. Home built by Stanton Elfrich, cabinets, trim, solid wood doors by Fehrenbacher, and beautiful cypress flooring. Move in ready and waiting for a new buyer!!!
Active
$389,900
9930 Upper Mount Vernon Rd, Evansville, IN 47712
4beds
1,924sqft
Single Family Residence
Built in 1919
0.89 Acres Lot
$377,700 Zestimate®
$--/sqft
$-- HOA
What's special
Dining roomAbundant storageSolid surface counter topsKitchen includes all appliancesLarge walk in pantryBeautiful cypress flooring
- 5 days
- 1,322
- 100
Zillow last checked:
Listing updated:
Listed by:
Angela Simpkins Office:812-491-3721,
ERA FIRST ADVANTAGE REALTY, INC
Source: IRMLS,MLS#: 202646648
Facts & features
Interior
Bedrooms & bathrooms
- Bedrooms: 4
- Bathrooms: 3
- Full bathrooms: 3
- Main level bedrooms: 1
Bedroom 1
- Level: Upper
Bedroom 2
- Level: Upper
Dining room
- Level: Main
- Area: 90
- Dimensions: 10 x 9
Kitchen
- Level: Main
- Area: 238
- Dimensions: 17 x 14
Living room
- Level: Main
- Area: 228
- Dimensions: 19 x 12
Heating
- Natural Gas
Cooling
- Central Air
Appliances
- Included: Dishwasher, Microwave, Refrigerator, Gas Cooktop
Features
- Flooring: Hardwood, Ceramic Tile
- Basement: Full,Unfinished,Exterior Entry,Block
- Has fireplace: No
Interior area
- Total structure area: 3,033
- Total interior livable area: 1,924 sqft
- Finished area above ground: 1,924
- Finished area below ground: 0
Video & virtual tour
Property
Parking
- Total spaces: 1
- Parking features: Attached, Gravel
- Attached garage spaces: 1
- Has uncovered spaces: Yes
Features
- Levels: Two
- Stories: 2
Lot
- Size: 0.89 Acres
- Features: Level, Sloped
Details
- Additional structures: Garden Shed
- Parcel number: 820518007078.040024
Construction
Type & style
- Home type: SingleFamily
- Property subtype: Single Family Residence
Materials
- Vinyl Siding
Condition
- New construction: No
- Year built: 1919
Utilities & green energy
- Gas: CenterPoint Energy
- Sewer: Septic Tank
- Water: Well
Community & HOA
Community
- Subdivision: None
Location
- Region: Evansville
Financial & listing details
- Tax assessed value: $245,100
- Annual tax amount: $2,113
- Date on market: 11/13/2026
- Listing terms: Cash,Conventional,FHA
Estimated market value
$377,700
$359,000 - $397,000
$1,973/mo
Price history
| Date | Event | Price |
|---|---|---|
| 11/13/2026 | Listed for sale | $389,900 |
Source:  IRMLS #202646648 Report a problem | ||
Public tax history
| Year | Property taxes | Tax assessment |
|---|---|---|
| 2025 | $1,469 +6% | $245,100 +48.5% |
| 2024 | $1,385 -6.9% | $165,100 +2.7% |
| 2023 | $1,488 +3.3% | $160,800 -0.4% |
| 2022 | $1,441 +1.6% | $161,500 +7.5% |
| 2021 | $1,418 -2.2% | $150,200 -1.8% |
| 2020 | $1,450 +0.5% | $152,900 -1.9% |
| 2019 | $1,443 -34.7% | $155,900 -0.9% |
| 2018 | $2,209 +48.5% | $157,300 +0.3% |
| 2017 | $1,487 | $156,900 -1.9% |
| 2016 | $1,487 +6.9% | $160,000 -0.1% |
| 2014 | $1,392 -1.8% | $160,100 +1.2% |
| 2013 | $1,417 +1.3% | $158,200 -0.6% |
| 2012 | $1,399 +8.9% | $159,100 -7.4% |
| 2011 | $1,284 +151.2% | $171,800 +69.9% |
| 2010 | $511 +10.5% | $101,100 |
| 2009 | $463 | $101,100 |
| 2008 | -- | $101,100 +1.1% |
| 2007 | -- | $100,000 |
| 2006 | -- | -- |
| 2003 | -- | $22,900 |
| 2001 | -- | $22,900 |
Find assessor info on the county website
Monthly payment
Est. payment
Payment breakdown
Explore the cost of this home by adjusting the details. Changes won't be saved.Climate risks
Neighborhood: 47712
Nearby schools
Schools provided by the listing agent
- Elementary: West Terrace
- Middle: Perry Heights
- High: Francis Joseph Reitz
- District: Evansville-Vanderburgh School Corp.
Source: IRMLS. This data may not be complete. We recommend contacting the local school district to confirm school assignments for this home.
- $328,6003 bd2 ba2.8k sqft9910 Upper Mount Vernon Rd, Evansville, IN 47712Off Market
- $224,5003 bd1 ba1k sqft9915 Upper Mount Vernon Rd, Evansville, IN 47712Off Market
- $218,6002 bd1 ba938 sqft10024 Upper Mount Vernon Rd, Evansville, IN 47712Off Market

- $10,500-- bd-- ba-- sqft10024 Upper Mount Vernon Rd, Evansville, IN 47712Off Market
Similar homes
- $429,9004 bd3 ba2.4k sqft4505 Broadway Ave, Evansville, IN 47712For Sale
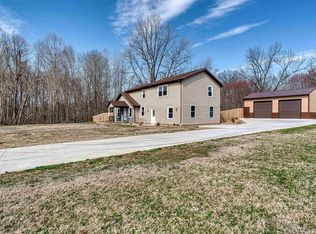 MLS ID #202638101, Paula A Haller, ERA FIRST ADVANTAGE REALTY, INC. IRMLS
- $--4 bd2 ba2.8k sqft2808 Pennsylvania St, Evansville, IN 47712Auction
 Auction.com 2
- $--4 bd3 ba1.8k sqft247 E Buena Vista Rd, Evansville, IN 47711Auction
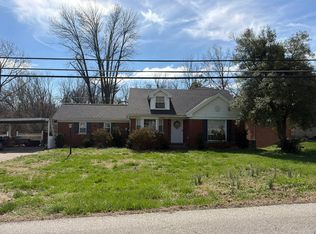 Auction.com 2
- $319,9003 bd2 ba1.8k sqft11911 Carol Heights Ln, Evansville, IN 47712For Sale
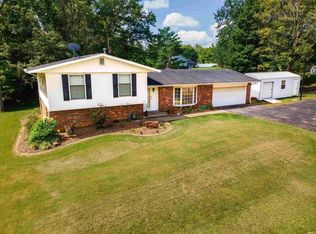 MLS ID #202631675, Ireland Martin, Catanese Real Estate. IRMLS
- $279,9003 bd2 ba1.5k sqft11600 Roedel Dr, Evansville, IN 47712For Sale
 MLS ID #96149, THE HARRIS GROUP, Keller Williams Elite. Greater Owensboro Realtor Association
