NEW PRICE! Welcome to one of the most desirable homes in Gibson County! Conveniently located just a quarter-mile from Highway 41, this one-of-a-kind property greets you with a beautifully landscaped setting and a welcoming front entry.Step inside to a grand foyer that adjoins a private home office and an exceptionally spacious living room. The living area serves as the perfect entertainment hub, featuring a hidden bar, rich Brazilian cherry hardwood floors, a classic marble fireplace with a mantle, and premium Pella doors with interior blinds that open to the back deck.The expansive 24x13 kitchen is a chef's delight, offering ceramic tile flooring, an abundance of cabinetry with convenient pull-out shelves, a spacious pantry, and a countertop range featuring an exterior downdraft vent. The kitchen seamlessly exits to a durable Trex deck overlooking your expansive 2.68-acre lot. Nearby, you will find a functional laundry room that connects to an oversized garage housing the home's mechanical systems.The gorgeous hardwood floors flow into the elegant formal dining room, which features detailed crown molding and wainscoting. The home offers four generously sized bedrooms with large closets, including a luxurious 16x14 master suite. The master bath boasts a 10-foot cathedral ceiling, a relaxing jacuzzi tub, a step-in shower, and dedicated his-and-her walk-in closets.Finished with a timeless, beautiful brick exterior, the acreage also includes a functional barn at the back of the lot equipped with both electricity and water.Do not miss this truly unique property!
Active
Price cut: $50K (10/14)
$599,000
289 E 750 S, Fort Branch, IN 47648
4beds
2,625sqft
Single Family Residence
Built in 1988
2.68 Acres Lot
$-- Zestimate®
$--/sqft
$-- HOA
What's special
Oversized garageBeautifully landscaped settingElegant formal dining roomBack deckWelcoming front entryGrand foyerPrivate home office
- 47 days
- 849
- 29
Zillow last checked:
Listing updated:
Listed by:
Anita J Waldroup Office:812-386-6200,
F.C. TUCKER EMGE
Source: IRMLS,MLS#: 202636769
Facts & features
Interior
Bedrooms & bathrooms
- Bedrooms: 4
- Bathrooms: 2
- Full bathrooms: 2
- Main level bedrooms: 4
Bedroom 1
- Level: Main
Bedroom 2
- Level: Main
Dining room
- Level: Main
- Area: 121
- Dimensions: 11 x 11
Kitchen
- Level: Main
- Area: 312
- Dimensions: 24 x 13
Living room
- Level: Main
- Area: 704
- Dimensions: 32 x 22
Office
- Level: Main
- Area: 156
- Dimensions: 13 x 12
Heating
- Natural Gas
Cooling
- Central Air
Appliances
- Included: Disposal, Dishwasher, Microwave, Refrigerator, Electric Cooktop, Down Draft, Electric Oven, Gas Water Heater, Water Softener Owned
- Laundry: Electric Dryer Hookup, Main Level
Features
- 1st Bdrm En Suite, Cathedral Ceiling(s), Ceiling Fan(s), Walk-In Closet(s), Crown Molding, Eat-in Kitchen, Entrance Foyer, Kitchen Island, Double Vanity, Wet Bar, Tub and Separate Shower, Tub/Shower Combination, Main Level Bedroom Suite, Formal Dining Room
- Basement: Crawl Space
- Attic: Storage
- Number of fireplaces: 1
- Fireplace features: Living Room, Wood Burning, One
Interior area
- Total structure area: 2,625
- Total interior livable area: 2,625 sqft
- Finished area above ground: 2,625
- Finished area below ground: 0
Video & virtual tour
Property
Parking
- Total spaces: 2.5
- Parking features: Attached, Garage Door Opener, Aggregate
- Attached garage spaces: 2.5
- Has uncovered spaces: Yes
Features
- Levels: One
- Stories: 1
- Patio & porch: Deck
- Fencing: Wood
- Waterfront features: None
Lot
- Size: 2.68 Acres
- Features: Level, Rural, Landscaped
Details
- Additional structures: Pole/Post Building
- Parcel number: 261919200001.700025
Construction
Type & style
- Home type: SingleFamily
- Architectural style: Ranch
- Property subtype: Single Family Residence
Materials
- Brick
Condition
- New construction: No
- Year built: 1988
Utilities & green energy
- Electric: CenterPoint Energy
- Gas: CenterPoint Energy
- Sewer: Septic Tank
- Water: City
- Utilities for property: Cable Available
Community & HOA
Community
- Features: None
- Security: Security System, Carbon Monoxide Detector(s), Smoke Detector(s)
- Subdivision: None
Location
- Region: Fort Branch
Financial & listing details
- Tax assessed value: $338,500
- Annual tax amount: $2,591
- Date on market: 9/5/2026
- Listing terms: Cash,Conventional,FHA,USDA Loan,VA Loan
- Road surface type: Paved
Estimated market value
Not available
Estimated sales range
Not available
Not available
Price history
| Date | Event | Price |
|---|---|---|
| 10/14/2026 | Price change | $599,000-7.7% |
Source:  IRMLS #202636769 Report a problem IRMLS #202636769 Report a problem | ||
| 9/8/2026 | Listed for sale | $649,000 |
Source: IRMLS #202636769 Report a problem | ||
Public tax history
| Year | Property taxes | Tax assessment |
|---|---|---|
| 2025 | $2,655 +2.8% | $338,500 +1.3% |
| 2024 | $2,582 +1.7% | $334,300 +8.5% |
| 2023 | $2,540 +19.2% | $308,200 +9.5% |
| 2022 | $2,131 +6.3% | $281,400 +22.3% |
| 2021 | $2,005 +2.9% | $230,000 +3% |
| 2020 | $1,948 -5.8% | $223,400 |
| 2019 | $2,068 +12.2% | $223,400 -3.3% |
| 2018 | $1,843 | $231,100 +2.3% |
| 2017 | $1,843 +2.1% | $225,900 |
| 2016 | $1,804 +9.7% | $225,900 +7% |
| 2014 | $1,644 +5.9% | $211,100 -2.8% |
| 2013 | $1,553 +2.5% | $217,100 +4.3% |
| 2012 | $1,515 -23.2% | $208,100 -12.2% |
| 2011 | $1,973 -5.2% | $237,000 |
| 2010 | $2,080 +1.1% | $237,000 |
| 2009 | $2,057 | $237,000 |
Find assessor info on the county website
Monthly payment
Est. payment
Payment breakdown
Explore the cost of this home by adjusting the details. Changes won't be saved.Climate risks
Neighborhood: 47648
Nearby schools
Schools provided by the listing agent
- Elementary: Ft. Branch
- Middle: Ft. Branch
- High: Gibson Southern
- District: South Gibson School Corp.
Source: IRMLS. This data may not be complete. We recommend contacting the local school district to confirm school assignments for this home.
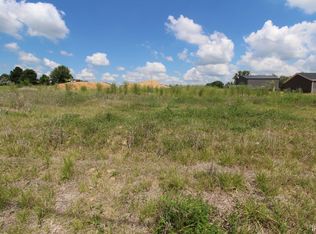
Similar homes
- $550,0004 bd3 ba2.6k sqft1419 S Old State Route 65 Rte, Princeton, IN 47670For Sale
 MLS ID #202637194, Cecil Downing, DHI Realty Inc. IRMLS
 - $587,0004 bd3 ba2.5k sqft4075 S Hon Ave, Owensville, IN 47665For Sale
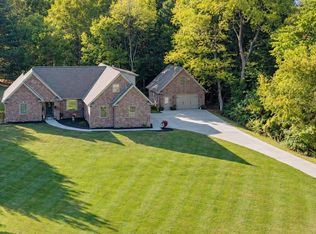 MLS ID #202641484, Alexis Acton, @properties. IRMLS
 - $599,0003 bd3 ba3.7k sqft15703 Old State Rd, Evansville, IN 47725For Sale
 MLS ID #202626520, Cathie Spalding, Dauby Real Estate. IRMLS
 - $559,9004 bd3 ba3.1k sqft8425 Carrington Dr, Evansville, IN 47711For Sale
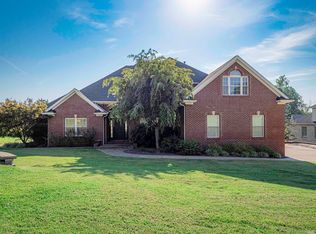 MLS ID #202636108, Brooklyn Buchanan, KELLER WILLIAMS CAPITAL REALTY. IRMLS
