STUNNING COUNTRY PROPERTY SITUATED ON 4.48 +/- ACRES! If you’ve been searching for the perfect combination of space, privacy and country living, then this impressive property is one you don't want to miss out on! Situated on the outskirts of town, this sprawling property offers a beautiful setting with plenty of room, both inside and out. From the moment you arrive, the home makes an incredible first impression with its grand front porch, fresh landscaping, and inviting exterior. The oversized front porch features a brand-new upgraded floor coating, creating the perfect place to relax, unwind, and enjoy the peaceful surroundings. In addition to the attached 2-car garage, the property features an impressive 60'x40' detached pole barn garage and an additional 32'x24' pole barn/workshop that provide an abundance of additional space for vehicles, recreational toys, lawn equipment, hobbies, storage, or your next project. When you enter the home, you’re immediately welcomed by the impressive scale of the spacious living room, highlighted by soaring ceiling heights and large windows overlooking the expansive backyard. Natural light pours into the space, creating a bright, open, and inviting atmosphere. Adding to the home's fresh, updated feel, BRAND-NEW FLOORING was installed throughout the home in August 2026! The possibilities continue with a full unfinished basement featuring tall ceilings and plenty of room to create additional living space. Whether you envision a family room, home gym, game room, additional bedrooms, or simply need extra storage, this space offers tremendous potential to customize the home to fit your needs. Even better, several major improvements have already been completed! A BRAND-NEW ROOF was installed in July 2026, along with a BRAND-NEW WELL in July 2026, giving the next owner even more to appreciate. Properties offering this much space, acreage, storage and recent updates don’t come along every day!
Active
$550,000
1419 S Old State Route 65 Rte, Princeton, IN 47670
4beds
2,610sqft
Single Family Residence
Built in 2000
4.48 Acres Lot
$-- Zestimate®
$--/sqft
$-- HOA
What's special
Inviting exteriorGrand front porchSoaring ceiling heightsOversized front porchFresh landscaping
- 3 days
- 774
- 46
Zillow last checked:
Listing updated:
Listed by:
Cecil Downing Cell:618-240-1346,
DHI Realty Inc
Source: IRMLS,MLS#: 202637194
Facts & features
Interior
Bedrooms & bathrooms
- Bedrooms: 4
- Bathrooms: 3
- Full bathrooms: 2
- 1/2 bathrooms: 1
- Main level bedrooms: 2
Bedroom 1
- Level: Main
Bedroom 2
- Level: Main
Dining room
- Level: Main
- Area: 120
- Dimensions: 12 x 10
Kitchen
- Level: Main
- Area: 72
- Dimensions: 9 x 8
Living room
- Level: Main
- Area: 340
- Dimensions: 20 x 17
Heating
- Natural Gas, Conventional
Cooling
- Central Air
Appliances
- Included: Dishwasher, Microwave, Refrigerator, Washer, Dryer-Electric, Electric Range
- Laundry: Sink, Main Level
Features
- Ceiling Fan(s), Vaulted Ceiling(s), Laminate Counters, Entrance Foyer, Double Vanity, Main Level Bedroom Suite
- Flooring: Vinyl
- Basement: Full,Unfinished,Concrete
- Number of fireplaces: 1
- Fireplace features: Basement, Vented
Interior area
- Total structure area: 4,260
- Total interior livable area: 2,610 sqft
- Finished area above ground: 2,610
- Finished area below ground: 0
Video & virtual tour
Property
Parking
- Total spaces: 2
- Parking features: Attached, Garage Door Opener, Garage Utilities, Asphalt
- Attached garage spaces: 2
- Has uncovered spaces: Yes
Features
- Levels: One and One Half
- Stories: 1.5
- Patio & porch: Porch Covered
Lot
- Size: 4.48 Acres
- Dimensions: 275x260 & 280x190
- Features: Irregular Lot, Few Trees, Rural
Details
- Additional structures: Pole/Post Building
- Parcel number: 261117400003.739021
- Other equipment: Generator-Whole House
Construction
Type & style
- Home type: SingleFamily
- Architectural style: Traditional
- Property subtype: Single Family Residence
Materials
- Brick, Vinyl Siding
- Roof: Asphalt
Condition
- New construction: No
- Year built: 2000
Utilities & green energy
- Sewer: Septic Tank
- Water: Well
Community & HOA
Community
- Subdivision: None
Location
- Region: Princeton
Financial & listing details
- Annual tax amount: $2,652
- Date on market: 9/9/2026
- Listing terms: Cash,Conventional,FHA,USDA Loan,VA Loan
Estimated market value
Not available
Estimated sales range
Not available
Not available
Price history
| Date | Event | Price |
|---|---|---|
| 9/9/2026 | Listed for sale | $550,000 |
Source:  IRMLS #202637194 Report a problem IRMLS #202637194 Report a problem | ||
Public tax history
Tax history is unavailable.
Monthly payment
Est. payment
Payment breakdown
Explore the cost of this home by adjusting the details. Changes won't be saved.Climate risks
Neighborhood: 47670
Nearby schools
Schools provided by the listing agent
- Elementary: Owensville
- Middle: Owensville
- High: Gibson Southern
- District: South Gibson School Corp.
Source: IRMLS. This data may not be complete. We recommend contacting the local school district to confirm school assignments for this home.
Similar homes
- $389,0004 bd3 ba2.1k sqft3314 W Broadway St, Princeton, IN 47670For Sale
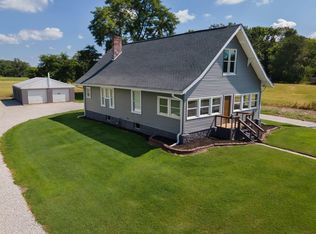 MLS ID #202632408, Cookie D Edwards, RE/MAX REVOLUTION. IRMLS
 - $340,0004 bd3 ba2.3k sqft2099 W 50 S, Princeton, IN 47670For Sale
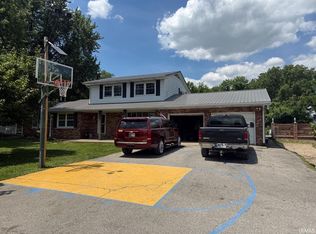 MLS ID #202621753, Richard Georges, MEEKS REALTY. IRMLS
 - $589,0004 bd3 ba2.5k sqft4075 S Hon Ave, Owensville, IN 47665For Sale By Owner

- $649,0004 bd2 ba2.6k sqft289 E 750 S, Fort Branch, IN 47648For Sale
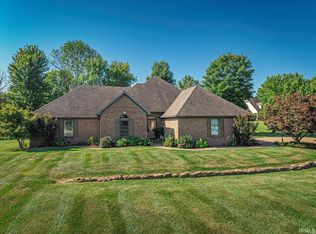 MLS ID #202636769, Anita J Waldroup, F.C. TUCKER EMGE. IRMLS
