Enjoy the best of both worlds with this spacious 3-bedroom, 3-bath home nestled on approximately .85 acres in a peaceful country setting, yet conveniently located near shopping, restaurants and more! The split-bedroom design offers privacy, with a spacious owner’s suite featuring a walk-in shower. The other bedrooms are nicely sized. The kitchen offers plenty of cabinets, an island and included appliances. Bedrooms, bathrooms, utility room, and an area of the walk-out basement have been remodeled. The home has an abundance of storage. The basement has a walk door that goes to the huge back patio, perfect for entertaining or enjoying the backyard. An attached 2-car garage adds convenience and functionality. Plenty of space, updates and a great location make this home one to see!
Active
Price cut: $10K (10/8)
$329,000
1136 E 350 S, Princeton, IN 47670
3beds
2,551sqft
Single Family Residence
Built in 1963
0.85 Acres Lot
$324,600 Zestimate®
$--/sqft
$-- HOA
What's special
Peaceful country settingSplit-bedroom design offers privacyAbundance of storageIncluded appliancesWalk-in shower
- 30 days
- 890
- 58
Likely to sell faster than
Zillow last checked:
Listing updated:
Listed by:
Tim D Mason Cell:812-664-0845,
RE/MAX REVOLUTION
Source: IRMLS,MLS#: 202639269
Facts & features
Interior
Bedrooms & bathrooms
- Bedrooms: 3
- Bathrooms: 3
- Full bathrooms: 3
- Main level bedrooms: 3
Bedroom 1
- Level: Main
Bedroom 2
- Level: Main
Family room
- Level: Basement
- Area: 210
- Dimensions: 15 x 14
Kitchen
- Level: Main
- Area: 140
- Dimensions: 14 x 10
Living room
- Level: Main
- Area: 195
- Dimensions: 15 x 13
Heating
- Electric
Cooling
- Central Air
Appliances
- Included: Dishwasher, Refrigerator, Washer, Dryer-Electric, Electric Range
Features
- Flooring: Laminate, Tile
- Basement: Full,Walk-Out Access,Block
- Has fireplace: No
- Fireplace features: None
Interior area
- Total structure area: 2,916
- Total interior livable area: 2,551 sqft
- Finished area above ground: 1,458
- Finished area below ground: 1,093
Video & virtual tour
Property
Parking
- Total spaces: 2
- Parking features: Attached, Gravel
- Attached garage spaces: 2
- Has uncovered spaces: Yes
Features
- Levels: One
- Stories: 1
- Fencing: None
Lot
- Size: 0.85 Acres
- Features: Level, Rural
Details
- Parcel number: 261229400001.146027
Construction
Type & style
- Home type: SingleFamily
- Architectural style: Ranch
- Property subtype: Single Family Residence
Materials
- Brick
- Roof: Shingle
Condition
- New construction: No
- Year built: 1963
Utilities & green energy
- Electric: CenterPoint Energy
- Gas: CenterPoint Energy
- Sewer: Septic Tank
- Water: Public
Community & HOA
Community
- Subdivision: None
Location
- Region: Princeton
Financial & listing details
- Tax assessed value: $154,500
- Annual tax amount: $1,010
- Date on market: 9/22/2026
Estimated market value
$324,600
$308,000 - $341,000
$1,937/mo
Price history
| Date | Event | Price |
|---|---|---|
| 10/8/2026 | Price change | $329,000-2.9% |
Source:  IRMLS #202639269 Report a problem | ||
| 9/22/2026 | Listed for sale | $339,000 |
Source: IRMLS #202639269 Report a problem | ||
Public tax history
| Year | Property taxes | Tax assessment |
|---|---|---|
| 2025 | $1,279 -9.9% | $154,500 +13% |
| 2024 | $1,420 +3.2% | $136,700 -3.7% |
| 2023 | $1,376 +7.6% | $142,000 +3.2% |
| 2022 | $1,279 +7.9% | $137,600 +7.6% |
| 2021 | $1,185 +2.5% | $127,900 +7.9% |
| 2020 | $1,156 +6.4% | $118,500 |
| 2019 | $1,086 +9% | $118,500 +3.7% |
| 2018 | $997 | $114,300 +3.3% |
| 2017 | $997 -2.6% | $110,600 |
| 2016 | $1,023 +2.8% | $110,600 +7.2% |
| 2014 | $995 +5.9% | $103,200 -5.2% |
| 2013 | $940 +2.6% | $108,900 +3% |
| 2012 | $916 +4.1% | $105,700 -4.4% |
| 2011 | $880 +13.2% | $110,600 |
| 2010 | $778 -12.5% | $110,600 |
| 2009 | $889 | $110,600 |
Find assessor info on the county website
Monthly payment
Est. payment
Payment breakdown
Explore the cost of this home by adjusting the details. Changes won't be saved.Climate risks
Neighborhood: 47670
Nearby schools
Schools provided by the listing agent
- Elementary: Princeton
- Middle: Princeton
- High: Princeton
- District: North Gibson School Corp.
Source: IRMLS. This data may not be complete. We recommend contacting the local school district to confirm school assignments for this home.

Similar homes
- $340,0004 bd3 ba2.3k sqft2099 W 50 S, Princeton, IN 47670For Sale
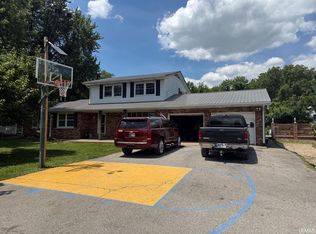 MLS ID #202621753, Richard Georges, MEEKS REALTY. IRMLS
- $264,0003 bd2 ba1.6k sqft605 W Christian St, Princeton, IN 47670For Sale
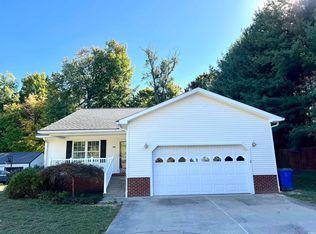 MLS ID #202643753, Brian Ellis, F.C. TUCKER EMGE. IRMLS
- $369,7003 bd3 ba2.1k sqft654 S Cathy Dr, Princeton, IN 47670For Sale
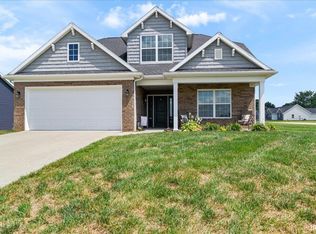 MLS ID #202635827, Tim D Mason, RE/MAX REVOLUTION. IRMLS
- $380,0004 bd3 ba2.5k sqft2678 W Julie Dr, Princeton, IN 47670For Sale
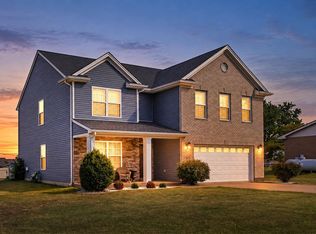 MLS ID #202640903, Ronald Hill, KELLER WILLIAMS CAPITAL REALTY. IRMLS
