Located in desirable Gibson Southern area, just minutes from Toyota, this 3 bedroom, 1.5 bath brick ranch sits on 1 acre with beautiful views of the fields to the west of the home. Spacious living room with a brick-front gas fireplace, wood floors and a wood plank accent wall that adds character. The kitchen features a gas range/oven, hood, microwave and dining area, with a laundry area and convenient half bath just steps away. All 3 bedrooms have wood floors and good-sized closets, while the remodeled hall bath is a standout with its pretty vanity and walk-in tile shower. Enjoy the outdoors from the wonderful, screened porch overlooking the peaceful country setting, or spend your time gardening and picking fresh blackberries, raspberries, figs and strawberries right in your own yard. A picket fence and chicken shed are already in place, with plenty of room for a garden or to build a pole barn. Additional features include an attached extra deep 1 car garage, plenty of parking with a widened driveway, a ‘23 Wagler yard barn and a storm cellar with an exterior walk-in entrance offering extra storage and a place to take shelter when storms roll through. Updates per seller include roof ’17, replacement windows, furnace ‘25, water softener ’21, well pressure tank ’24, and water heater ‘18.
Active
$224,888
205 W 600 S, Fort Branch, IN 47648
3beds
1,290sqft
Single Family Residence
Built in 1959
1 Acres Lot
$215,500 Zestimate®
$--/sqft
$-- HOA
What's special
Chicken shedLaundry areaBrick-front gas fireplacePicket fenceConvenient half bathWood floors
- 2 days
- 659
- 37
Likely to sell faster than
Zillow last checked:
Listing updated:
Listed by:
John P Czoer Cell:812-457-1432,
FIRST CLASS REALTY
Source: IRMLS,MLS#: 202643476
Facts & features
Interior
Bedrooms & bathrooms
- Bedrooms: 3
- Bathrooms: 2
- Full bathrooms: 1
- 1/2 bathrooms: 1
- Main level bedrooms: 3
Bedroom 1
- Level: Main
Bedroom 2
- Level: Main
Dining room
- Level: Main
- Area: 112
- Dimensions: 14 x 8
Kitchen
- Level: Main
- Area: 228
- Dimensions: 19 x 12
Living room
- Level: Main
- Area: 392
- Dimensions: 28 x 14
Heating
- Natural Gas
Cooling
- Central Air
Appliances
- Included: Microwave, Exhaust Fan, Electric Oven, Gas Range
- Laundry: Main Level
Features
- Ceiling Fan(s), Stand Up Shower
- Flooring: Hardwood, Vinyl
- Basement: Cellar,Outside Entrance Only,Unfinished
- Number of fireplaces: 1
- Fireplace features: Living Room, Gas Log, One
Interior area
- Total structure area: 1,456
- Total interior livable area: 1,290 sqft
- Finished area above ground: 1,290
- Finished area below ground: 0
Video & virtual tour
Property
Parking
- Total spaces: 1
- Parking features: Attached, Gravel
- Attached garage spaces: 1
- Has uncovered spaces: Yes
Features
- Levels: One
- Stories: 1
- Patio & porch: Enclosed
- Fencing: Partial,Picket,Wood
Lot
- Size: 1 Acres
- Dimensions: 176 x 249
- Features: Level, Rural, Landscaped
Details
- Additional structures: Outbuilding, Shed
- Parcel number: 261907300000.833025
Construction
Type & style
- Home type: SingleFamily
- Architectural style: Ranch
- Property subtype: Single Family Residence
Materials
- Brick
- Roof: Shingle
Condition
- New construction: No
- Year built: 1959
Utilities & green energy
- Electric: CenterPoint Energy
- Gas: CenterPoint Energy
- Sewer: Septic Tank
- Water: Well
Community & HOA
Community
- Subdivision: None
Location
- Region: Fort Branch
Financial & listing details
- Tax assessed value: $150,000
- Annual tax amount: $542
- Date on market: 10/20/2026
- Listing terms: Cash,Conventional,FHA,USDA Loan,VA Loan
Estimated market value
$215,500
$196,000 - $235,000
$1,614/mo
Price history
| Date | Event | Price |
|---|---|---|
| 10/20/2026 | Listed for sale | $224,888+116.4% |
Source:  IRMLS #202643476 Report a problem | ||
| 2/14/2018 | Sold | $103,900-5.4%$81/sqft |
Source: Agent Provided Report a problem | ||
| 8/11/2017 | Listed for sale | $109,888$85/sqft |
Source: FIRST CLASS REALTY #201737267 Report a problem | ||
Public tax history
| Year | Property taxes | Tax assessment |
|---|---|---|
| 2025 | $551 +26.5% | $150,000 +2.9% |
| 2024 | $436 | $145,800 +10.7% |
| 2023 | -- | $131,700 +4.3% |
| 2022 | $138 +47.6% | $126,300 +26.4% |
| 2021 | $93 -21.7% | $99,900 +3.7% |
| 2020 | $119 -77.6% | $96,300 -2.6% |
| 2019 | $533 +1.2% | $98,900 +1.9% |
| 2018 | $527 | $97,100 +1% |
| 2017 | $527 +2.1% | $96,100 |
| 2016 | $516 +9.2% | $96,100 +7.3% |
| 2014 | $472 +11.1% | $89,600 -0.8% |
| 2013 | $425 +2.2% | $90,300 +3% |
| 2012 | $416 -30.2% | $87,700 -13% |
| 2011 | $596 -5.2% | $100,800 |
| 2010 | $629 +2.2% | $100,800 |
| 2009 | $615 | $100,800 |
Find assessor info on the county website
Monthly payment
Est. payment
Payment breakdown
Explore the cost of this home by adjusting the details. Changes won't be saved.Climate risks
Neighborhood: 47648
Nearby schools
Schools provided by the listing agent
- Elementary: Ft. Branch
- Middle: Ft. Branch
- High: Gibson Southern
- District: South Gibson School Corp.
Source: IRMLS. This data may not be complete. We recommend contacting the local school district to confirm school assignments for this home.
Similar homes
- $264,0003 bd2 ba1.6k sqft605 W Christian St, Princeton, IN 47670For Sale
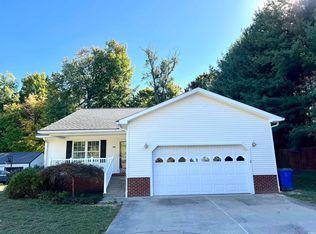 MLS ID #202643753, Brian Ellis, F.C. TUCKER EMGE. IRMLS
- $--3 bd2 ba1.7k sqft804 N Hart St, Princeton, IN 47670AuctionAuction.com 2
- $148,9003 bd2 ba1.7k sqft1601 S Washington Ave, Princeton, IN 47670For Sale
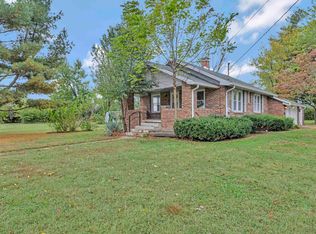 MLS ID #202643528, Tim D Mason, RE/MAX REVOLUTION. IRMLS
- $174,9993 bd1 ba1.2k sqft5168 S 970 W, Owensville, IN 47665For Sale
 MLS ID #202643252, Rodney Lankford, ERA FIRST ADVANTAGE REALTY, INC. IRMLS
