Built in 1884, this historic Queen Anne brick home, known as The Maxam House, is one of Princeton’s oldest brick homes and offers a rare opportunity to own a remarkable piece of local history. Located in Princeton’s Central Business District, the home features 4 bedrooms, 4 full bathrooms, 1 half bath, and private guest quarters. Enjoy a walkable location with sidewalks leading to the nearby North Gibson School Corporation campus (less than one mile away), as well as convenient access to walking trails, parks, downtown shopping, and dining. Architectural details include impressive 11-foot ceilings on the main level, 10-foot ceilings upstairs, a hand-carved staircase, hardwood flooring, oversized windows, beautiful original woodwork, built-in cabinetry and shelving, and many other period features that showcase the craftsmanship of the late 19th century. A balcony overlooking North Main Street provides a unique place to relax and enjoy views of downtown. According to the Indiana Historic Sites and Structures Inventory, the Franklin and Jane Maxam House was built in 1884 by Sanford Howe for his daughter, Jane Howe Maxam, and her husband, Dr. Franklin Maxam. The home remained in the Maxam family for approximately 90 years and was later operated as The Maxam House Bed & Breakfast. Historical artifacts associated with the Maxam family are included with the sale. While the property would benefit from renovation and restoration, it presents an exceptional opportunity to preserve and personalize one of Princeton’s most significant historic residences. A detached one-car garage adds everyday convenience as this landmark property awaits its next steward. Home Warranty from 2-10 available with purchase.
Active
Price cut: $9K (9/28)
$200,000
426 N Main St, Princeton, IN 47670
4beds
2,576sqft
Single Family Residence
Built in 1884
0.3 Acres Lot
$201,600 Zestimate®
$--/sqft
$-- HOA
What's special
Private guest quartersDetached one-car garageBeautiful original woodworkViews of downtownHand-carved staircaseOversized windowsBuilt-in cabinetry and shelving
- 65 days
- 980
- 105
Likely to sell faster than
Zillow last checked:
Listing updated:
Listed by:
Ray Stallings 812-664-2830,
DHI Realty Inc
Source: IRMLS,MLS#: 202630488
Facts & features
Interior
Bedrooms & bathrooms
- Bedrooms: 4
- Bathrooms: 5
- Full bathrooms: 4
- 1/2 bathrooms: 1
- Main level bedrooms: 1
Bedroom 1
- Level: Upper
Bedroom 2
- Level: Upper
Dining room
- Level: Main
- Area: 209
- Dimensions: 19 x 11
Family room
- Level: Main
- Area: 252
- Dimensions: 18 x 14
Kitchen
- Level: Main
- Area: 196
- Dimensions: 14 x 14
Living room
- Level: Main
- Area: 255
- Dimensions: 17 x 15
Heating
- Natural Gas
Cooling
- Central Air, Window Unit(s)
Appliances
- Included: Range/Oven Hk Up Gas/Elec, Dishwasher, Refrigerator, Gas Range
- Laundry: Electric Dryer Hookup, Main Level, Washer Hookup
Features
- Ceiling-9+, Ceiling Fan(s), Laminate Counters, Crown Molding, Entrance Foyer, Guest Quarters, Natural Woodwork, Stand Up Shower, Tub and Separate Shower, Tub/Shower Combination, Formal Dining Room, Custom Cabinetry
- Flooring: Hardwood, Vinyl
- Doors: Pocket Doors, Six Panel Doors
- Basement: Partial,Brick
- Attic: Pull Down Stairs,Storage
- Has fireplace: No
- Fireplace features: Living Room
Interior area
- Total structure area: 2,829
- Total interior livable area: 2,576 sqft
- Finished area above ground: 2,576
- Finished area below ground: 0
Video & virtual tour
Property
Parking
- Total spaces: 1
- Parking features: Detached, Garage Door Opener, Concrete
- Garage spaces: 1
- Has uncovered spaces: Yes
Features
- Levels: Two
- Stories: 2
- Patio & porch: Patio
- Exterior features: Balcony
- Fencing: Partial,Metal
Lot
- Size: 0.3 Acres
- Dimensions: approximately 89x149
- Features: Corner Lot, Level, City/Town/Suburb
Details
- Parcel number: 261207104002.053028
Construction
Type & style
- Home type: SingleFamily
- Property subtype: Single Family Residence
Materials
- Brick
- Roof: Asphalt,Metal
Condition
- New construction: No
- Year built: 1884
Utilities & green energy
- Electric: Duke Energy Indiana
- Gas: CenterPoint Energy
- Sewer: City
- Water: City, Princeton Water Dept.
Community & HOA
Community
- Subdivision: None
Location
- Region: Princeton
Financial & listing details
- Tax assessed value: $209,600
- Annual tax amount: $1,904
- Date on market: 7/28/2026
- Listing terms: Cash,Conventional
- Road surface type: Asphalt
Estimated market value
$201,600
$192,000 - $212,000
$1,527/mo
Price history
| Date | Event | Price |
|---|---|---|
| 9/28/2026 | Price change | $200,000-4.3% |
Source:  IRMLS #202630488 Report a problem IRMLS #202630488 Report a problem | ||
| 9/16/2026 | Price change | $209,000-3.9% |
Source: IRMLS #202630488 Report a problem | ||
| 7/28/2026 | Listed for sale | $217,400-13% |
Source: IRMLS #202630488 Report a problem | ||
| 11/18/2025 | Listing removed | -- |
Source: Owner Report a problem | ||
| 8/20/2025 | Listed for sale | $250,000+25%$97/sqft |
Source: Owner Report a problem | ||
| 7/20/2022 | Sold | $200,000-9%$78/sqft |
Source: Agent Provided Report a problem | ||
| 12/16/2021 | Listing removed | $219,900 |
Source: IRMLS #202136202 Report a problem | ||
| 12/1/2021 | Pending sale | $219,900 |
Source: IRMLS #202136202 Report a problem | ||
| 8/30/2021 | Listed for sale | $219,900+50.4% |
Source: IRMLS #202136202 Report a problem | ||
| 11/25/2013 | Sold | $146,200-2.5%$57/sqft |
Source: Public Record Report a problem | ||
| 9/12/2013 | Price change | $149,900-3.2%$58/sqft |
Source: ERA First Advantage Realty, Inc. #200625 Report a problem | ||
| 8/23/2013 | Listed for sale | $154,900-22.5%$60/sqft |
Source: ERA First Advantage Realty, Inc. #200625 Report a problem | ||
| 10/14/2011 | Listing removed | $199,900$78/sqft |
Source: Visual Tour #178437 Report a problem | ||
| 1/12/2011 | Listed for sale | $199,900$78/sqft |
Source: Visual Tour #178437 Report a problem | ||
| 11/4/2010 | Listing removed | $199,900$78/sqft |
Source: Visual Tour #178437 Report a problem | ||
| 10/16/2010 | Listed for sale | $199,900$78/sqft |
Source: Visual Tour #178437 Report a problem | ||
Public tax history
| Year | Property taxes | Tax assessment |
|---|---|---|
| 2025 | $2,398 +5.4% | $209,600 -12.6% |
| 2024 | $2,275 +22.3% | $239,800 +5.4% |
| 2023 | $1,860 +8% | $227,500 +22.3% |
| 2022 | $1,723 +8.8% | $186,000 +8% |
| 2021 | $1,583 | $172,300 +8.8% |
| 2020 | $1,583 -1.1% | $158,300 |
| 2019 | $1,600 +24.3% | $158,300 -1.1% |
| 2018 | $1,287 | $160,000 +24.3% |
| 2017 | $1,287 | $128,700 |
| 2016 | $1,287 -7.7% | $128,700 -8.4% |
| 2014 | $1,394 -0.8% | $140,500 +20.5% |
| 2013 | $1,405 -37.3% | $116,600 +4% |
| 2012 | $2,242 -4% | $112,100 -4% |
| 2011 | $2,336 +0.5% | $116,800 +0.5% |
| 2010 | $2,324 | $116,200 |
| 2009 | $2,324 | $116,200 +10.4% |
| 2006 | -- | $105,300 +12.1% |
| 2005 | -- | $93,900 |
Find assessor info on the county website
Monthly payment
Est. payment
Payment breakdown
Explore the cost of this home by adjusting the details. Changes won't be saved.Climate risks
Neighborhood: 47670
Nearby schools
Schools provided by the listing agent
- Elementary: Princeton
- Middle: Princeton
- High: Princeton
- District: North Gibson School Corp.
Source: IRMLS. This data may not be complete. We recommend contacting the local school district to confirm school assignments for this home.


Similar homes
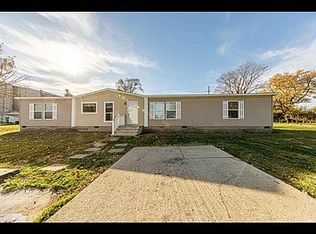
- $198,9004 bd2 ba2k sqft1217 S Seminary St, Princeton, IN 47670For Sale By Owner
- $170,0002 bd2 ba1.4k sqft128 W Pine St, Princeton, IN 47670For Sale
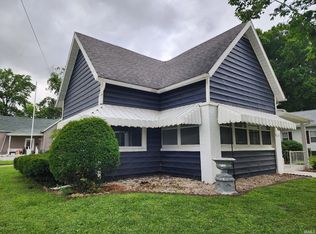 MLS ID #202624899, Nikki Davis, F.C. TUCKER EMGE. IRMLS
 - $189,9003 bd2 ba1.5k sqft101 S Race St, Princeton, IN 47670For Sale
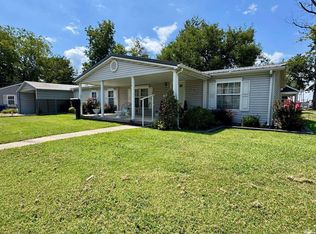 MLS ID #202635512, Josh Meeks, MEEKS REALTY. IRMLS
 - $149,9002 bd2 ba1.5k sqft314 N Race St, Princeton, IN 47670For Sale
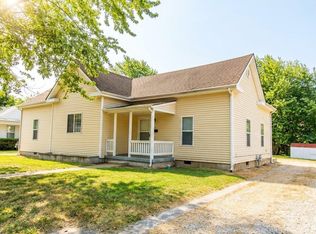 MLS ID #202633073, Anita J Waldroup, F.C. TUCKER EMGE. IRMLS
