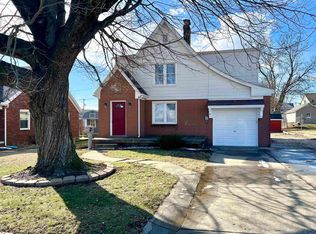
Lovingly maintained by one family for over 40 years, this move-in ready 3 BR, 1.5 BA home sits right in the heart of Fort Branch! Perfectly blending a rich history with extensive modern updates, this property is designed for efficiency and absolute peace of mind. Move right in and enjoy newer replacement windows and roof, as well as an impressive list of major mechanical updates: a new water softener (Nov 2024), HVAC system (Oct 2018), and hot water heater (2017). The inviting main floor welcomes you with fresh neutral paint and brand-new carpeting and flooring throughout—with original hardwood floors preserved underneath the main-level carpets just waiting to be uncovered! The layout features a spacious living room, formal dining room, two comfortable bedrooms, a full bath, and an updated kitchen complete with new stainless steel appliances (stove and refrigerator included!). Upstairs, a massive bedroom with a convenient half-bath offers the perfect layout for a private primary suite, teen retreat, or versatile bonus room. Need more space? The partially finished basement showcases a large family room/man cave anchored by a cozy fireplace, plus a massive utility and laundry area (washer and dryer included!) with endless room for storage. Outside, the detached 2-car garage is fully heated and equipped with a built-in workbench—a dream setup for hobbyists, DIY workshops, or extra parking. Don't miss this beautifully updated piece of Fort Branch history!
Active
$229,900
305 S McCreary St, Fort Branch, IN 47648
3beds
2,006sqft
Single Family Residence
Built in 1938
6,534 Square Feet Lot
$223,900 Zestimate®
$--/sqft
$-- HOA
What's special
Partially finished basementTwo comfortable bedroomsFormal dining roomUpdated kitchenNewer replacement windowsFresh neutral paint
- 2 days
- 634
- 10
Likely to sell faster than
Zillow last checked:
Listing updated:
Listed by:
Trae Dauby Cell:812-777-4611,
Dauby Real Estate
Source: IRMLS,MLS#: 202640890
Facts & features
Interior
Bedrooms & bathrooms
- Bedrooms: 3
- Bathrooms: 2
- Full bathrooms: 1
- 1/2 bathrooms: 1
- Main level bedrooms: 2
Bedroom 1
- Level: Upper
Bedroom 2
- Level: Main
Dining room
- Level: Main
- Area: 120
- Dimensions: 12 x 10
Family room
- Level: Lower
- Area: 465
- Dimensions: 31 x 15
Kitchen
- Level: Main
- Area: 108
- Dimensions: 12 x 9
Living room
- Level: Main
- Area: 228
- Dimensions: 19 x 12
Heating
- Forced Air
Cooling
- Central Air
Appliances
- Included: Refrigerator, Washer, Dryer-Electric, Electric Range
- Laundry: Dryer Hook Up Gas/Elec, Washer Hookup
Features
- Ceiling Fan(s), Walk-In Closet(s), Laminate Counters, Entrance Foyer, Split Br Floor Plan, Tub/Shower Combination, Formal Dining Room
- Flooring: Hardwood, Carpet, Laminate, Tile
- Basement: Full,Finished,Unfinished,Block
- Attic: Storage
- Number of fireplaces: 1
- Fireplace features: Living Room, Gas Starter
Interior area
- Total structure area: 2,504
- Total interior livable area: 2,006 sqft
- Finished area above ground: 1,508
- Finished area below ground: 498
Video & virtual tour
Property
Parking
- Total spaces: 2
- Parking features: Detached, Concrete
- Garage spaces: 2
- Has uncovered spaces: Yes
Features
- Levels: One and One Half
- Stories: 1.5
- Exterior features: Basketball Goal
- Fencing: None
Lot
- Size: 6,534 Square Feet
- Dimensions: 60X109
- Features: 0-2.9999, Landscaped
Details
- Parcel number: 261824202000.537026
- Other equipment: Sump Pump
Construction
Type & style
- Home type: SingleFamily
- Architectural style: Craftsman
- Property subtype: Single Family Residence
Materials
- Vinyl Siding
Condition
- New construction: No
- Year built: 1938
Utilities & green energy
- Sewer: Public Sewer
- Water: Public
Community & HOA
Community
- Subdivision: None
Location
- Region: Fort Branch
Financial & listing details
- Tax assessed value: $132,800
- Annual tax amount: $708
- Date on market: 10/2/2026
- Listing terms: Cash,Conventional,FHA,VA Loan
Estimated market value
$223,900
$213,000 - $235,000
$1,075/mo
Price history
| Date | Event | Price |
|---|---|---|
| 10/2/2026 | Listed for sale | $229,900+139.5% |
Source:  IRMLS #202640890 Report a problem IRMLS #202640890 Report a problem | ||
| 6/3/2015 | Sold | $96,000+11.6%$48/sqft |
Source: Agent Provided Report a problem | ||
| 12/23/2010 | Sold | $86,000$43/sqft |
Source: Agent Provided Report a problem | ||
Public tax history
| Year | Property taxes | Tax assessment |
|---|---|---|
| 2025 | $776 +13.5% | $132,800 +1.3% |
| 2024 | $684 +5.5% | $131,100 +7.6% |
| 2023 | $648 +21.7% | $121,800 +5.4% |
| 2022 | $533 +26.3% | $115,600 +10.2% |
| 2021 | $422 +28.5% | $104,900 +7.4% |
| 2020 | $328 -6.5% | $97,700 +6.5% |
| 2019 | $351 +21.3% | $91,700 -1.4% |
| 2018 | $290 | $93,000 +3.2% |
| 2017 | $290 +21.9% | $90,100 +3.9% |
| 2016 | $238 +19.1% | $86,700 +2.6% |
| 2014 | $199 -60% | $84,500 -0.9% |
| 2013 | $498 +2% | $85,300 +2.5% |
| 2012 | $488 -15.7% | $83,200 -4.7% |
| 2011 | $580 +38.1% | $87,300 +18.8% |
| 2010 | $420 +3.5% | $73,500 |
| 2009 | $406 | $73,500 |
Find assessor info on the county website
Monthly payment
Est. payment
Payment breakdown
Explore the cost of this home by adjusting the details. Changes won't be saved.Climate risks
Neighborhood: 47648
Nearby schools
Schools provided by the listing agent
- Elementary: Ft. Branch
- Middle: Ft. Branch
- High: Gibson Southern
- District: South Gibson School Corp.
Source: IRMLS. This data may not be complete. We recommend contacting the local school district to confirm school assignments for this home.

Similar homes
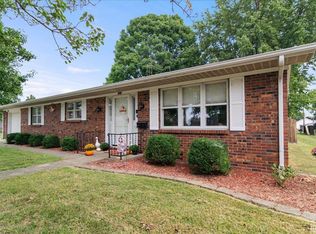
- $279,9003 bd1 ba1.4k sqft204 N Main St, Fort Branch, IN 47648For Sale
 MLS ID #202640870, Sue E Beloat, RE/MAX REVOLUTION. IRMLS
 - $250,0003 bd2 ba1.3k sqft9715 Clippinger Rd, Evansville, IN 47725For Sale
 MLS ID #202641001, Theresa Catanese, Catanese Real Estate. IRMLS
 - $259,9003 bd2 ba1.5k sqft5608 Winston Rd, Evansville, IN 47710For Sale
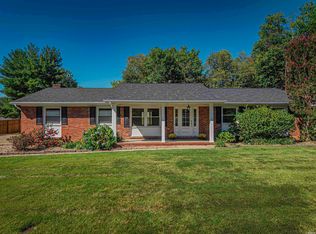 MLS ID #202640455, Christie L Martin, ERA FIRST ADVANTAGE REALTY, INC. IRMLS
 - $242,0003 bd2 ba1.7k sqft11415 Eichenberger Dr, Evansville, IN 47720For Sale
 MLS ID #202636732, Trae Dauby, Dauby Real Estate. IRMLS
