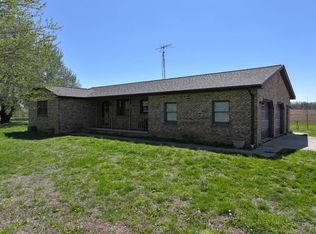
THIS ADORABLE BRICK RANCH HOME SITS ON MAIN STREET IN FORT BRANCH, IN. THIS LOW MAINTENANCE HOME HAS 3 BEDROOMS, 1 BATH, FENCED IN BACK YARD, REMODELED KITCHEN AND BATH, EASY CLEAN LAMINATE FLOORING, 1 CAR GARAGE.
Active
$279,900
204 N Main St, Fort Branch, IN 47648
3beds
1,400sqft
Single Family Residence
Built in 1974
10,508 Square Feet Lot
$270,900 Zestimate®
$--/sqft
$-- HOA
What's special
Brick ranch homeRemodeled kitchenEasy clean laminate flooring
- 2 days
- 181
- 6
Likely to sell faster than
Zillow last checked:
Listing updated:
Listed by:
Sue E Beloat Office:812-386-3222,
RE/MAX REVOLUTION
Source: IRMLS,MLS#: 202640870
Facts & features
Interior
Bedrooms & bathrooms
- Bedrooms: 3
- Bathrooms: 1
- Full bathrooms: 1
- Main level bedrooms: 3
Bedroom 1
- Level: Main
Bedroom 2
- Level: Main
Kitchen
- Level: Main
- Area: 195
- Dimensions: 13 x 15
Living room
- Level: Main
- Area: 260
- Dimensions: 20 x 13
Heating
- Natural Gas, Forced Air
Cooling
- Central Air, Ceiling Fan(s), Geothermal Hvac
Appliances
- Included: Disposal, Range/Oven Hook Up Elec, Dishwasher, Microwave, Refrigerator, Electric Range
- Laundry: Electric Dryer Hookup, Main Level
Features
- Ceiling Fan(s), Eat-in Kitchen, Tub/Shower Combination
- Flooring: Carpet, Laminate
- Windows: Double Pane Windows
- Basement: Crawl Space,Block
- Has fireplace: No
- Fireplace features: None
Interior area
- Total structure area: 1,400
- Total interior livable area: 1,400 sqft
- Finished area above ground: 1,400
- Finished area below ground: 0
Video & virtual tour
Property
Parking
- Total spaces: 1
- Parking features: Attached, Garage Door Opener, Concrete
- Attached garage spaces: 1
- Has uncovered spaces: Yes
Features
- Levels: One
- Stories: 1
- Has spa: Yes
- Spa features: Jet Tub
- Fencing: Chain Link
Lot
- Size: 10,508 Square Feet
- Dimensions: 142x74
- Features: Level, City/Town/Suburb
Details
- Parcel number: 261813404000.161028
- Zoning: B1
Construction
Type & style
- Home type: SingleFamily
- Architectural style: Ranch
- Property subtype: Single Family Residence
Materials
- Brick
- Roof: Asphalt,Shingle
Condition
- New construction: No
- Year built: 1974
Utilities & green energy
- Electric: CenterPoint Energy
- Sewer: City
- Water: City
Community & HOA
Community
- Subdivision: None
Location
- Region: Fort Branch
Financial & listing details
- Tax assessed value: $184,800
- Annual tax amount: $1,541
- Date on market: 10/2/2026
- Listing terms: Conventional,FHA,USDA Loan,VA Loan
Estimated market value
$270,900
$257,000 - $284,000
$1,081/mo
Price history
| Date | Event | Price |
|---|---|---|
| 10/2/2026 | Listed for sale | $279,900+141.5% |
Source:  IRMLS #202640870 Report a problem IRMLS #202640870 Report a problem | ||
| 6/3/2016 | Listing removed | $115,900$83/sqft |
Source: F.C. Tucker Emge REALTORS #201624486 Report a problem | ||
| 5/31/2016 | Listed for sale | $115,900+5.5%$83/sqft |
Source: FC TUCKER EMGE REALTORS #201624486 Report a problem | ||
| 4/8/2016 | Listing removed | $109,900$79/sqft |
Source: F.C. Tucker Emge REALTORS #201548065 Report a problem | ||
| 3/9/2016 | Price change | $109,900-5.2%$79/sqft |
Source: F.C. Tucker Emge REALTORS #201548065 Report a problem | ||
| 10/12/2015 | Listed for sale | $115,900$83/sqft |
Source: FC TUCKER EMGE REALTORS #201548065 Report a problem | ||
Public tax history
| Year | Property taxes | Tax assessment |
|---|---|---|
| 2025 | $1,654 +36.9% | $184,800 +1.3% |
| 2024 | $1,208 -1.8% | $182,500 +28.9% |
| 2023 | $1,230 +1.4% | $141,600 +2.3% |
| 2022 | $1,213 +12.8% | $138,400 +5% |
| 2021 | $1,076 +18.7% | $131,800 +6.9% |
| 2020 | $906 +0.2% | $123,300 +9.3% |
| 2019 | $904 +11.8% | $112,800 +0.8% |
| 2018 | $809 | $111,900 +2.6% |
| 2017 | $809 +10.2% | $109,100 +4% |
| 2016 | $734 -63.5% | $104,900 +3.5% |
| 2014 | $2,015 +2.4% | $101,400 -0.9% |
| 2013 | $1,967 +1.2% | $102,300 +3.5% |
| 2012 | $1,944 -13.5% | $98,800 -12.1% |
| 2011 | $2,248 | $112,400 |
| 2010 | $2,248 | $112,400 |
| 2009 | $2,248 | $112,400 +29.2% |
| 2006 | -- | $87,000 +0.7% |
| 2005 | -- | $86,400 |
Find assessor info on the county website
Monthly payment
Est. payment
Payment breakdown
Explore the cost of this home by adjusting the details. Changes won't be saved.Climate risks
Neighborhood: 47648
Nearby schools
Schools provided by the listing agent
- Elementary: Ft. Branch
- Middle: Ft. Branch
- High: Gibson Southern
- District: South Gibson School Corp.
Source: IRMLS. This data may not be complete. We recommend contacting the local school district to confirm school assignments for this home.
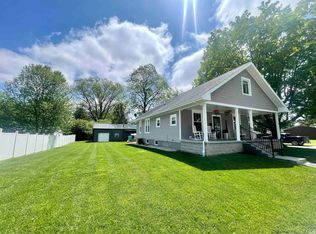
Similar homes
- $229,9003 bd2 ba2k sqft305 S McCreary St, Fort Branch, IN 47648For Sale
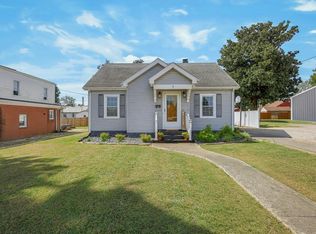 MLS ID #202640890, Trae Dauby, Dauby Real Estate. IRMLS
 - $270,0003 bd2 ba1.2k sqft817 Candlestick Ct, Evansville, IN 47725For Sale
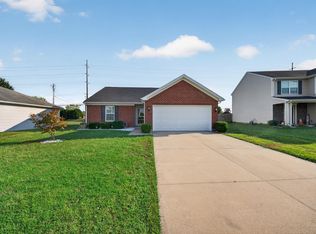 MLS ID #202640443, Jacynda Jarboe, Keller Williams Elite. IRMLS
 - $275,0003 bd2 ba1.6k sqft714 Merimac Dr, Evansville, IN 47711For Sale
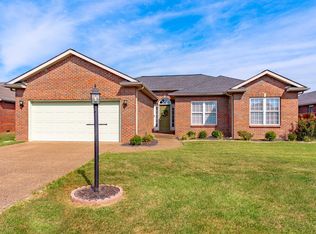 MLS ID #202640923, Penny Crick, ERA FIRST ADVANTAGE REALTY, INC. IRMLS
 - $305,0003 bd2 ba1.4k sqft8907 N 1400th Blvd, Mount Carmel, IL 62863For Sale
 MLS ID #11631567, Rhonda Colyer, Integrity Realty & Auctions. My State MLS
