Welcome to 9715 Clippinger Ave! This well-maintained and sparkly clean home offers a comfortable layout with plenty of natural light throughout. The spacious living area flows nicely into the dining and kitchen spaces, making the home feel open and inviting. You will enjoy these stylish black cabinets, coffee bar, and extra pantry storage! On the other side of the home is the owner's suite complete with a double-door private bathroom and walk-in closet. Outside, you’ll find a fenced-in backyard with plenty of room to relax, entertain, or let the pets play complete with a wildflower and vegetable garden. With an attached garage, great outdoor space, and a convenient north side location, this home is ready for its next chapter!
Closed
$250,000
9715 Clippinger Rd, Evansville, IN 47725
3beds
1,329sqft
Single Family Residence
Built in 2002
8,276 Square Feet Lot
$250,200 Zestimate®
$--/sqft
$1,825 Estimated rent
Home value
$250,200
$238,000 - $263,000
$1,825/mo
Zestimate® history
Owner options
List your home for rent
$1,825/mo
Rent Zestimate®
Find your next renter with Zillow Rental Manager. Plus, with online applications, you can quickly screen prospective tenants – for free.
$1,825/mo
Rent Zestimate®
Refinance and save
$1,624/mo
Est. payment
Refinancing to a lower rate could help reduce your monthly payments and save thousands over the life of the loan.
$1,624/mo
Est. payment
Explore your selling options
Work with a Zillow partner agent
Leverage their expertise and Zillow's premium Showcase listings to get your home seen by more buyers.
Get startedList with your own agent
Get your home in front of millions of buyers by listing it on Zillow.
Learn how to do itSell it yourself
Take full control of how buyers see your home on Zillow by listing For Sale by Owner (FSBO).
List your homeWhat's special
Attached garageCoffee barGreat outdoor spaceWildflower and vegetable gardenStylish black cabinetsExtra pantry storageWalk-in closet
Zillow last checked:
Listing updated:
Listed by:
Theresa Catanese 812-454-0989,
Catanese Real Estate,
Elle Gensic,
Catanese Real Estate
Bought with:
Erika Strong, RB17000044
@properties
Source: IRMLS,MLS#: 202641001
Facts & features
Interior
Bedrooms & bathrooms
- Bedrooms: 3
- Bathrooms: 2
- Full bathrooms: 2
- Main level bedrooms: 3
Bedroom 1
- Level: Main
Bedroom 2
- Level: Main
Heating
- Natural Gas
Cooling
- Central Air
Features
- Has basement: No
- Has fireplace: No
Interior area
- Total structure area: 1,329
- Total interior livable area: 1,329 sqft
- Finished area above ground: 1,329
- Finished area below ground: 0
Property
Parking
- Total spaces: 2
- Parking features: Attached
- Attached garage spaces: 2
Features
- Levels: One
- Stories: 1
- Has view: Yes
- View description: Water
- Has water view: Yes
- Water view: Water
- Waterfront features: Frontage Lot, Pond
Lot
- Size: 8,276 Square Feet
- Dimensions: 60x140
- Features: Level
Details
- Parcel number: 820422002755.013019
Construction
Type & style
- Home type: SingleFamily
- Property subtype: Single Family Residence
Materials
- Brick, Vinyl Siding
- Foundation: Slab
Condition
- New construction: No
- Year built: 2002
Utilities & green energy
- Sewer: City
- Water: City
Community & HOA
Community
- Subdivision: Stone Creek / Stonecreek
Location
- Region: Evansville
Financial & listing details
- Tax assessed value: $214,700
- Annual tax amount: $1,843
- Date on market: 10/2/2026
Price history
| Date | Event | Price |
|---|---|---|
| 11/6/2026 | Sold | $250,000 |
Source:  IRMLS #202641001 Report a problem | ||
| 10/12/2026 | Pending sale | $250,000 |
Source: IRMLS #202641001 Report a problem | ||
| 10/2/2026 | Listed for sale | $250,000 |
Source: IRMLS #202641001 Report a problem | ||
Public tax history
| Year | Property taxes | Tax assessment |
|---|---|---|
| 2025 | $2,019 +4.7% | $214,700 +4.2% |
| 2024 | $1,928 +10.8% | $206,000 +1.8% |
| 2023 | $1,740 +26.1% | $202,300 +13.5% |
| 2022 | $1,380 +2.3% | $178,200 +21.6% |
| 2021 | $1,349 +16.1% | $146,500 -1.1% |
| 2020 | $1,162 -0.6% | $148,100 +9.9% |
| 2019 | $1,169 +0.3% | $134,700 -1% |
| 2018 | $1,165 +13.6% | $136,000 -0.1% |
| 2017 | $1,025 | $136,200 +6.7% |
| 2016 | $1,025 -0.1% | $127,700 |
| 2014 | $1,027 +1% | $127,700 +8.9% |
| 2013 | $1,017 +9.5% | $117,300 -3.2% |
| 2012 | $929 +21.6% | $121,200 -0.3% |
| 2011 | $764 +9% | $121,600 +1% |
| 2010 | $700 +10.5% | $120,400 |
| 2009 | $634 | $120,400 -0.9% |
| 2008 | -- | $121,500 -1.4% |
| 2007 | -- | $123,200 |
| 2006 | -- | -- |
Find assessor info on the county website
Neighborhood: 47725
Nearby homes
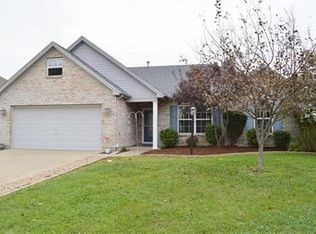
- $268,3003 bd2 ba1.7k sqft9729 Clippinger Rd, Evansville, IN 47725Off Market
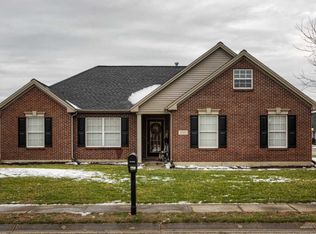
- $276,2003 bd2 ba1.7k sqft9701 Clippinger Rd, Evansville, IN 47725Off Market
- $248,4003 bd2 ba1.5k sqft9737 Clippinger Rd, Evansville, IN 47725Off Market
- $276,4003 bd2 ba1.6k sqft9718 Chatteris Rd, Evansville, IN 47725Off Market
- $143,0003 bd2 ba1.3k sqft9747 Chatteris Rd, Evansville, IN 47725Off Market
- $258,8004 bd2 ba1.8k sqft9728 Clippinger Rd, Evansville, IN 47725Off Market
- $267,1003 bd2 ba1.7k sqft9714 Clippinger Rd, Evansville, IN 47725Off Market
- $220,5553 bd2 ba1.1k sqft9730 Chatteris Rd, Evansville, IN 47725For Sale
Nearby schools
GreatSchools rating
- 8/10McCutchanville Elementary SchoolGrades: PK-6Distance: 0.6 mi
- 5/10North Junior High SchoolGrades: 7-8Distance: 4.1 mi
- 8/10North High SchoolGrades: 9-12Distance: 4.1 mi
Schools provided by the listing agent
- Elementary: McCutchanville
- Middle: North
- High: North
- District: Evansville-Vanderburgh School Corp.
Source: IRMLS. This data may not be complete. We recommend contacting the local school district to confirm school assignments for this home.
Sell for more on Zillow
Get a Zillow Showcase℠ listing at no additional cost and you could sell for .
$250,200
2% more
+$5,004
With Zillow Showcase(estimated)
$255,204
Sell for more on Zillow
Get a Zillow Showcase℠ listing at no additional cost and you could sell for .
$250,200
2% more
+$5,004
With Zillow Showcase(estimated)
$255,204
- Indiana
- Vanderburgh County
- Evansville
- 47725
- 9715 Clippinger Rd
