Welcome to 39 Lambert Drive! This beautifully maintained 3-bedroom home that sits on half an acre!!! This home offers an impressive combination of space, character, and functionality in a great location. From the moment you arrive, you'll fall in love with this home! Pulling up to the home, buyers immediately notice the landscaping and striking stamped concrete leading to the front door. Inside, you'll find a spacious and inviting layout with plenty of room for both everyday living and entertaining. The oversized kitchen even includes a cozy fireplace! Meanwhile, the large living room overlooks the selling point of this home - AN INGROUND POOL AND MASSIVE OUTDOOR FIREPLACE!! The pool even includes an upgraded, retractable cover! Other features include: BRAND NEW roof (2023), 50-gallon water heater (2023), High efficiency Carrier HVAC system, Water Softener and much more! Another standout feature of this property is the BONUS outbuilding / garage! In addition to the attached garage, this bonus garage provides excellent options for vehicles, storage, hobbies, a workshop, or even recreational equipment. The home also includes a Generac generator!! With its spacious interior, great amenities for entertaining, multiple garage spaces, attractive updates, and convenient location... this home won't last long!
Active
$285,000
39 Lambert Dr, Mount Carmel, IL 62863
3beds
1,592sqft
Single Family Residence
Built in 1955
0.5 Acres Lot
$283,800 Zestimate®
$--/sqft
$-- HOA
What's special
Inground poolAttached garageHalf an acreGreat amenities for entertainingMultiple garage spacesSpacious and inviting layoutOversized kitchen
- 9 days
- 490
- 30
Likely to sell faster than
Zillow last checked:
Listing updated:
Listed by:
Andrea Downing cell:618-240-1310,
DHI Realty Inc
Source: IRMLS,MLS#: 202636983
Facts & features
Interior
Bedrooms & bathrooms
- Bedrooms: 3
- Bathrooms: 2
- Full bathrooms: 1
- 1/2 bathrooms: 1
- Main level bedrooms: 3
Bedroom 1
- Level: Main
Bedroom 2
- Level: Main
Dining room
- Level: Main
- Area: 264
- Dimensions: 22 x 12
Kitchen
- Level: Main
- Area: 144
- Dimensions: 12 x 12
Living room
- Level: Main
- Area: 416
- Dimensions: 26 x 16
Heating
- Conventional
Cooling
- Central Air
Features
- Flooring: Hardwood, Carpet, Laminate
- Basement: Partial,Partially Finished,Block
- Number of fireplaces: 1
- Fireplace features: Kitchen, Insert
Interior area
- Total structure area: 1,692
- Total interior livable area: 1,592 sqft
- Finished area above ground: 1,340
- Finished area below ground: 252
Video & virtual tour
Property
Parking
- Total spaces: 1
- Parking features: Attached, Garage Door Opener, Garage Utilities, Asphalt, Shared Driveway
- Attached garage spaces: 1
- Has uncovered spaces: Yes
Features
- Levels: One
- Stories: 1
- Patio & porch: Patio, Porch Covered
- Pool features: In Ground
- Fencing: Metal
Lot
- Size: 0.5 Acres
- Dimensions: 200x110
- Features: Irregular Lot, Sloped, City/Town/Suburb, Landscaped
Details
- Additional structures: Second Garage
- Parcel number: 0521130402013017
- Other equipment: Generator Built-In, Pool Equipment
Construction
Type & style
- Home type: SingleFamily
- Architectural style: Ranch
- Property subtype: Single Family Residence
Materials
- Vinyl Siding
- Roof: Shingle
Condition
- New construction: No
- Year built: 1955
Utilities & green energy
- Sewer: City
- Water: City
Community & HOA
Community
- Features: None
- Subdivision: None
Location
- Region: Mount Carmel
Financial & listing details
- Tax assessed value: $161,280
- Annual tax amount: $3,167
- Date on market: 9/8/2026
- Listing terms: Cash,Conventional,FHA,USDA Loan,VA Loan
Estimated market value
$283,800
$270,000 - $298,000
$1,605/mo
Price history
| Date | Event | Price |
|---|---|---|
| 9/8/2026 | Listed for sale | $285,000+8.4% |
Source:  IRMLS #202636983 Report a problem IRMLS #202636983 Report a problem | ||
| 5/24/2024 | Sold | $263,000-0.8%$165/sqft |
Source: Agent Provided Report a problem | ||
| 4/12/2024 | Listed for sale | $265,000+284.1%$166/sqft |
Source: My State MLS #11268464 Report a problem | ||
| 11/26/1999 | Sold | $69,000$43/sqft |
Source: Agent Provided Report a problem | ||
Public tax history
| Year | Property taxes | Tax assessment |
|---|---|---|
| 2024 | $3,167 +4.9% | $53,760 +10.3% |
| 2023 | $3,018 +5% | $48,730 +7.8% |
| 2022 | $2,875 +3% | $45,190 +5.1% |
| 2021 | $2,790 +4.1% | $43,000 +3.3% |
| 2020 | $2,679 +7.7% | $41,630 +6.7% |
| 2019 | $2,487 -2.6% | $39,010 +3.9% |
| 2018 | $2,553 | $37,540 |
| 2017 | $2,553 +0.1% | $37,540 -3.1% |
| 2016 | $2,551 -2.7% | $38,725 |
| 2015 | $2,623 +2.4% | $38,725 +3.8% |
| 2014 | $2,562 +1.6% | $37,315 |
| 2013 | $2,520 -2.9% | $37,315 -2.8% |
| 2012 | $2,594 | $38,380 |
| 2011 | $2,594 +2.9% | $38,380 -0.5% |
| 2009 | $2,521 | $38,590 |
Find assessor info on the county website
Monthly payment
Est. payment
Payment breakdown
Explore the cost of this home by adjusting the details. Changes won't be saved.Climate risks
Neighborhood: 62863
Nearby schools
Schools provided by the listing agent
- Elementary: Mt Carmel
- Middle: Mt Carmel
- High: Mt Carmel
- District: Wabash Community Unit School District 348
Source: IRMLS. This data may not be complete. We recommend contacting the local school district to confirm school assignments for this home.
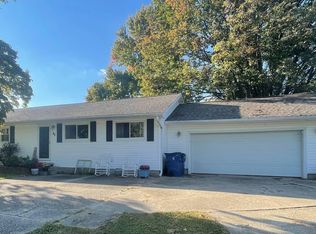
Similar homes
- $154,9003 bd2 ba1.5k sqft6 Lambert Pl, Mount Carmel, IL 62863For Sale
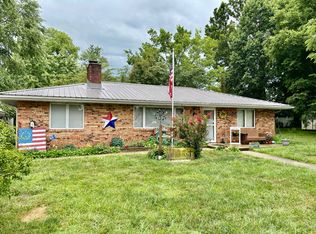 MLS ID #11852319, Jordan Crow, SARA STORCKMAN REALTY INC. NY State MLS
 - $154,9003 bd2 ba1.2k sqft1105 Bainum St, Mount Carmel, IL 62863For Sale
 MLS ID #11950113, Amy Pettyjohn, SARA STORCKMAN REALTY INC. My State MLS
 - $280,0003 bd2 ba1.3k sqft202 S 325 W, Princeton, IN 47670For Sale By Owner
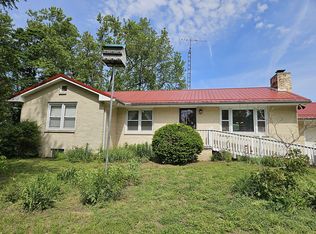
- $--2 bd1 ba1.2k sqft112 S Main St, Patoka, IN 47666Auction
 Auction.com 2
