Wonderful, quaint, home on Evansvilles Northeast side. Home sits on a small lake to enjoy beautiful views while sitting under your covered porch out back. Inside you'll find an open floor plan with vaulted ceiling in the living room, kitchen and eat in kitchen, laundry room just off kitchen and garage. Master bedroom is a nice size with attached master bath and walk in closet. You'll find 2 more bedrooms on the main floor. Upstairs is a bonus room perfect for a 4th bedroom, play area, office, etc. Roof and water heater were new in 2023. Great house, great location!
Active
Price cut: $15K (9/29)
$274,900
9930 Clippinger Rd, Evansville, IN 47725
3beds
1,779sqft
Single Family Residence
Built in 2003
7,840 Square Feet Lot
$272,200 Zestimate®
$--/sqft
$-- HOA
What's special
Covered porch out backOpen floor plan
- 31 days
- 839
- 36
Likely to sell faster than
Zillow last checked:
Listing updated:
Listed by:
Kelly Martin Cell:812-499-0598,
Berkshire Hathaway HomeServices Indiana Realty
Source: IRMLS,MLS#: 202636201
Facts & features
Interior
Bedrooms & bathrooms
- Bedrooms: 3
- Bathrooms: 2
- Full bathrooms: 2
- Main level bedrooms: 3
Bedroom 1
- Level: Main
Bedroom 2
- Level: Main
Dining room
- Level: Main
- Area: 144
- Dimensions: 12 x 12
Kitchen
- Level: Main
- Area: 144
- Dimensions: 12 x 12
Living room
- Level: Main
- Area: 272
- Dimensions: 17 x 16
Heating
- Natural Gas
Cooling
- Central Air
Features
- Has basement: No
- Has fireplace: No
Interior area
- Total structure area: 1,779
- Total interior livable area: 1,779 sqft
- Finished area above ground: 1,779
- Finished area below ground: 0
Video & virtual tour
Property
Parking
- Total spaces: 2
- Parking features: Attached
- Attached garage spaces: 2
Features
- Levels: One and One Half
- Stories: 1.5
- Has view: Yes
- View description: Water
- Has water view: Yes
- Water view: Water
- Waterfront features: Pond
Lot
- Size: 7,840 Square Feet
- Dimensions: 60x130
Details
- Parcel number: 820422002789.006019
Construction
Type & style
- Home type: SingleFamily
- Property subtype: Single Family Residence
Materials
- Brick, Vinyl Siding
- Foundation: Slab
Condition
- New construction: No
- Year built: 2003
Utilities & green energy
- Sewer: City
- Water: City
Community & HOA
Community
- Subdivision: Stone Creek / Stonecreek
Location
- Region: Evansville
Financial & listing details
- Tax assessed value: $258,600
- Annual tax amount: $2,328
- Date on market: 9/2/2026
Estimated market value
$272,200
$259,000 - $286,000
$1,904/mo
Price history
| Date | Event | Price |
|---|---|---|
| 9/29/2026 | Price change | $274,900-5.2% |
Source:  IRMLS #202636201 Report a problem IRMLS #202636201 Report a problem | ||
| 9/21/2026 | Price change | $289,900-1.7% |
Source: IRMLS #202636201 Report a problem | ||
| 9/13/2026 | Price change | $294,900-1.7% |
Source: IRMLS #202636201 Report a problem | ||
| 9/2/2026 | Listed for sale | $299,900+15.4% |
Source: IRMLS #202636201 Report a problem | ||
| 3/29/2024 | Sold | $259,900 |
Source: IRMLS #202404693 Report a problem | ||
| 2/28/2024 | Pending sale | $259,900 |
Source: IRMLS #202404693 Report a problem | ||
| 2/26/2024 | Price change | $259,900-3.7% |
Source: IRMLS #202404693 Report a problem | ||
| 2/15/2024 | Listed for sale | $269,900 |
Source: IRMLS #202404693 Report a problem | ||
Public tax history
| Year | Property taxes | Tax assessment |
|---|---|---|
| 2025 | $2,591 -0.1% | $258,600 +3.1% |
| 2024 | $2,595 +7% | $250,800 -2.3% |
| 2023 | $2,425 +27% | $256,700 +14.1% |
| 2022 | $1,910 +2.6% | $224,900 +25.1% |
| 2021 | $1,862 +15% | $179,800 -1% |
| 2020 | $1,619 -0.4% | $181,700 +10.5% |
| 2019 | $1,625 +1.4% | $164,400 -1% |
| 2018 | $1,604 +11.8% | $166,100 +0.5% |
| 2017 | $1,435 | $165,200 +6.2% |
| 2016 | $1,435 +0% | $155,600 -0.4% |
| 2014 | $1,435 +0.1% | $156,300 +9.2% |
| 2013 | $1,433 +8.4% | $143,100 -3.3% |
| 2012 | $1,322 +19.6% | $148,000 -1.7% |
| 2011 | $1,105 +6% | $150,500 |
| 2010 | $1,043 +10.5% | $150,500 |
| 2009 | $944 | $150,500 -1% |
| 2008 | -- | $152,000 -1% |
| 2007 | -- | $153,500 |
| 2006 | -- | -- |
Find assessor info on the county website
Monthly payment
Est. payment
Payment breakdown
Explore the cost of this home by adjusting the details. Changes won't be saved.Climate risks
Neighborhood: 47725
Nearby schools
Schools provided by the listing agent
- Elementary: McCutchanville
- Middle: North
- High: North
- District: Evansville-Vanderburgh School Corp.
Source: IRMLS. This data may not be complete. We recommend contacting the local school district to confirm school assignments for this home.
- $254,7003 bd2 ba1.5k sqft9940 Clippinger Rd, Evansville, IN 47725Off Market
- $253,3003 bd2 ba1.4k sqft9928 Clippinger Rd, Evansville, IN 47725Off Market
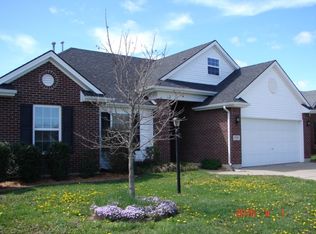
- $273,4003 bd2 ba1.9k sqft9920 Clippinger Rd, Evansville, IN 47725Off Market
- $271,0003 bd2 ba1.5k sqft10000 Clippinger Rd, Evansville, IN 47725Off Market
Similar homes
- $279,0003 bd2 ba1.6k sqft9626 Clippinger Rd, Evansville, IN 47725For Sale
 MLS ID #202630552, Alyssa Luttrull, ERA FIRST ADVANTAGE REALTY, INC. IRMLS
 - $270,0003 bd2 ba1.2k sqft817 Candlestick Ct, Evansville, IN 47725For Sale
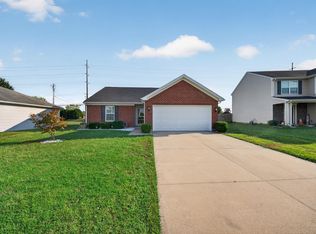 MLS ID #202640443, Jacynda Jarboe, Keller Williams Elite. IRMLS
 - $269,9004 bd2 ba1.4k sqft12642 Cold Water Dr, Evansville, IN 47725For Sale
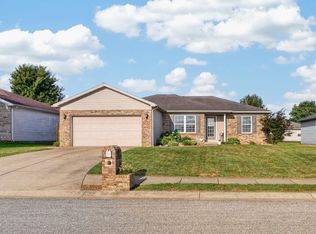 MLS ID #202637231, Kelly Martin, Berkshire Hathaway HomeServices Indiana Realty. IRMLS
 - $285,0003 bd2 ba1.6k sqft2210 E Boonville New Harmony Rd, Evansville, IN 47725For Sale
 MLS ID #202632975, Lauren Lagenour, Catanese Real Estate. IRMLS
